
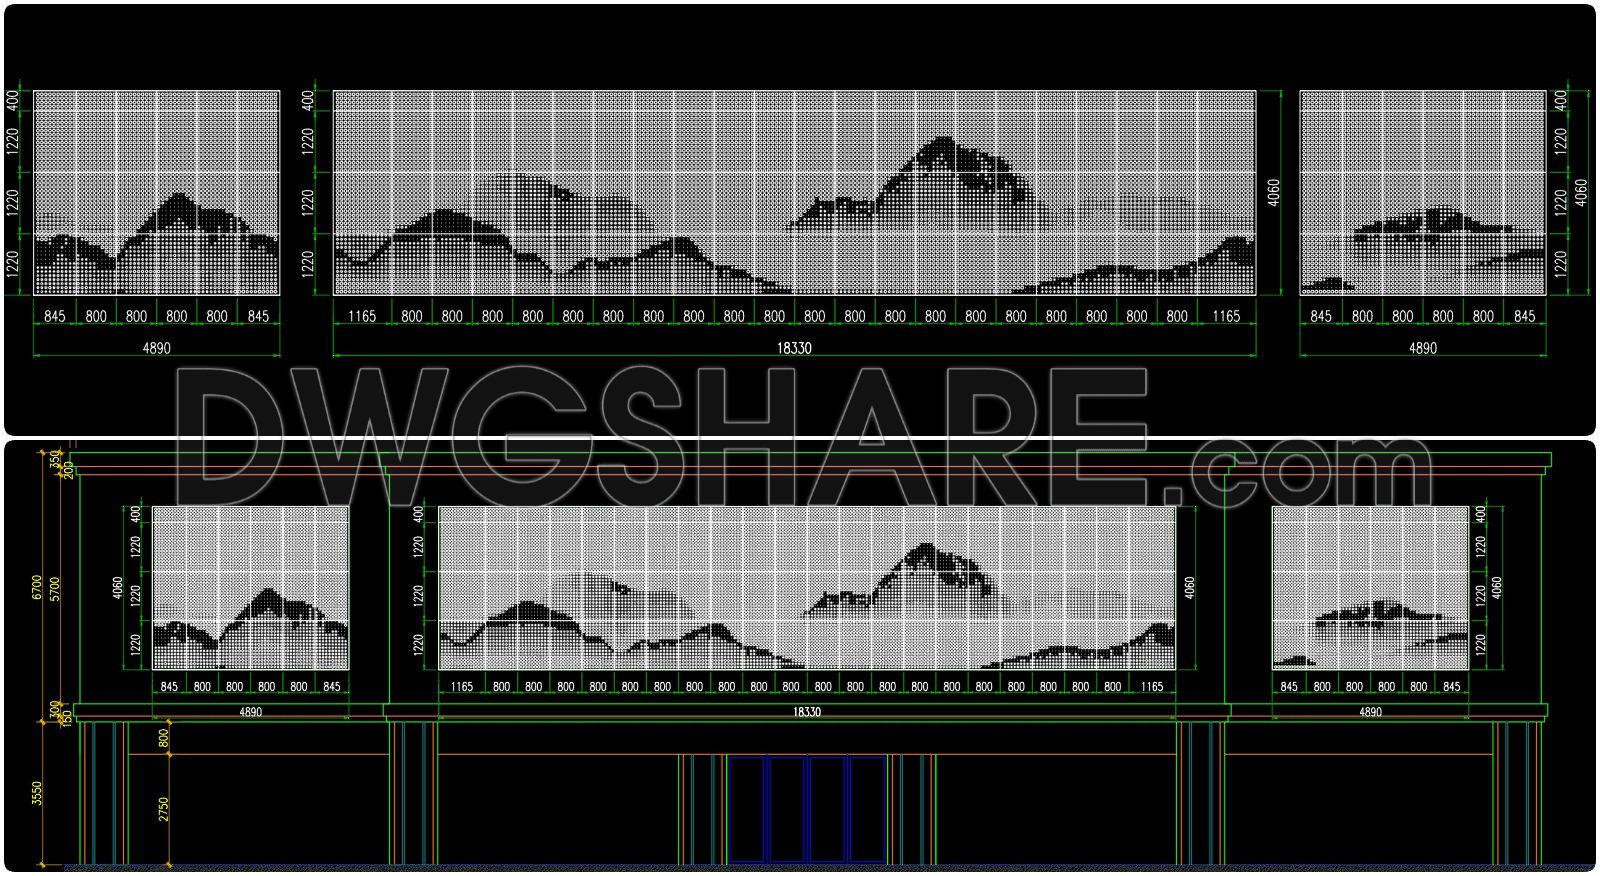
243. Free Download CAD Drawing Perforated Aluminum Panel Layout for Facade Artwork
Explore the intricate CAD drawings designed for perforated aluminum panel layouts, ideal for enhancing facade artwork. These detailed designs are integral for modern architecture, offering both artistic aesthetics and functional benefits. The drawings include multiple views and dimensions, allowing architects and designers to precisely understand the scale and application. With dimensions such as 4890×1220 and 18330×1220, these layouts are perfect for both small and large-scale projects.
These CAD files showcase front views suitable for exterior facades and decorative panels, emphasizing the importance of detailed design in construction and interior applications. Utilizing these drawings can enhance accuracy, streamline collaboration, and optimize costs through precise and editable blueprints.
The free download option allows easy access for architects and designers, ensuring that these valuable resources can be used efficiently for planning and execution. Embrace the opportunity to enhance your architectural projects with these expertly crafted drawings.
I also recommend downloading other Patterns CAD drawings for your project reference.
- File format: .DWG
- Size: 1 MB
- Source: DWGshare
- AutoCAD platform 2018 and later versions. For downloading files there is no need to go through the registration process
If you find our work useful, your support would mean a lot and help us grow even better.DONATE
Related posts
174. Decorative pattern free download
41.Decorative pattern free download
117.Decorative pattern free download
205. Free Download of Chinese Decorative Pattern Design CAD Blocks
219. Free Download CNC Partition Panel CAD Drawing Detailed Design with Dimensions
159.Decorative pattern free download
99.Decorative pattern free download
70.Decorative pattern free download
7.Decorative pattern free download