
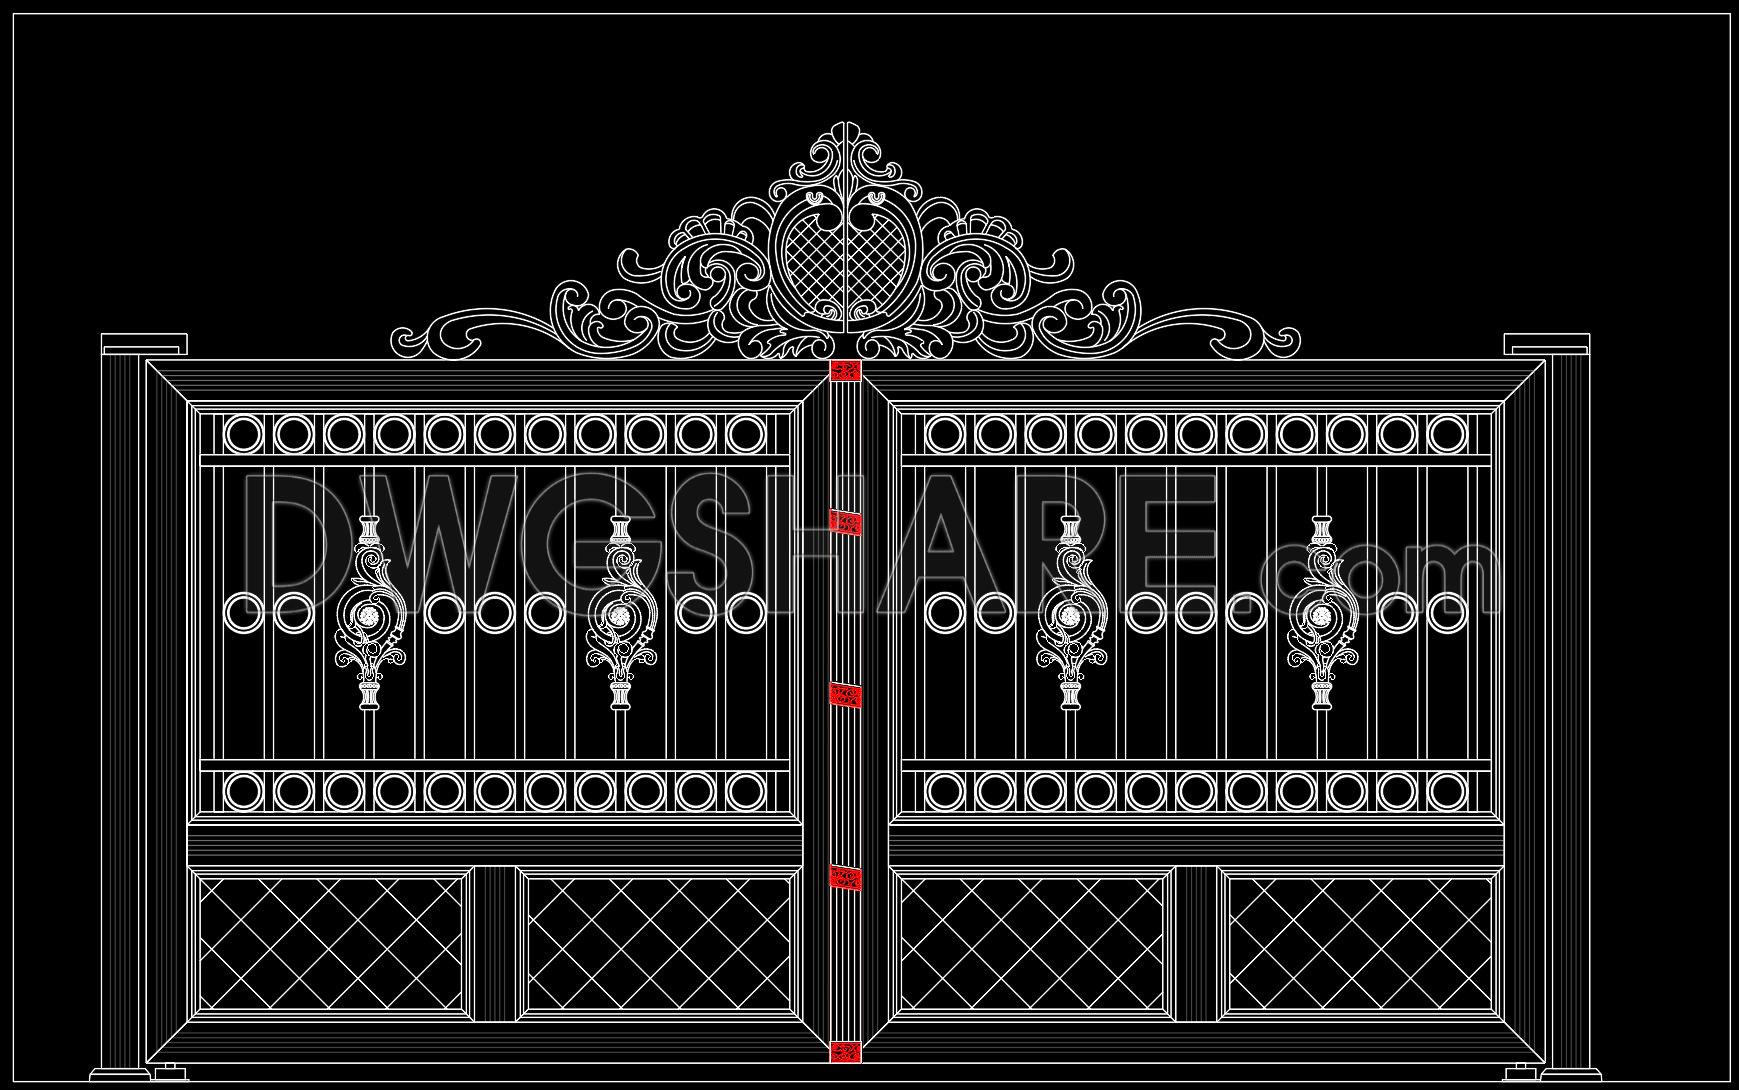
276. Luxury Double Swing Iron Gate CAD Drawing with Decorative Floral Crest
The Luxury Double Swing Iron Gate CAD Drawing with Decorative Floral Crest offers a visually stunning architectural detail that fuses functional design with elegant artistry. This architectural detail drawing captures the sophisticated craftsmanship of a double swing iron gate, highlighting its ornate floral crest and intricate wrought ironwork. Such drawings are indispensable in both residential and commercial design projects, where aesthetics and functionality must harmonize seamlessly.
This CAD file provides a meticulous representation of the gate, focusing on the essential components that make it both a security feature and a statement piece. Key elements visible in the drawing include:
Structural framework of the double swing gate
Detailed decorative floral crest
Precise placement of hinges and supports
Ironwork patterns and motifs
Accurate dimensions and proportional scaling
Grid lines for alignment and installation accuracy
Such components are crucial for architects and designers during the design development phase, allowing them to visualize how the gate integrates with the surrounding environment. This drawing type serves as a guide for construction teams, ensuring they adhere to the specified design and dimensions, thereby reducing the likelihood of errors.
The CAD drawing’s high technical accuracy enhances its practical value. By providing easily modifiable and reusable files, it supports improved coordination between design and construction. The availability of this DWG file as a free resource is particularly beneficial for architects seeking design references, students engaging in study and research, and professionals developing technical drawings.
With its exquisite design and functional details, the Luxury Double Swing Iron Gate CAD Drawing with Decorative Floral Crest embodies the perfect blend of artistry and utility. This comprehensive product supports the efficient planning and execution of projects, fostering cost optimization and quality outcomes.
I also recommend downloading other Gate and fence CAD drawings for your project reference.
- File format: .DWG
- Size: 175 KB
- Source: DWGshare
- AutoCAD platform 2018 and later versions. For downloading files there is no need to go through the registration process
If you find our work useful, your support would mean a lot and help us grow even better.DONATE
Related posts
172. Download CAD drawings for technical design and construction of gates and fences for townhouses
92.Gate and Fence design AutoCAD blocks free download
41.Gate design AutoCAD blocks free download
304. Residential Gate and Fence CAD Drawings with Modern Entrance Gate Design Details
40.Gate design AutoCAD blocks free download
140. CAD drawings detailing gates and fences available for download
149. CAD drawings detailing gates and fences available for download
39.Gate design AutoCAD blocks free download
302. Architectural Iron Gate CAD Plans with Fence Details