
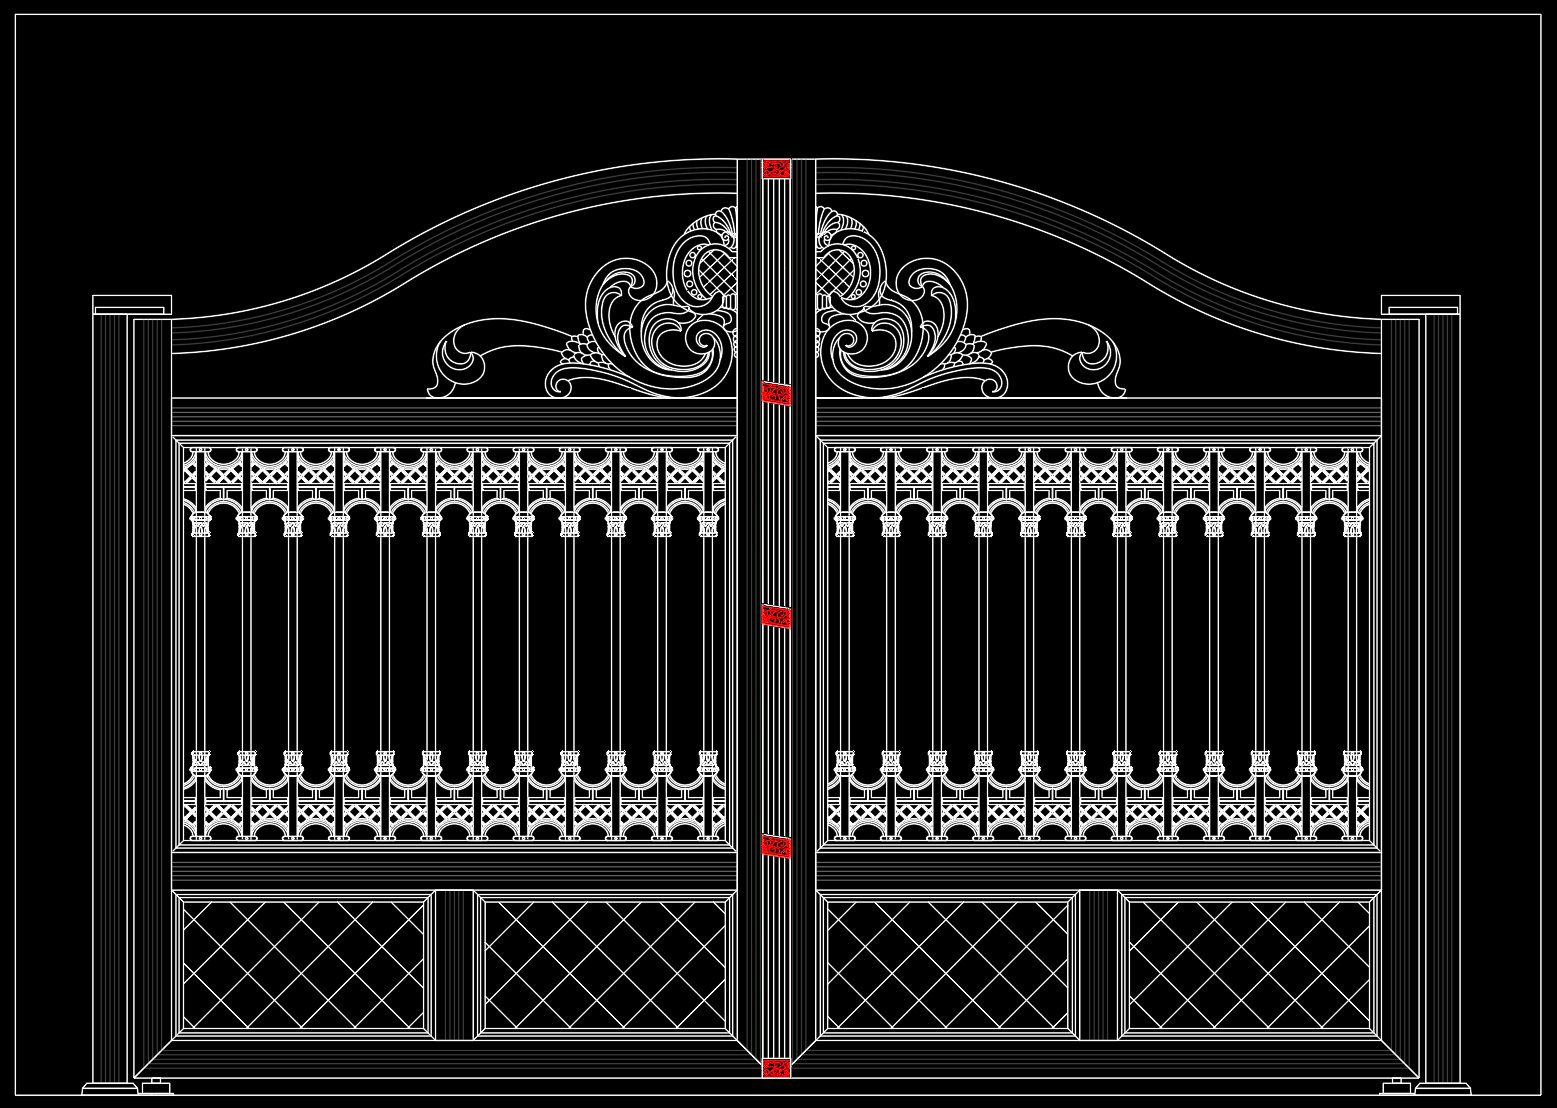
284. Luxury Wrought Iron Gate CAD Drawings (DWG) – Classic Double Swing Gate Design
The CAD drawings for the Luxury Wrought Iron Gate reveal a meticulous design approach, showcasing a classic double swing gate configuration. These architectural detail drawings are invaluable for professionals in design and construction, offering a comprehensive view of intricate gate designs that highlight both aesthetic appeal and functional integrity.
At the forefront of these drawings is the Classic Double Swing Gate Design, depicted with high precision. The layout includes specific features such as ornate scrollwork and detailed lattice patterns that embody the gate’s luxurious character. Each component is carefully rendered to scale, ensuring that every curve and angle is represented accurately. These elements are crucial for manufacturers who rely on precise measurements for fabrication and assembly.
Functional Floor Plan Layout: This provides a clear view of the gate’s dimensions and placement, essential for planning how the gate fits within a property’s entrance parameters.
Elevations and Sections: The drawings offer detailed vertical and sectional views, crucial for understanding the gate’s structural and decorative components. This information is invaluable during both the design development and construction phases.
Construction or Furniture Detail Drawings: These highlight the artistic elements and intricate metalwork, offering a guide for artisans who will replicate these details in wrought iron.
Grid Lines, Dimensions, and Level Markers: Present throughout, these elements ensure all aspects of the gate’s design and assembly are meticulously planned and executed.
For architects, these drawings serve as a reliable reference during design development, allowing them to communicate precise specifications to clients and contractors. Interior designers can utilize these drafts to ensure the gate complements the surrounding landscape and architectural style.
Construction teams benefit immensely from the detailed documentation provided in these CAD files. The high technical accuracy ensures that the gate’s construction aligns with the intended design, reducing errors and optimizing material use. Furthermore, the ability for easy modification and reuse in AutoCAD makes these drawings a practical resource for ongoing design refinements and project-specific customizations.
Available for free, these CAD DWG files are an excellent resource for those interested in design reference or study and research. They also provide a solid base for developing further technical drawings, whether for academic purposes or real-world application.
The Luxury Wrought Iron Gate CAD Drawings exemplify superior design documentation, enhancing coordination between design and construction teams, ultimately leading to cost-effective and visually stunning outcomes.
I also recommend downloading other Gate and fence CAD drawings for your project reference.
- File format: .DWG
- Size: 359 KB
- Source: DWGshare
- AutoCAD platform 2018 and later versions. For downloading files there is no need to go through the registration process
If you find our work useful, your support would mean a lot and help us grow even better.DONATE
Related posts
32.Gate and Fence design AutoCAD blocks free download
148. CAD drawings detailing gates available for download
161. Download CAD drawings for technical design and construction of gates and fences for townhouses
162. Download CAD drawings for technical design and construction of gates and fences for townhouses
262. AutoCAD Drawing Free Download – Elegant Classic Villa Gate with Artistic Patterns
163. Download CAD drawings for technical design and construction of gates and fences for townhouses
11. Fence design AutoCAD blocks free download
201. Free CAD Gate & Fence Drawing for Residential Houses
232. Free CAD Gate & Fence Drawing for Residential Houses