
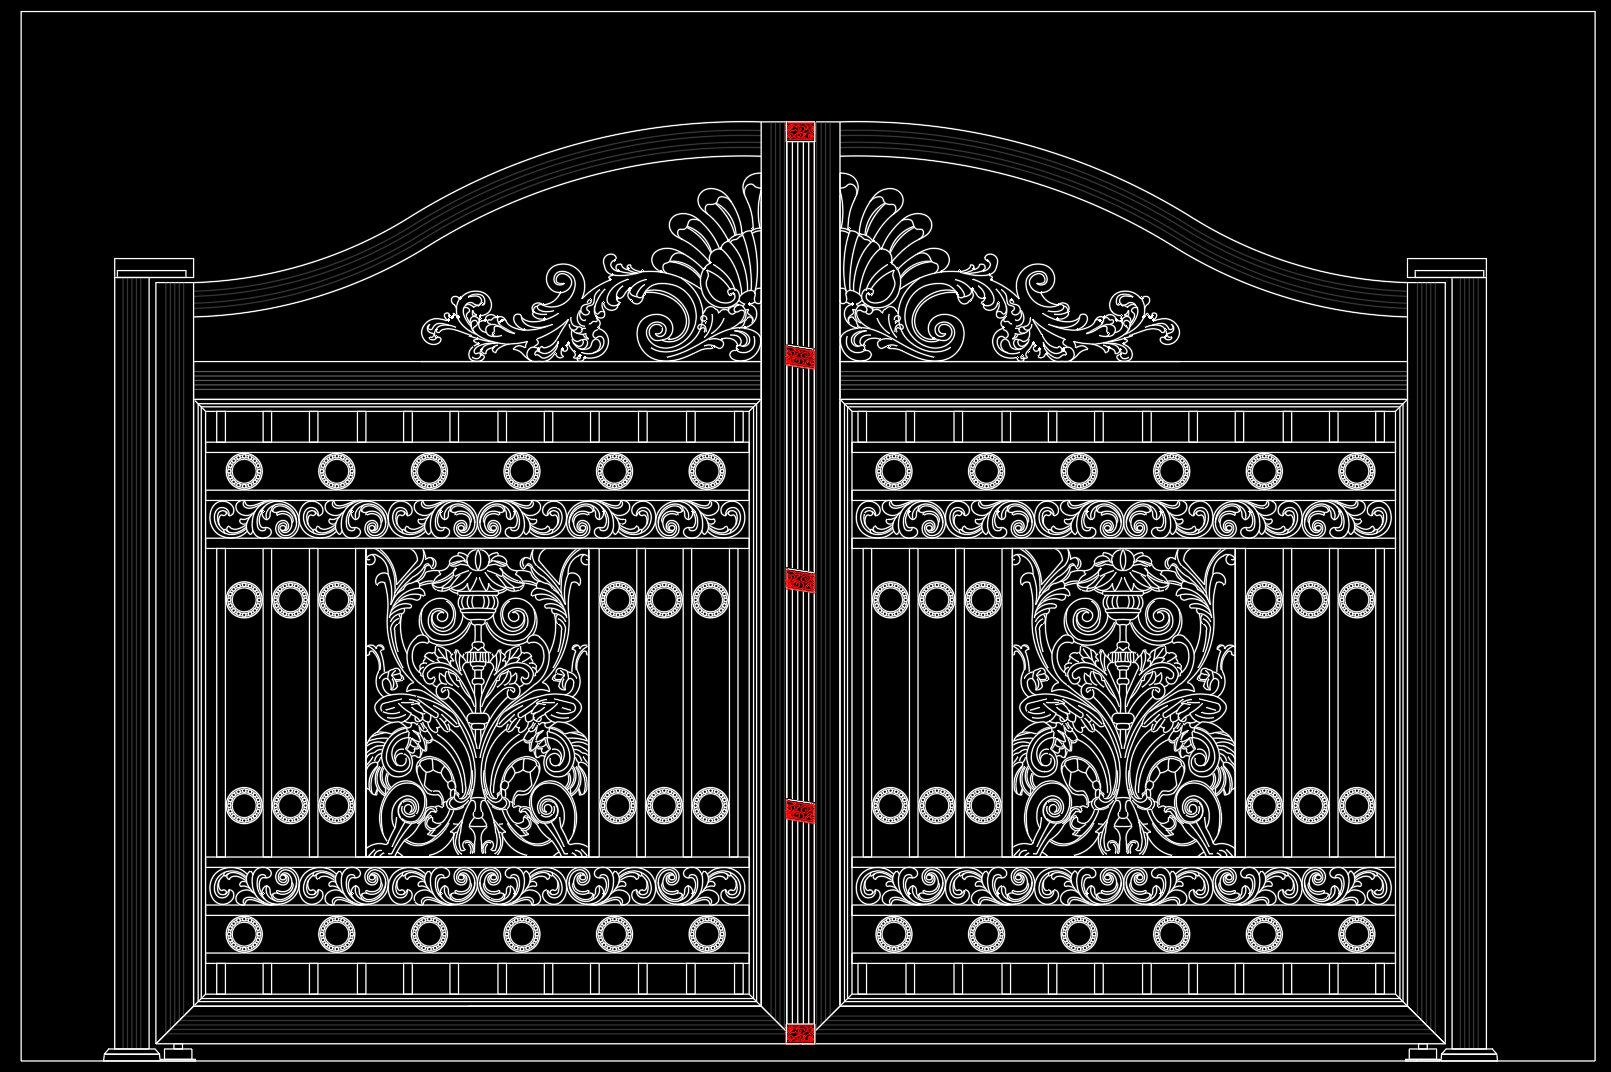
278. Luxury European Style Iron Gate CAD Drawing with Ornamental Floral Patterns
The CAD drawing for the Luxury European Style Iron Gate is an excellent example of ornamental design, showcasing intricate ornamental floral patterns. This detail drawing highlights the elegance and sophistication expected in luxury gate designs, making it an invaluable resource for architects and designers.
At the forefront of the drawing is the iron gate itself, meticulously illustrated to showcase its grandiose decorative elements. The gate features symmetrical floral motifs harmoniously interwoven with geometric shapes, creating a visually compelling design. The precision of these patterns is a testament to expert craftsmanship, ideal for accentuating the facade of any high-end property.
Key components of this CAD drawing include:
Exquisite ornamental floral patterns
Structural details of the gate frame
Precise alignment of decorative elements
Gate hinge and support details
These elements are vital for drafting comprehensive design documentation, where technical accuracy is paramount. For architects, the drawing serves as a template during the design development phase, providing a visual reference for material selection and ensuring that ornamental elements are in synergy with the overall architectural style.
Interior designers can utilize these details to match the wrought iron designs with interior themes, ensuring a cohesive aesthetic for extensive projects involving both exterior and interior elements. Construction teams will find these technical drawings indispensable when fabricating the ironwork, allowing for precise measurements and structural considerations essential in executing complex designs without errors.
The drawing’s high technical accuracy ensures ease of modification and reuse within AutoCAD, supporting architects and designers in swiftly adapting designs to different projects or client needs. This adaptability minimizes errors, optimizes costs, and aligns with sustainable construction practices.
Furthermore, these CAD DWG files are available free of charge for multiple applications, including design reference, academic study, and as a base for further technical drawing developments. This accessibility promotes the dissemination of high-quality design standards across various fields of architectural and construction practices.
I also recommend downloading other Patterns CAD drawings for your project reference.
- File format: .DWG
- Size: 247 KB
- Source: DWGshare
- AutoCAD platform 2018 and later versions. For downloading files there is no need to go through the registration process
If you find our work useful, your support would mean a lot and help us grow even better.DONATE
Related posts
252. AutoCAD Drawing Free Download – Elegant Classic Villa Gate with Artistic Patterns
96.Decorative pattern free download
23.Decorative pattern free download
71.Decorative pattern free download
11.Decorative pattern free download
165. Decorative pattern free download
31.Decorative pattern free download
156.Decorative pattern free download
247. Free Download CNC Partition Panel CAD Drawing Detailed Design with Dimensions