
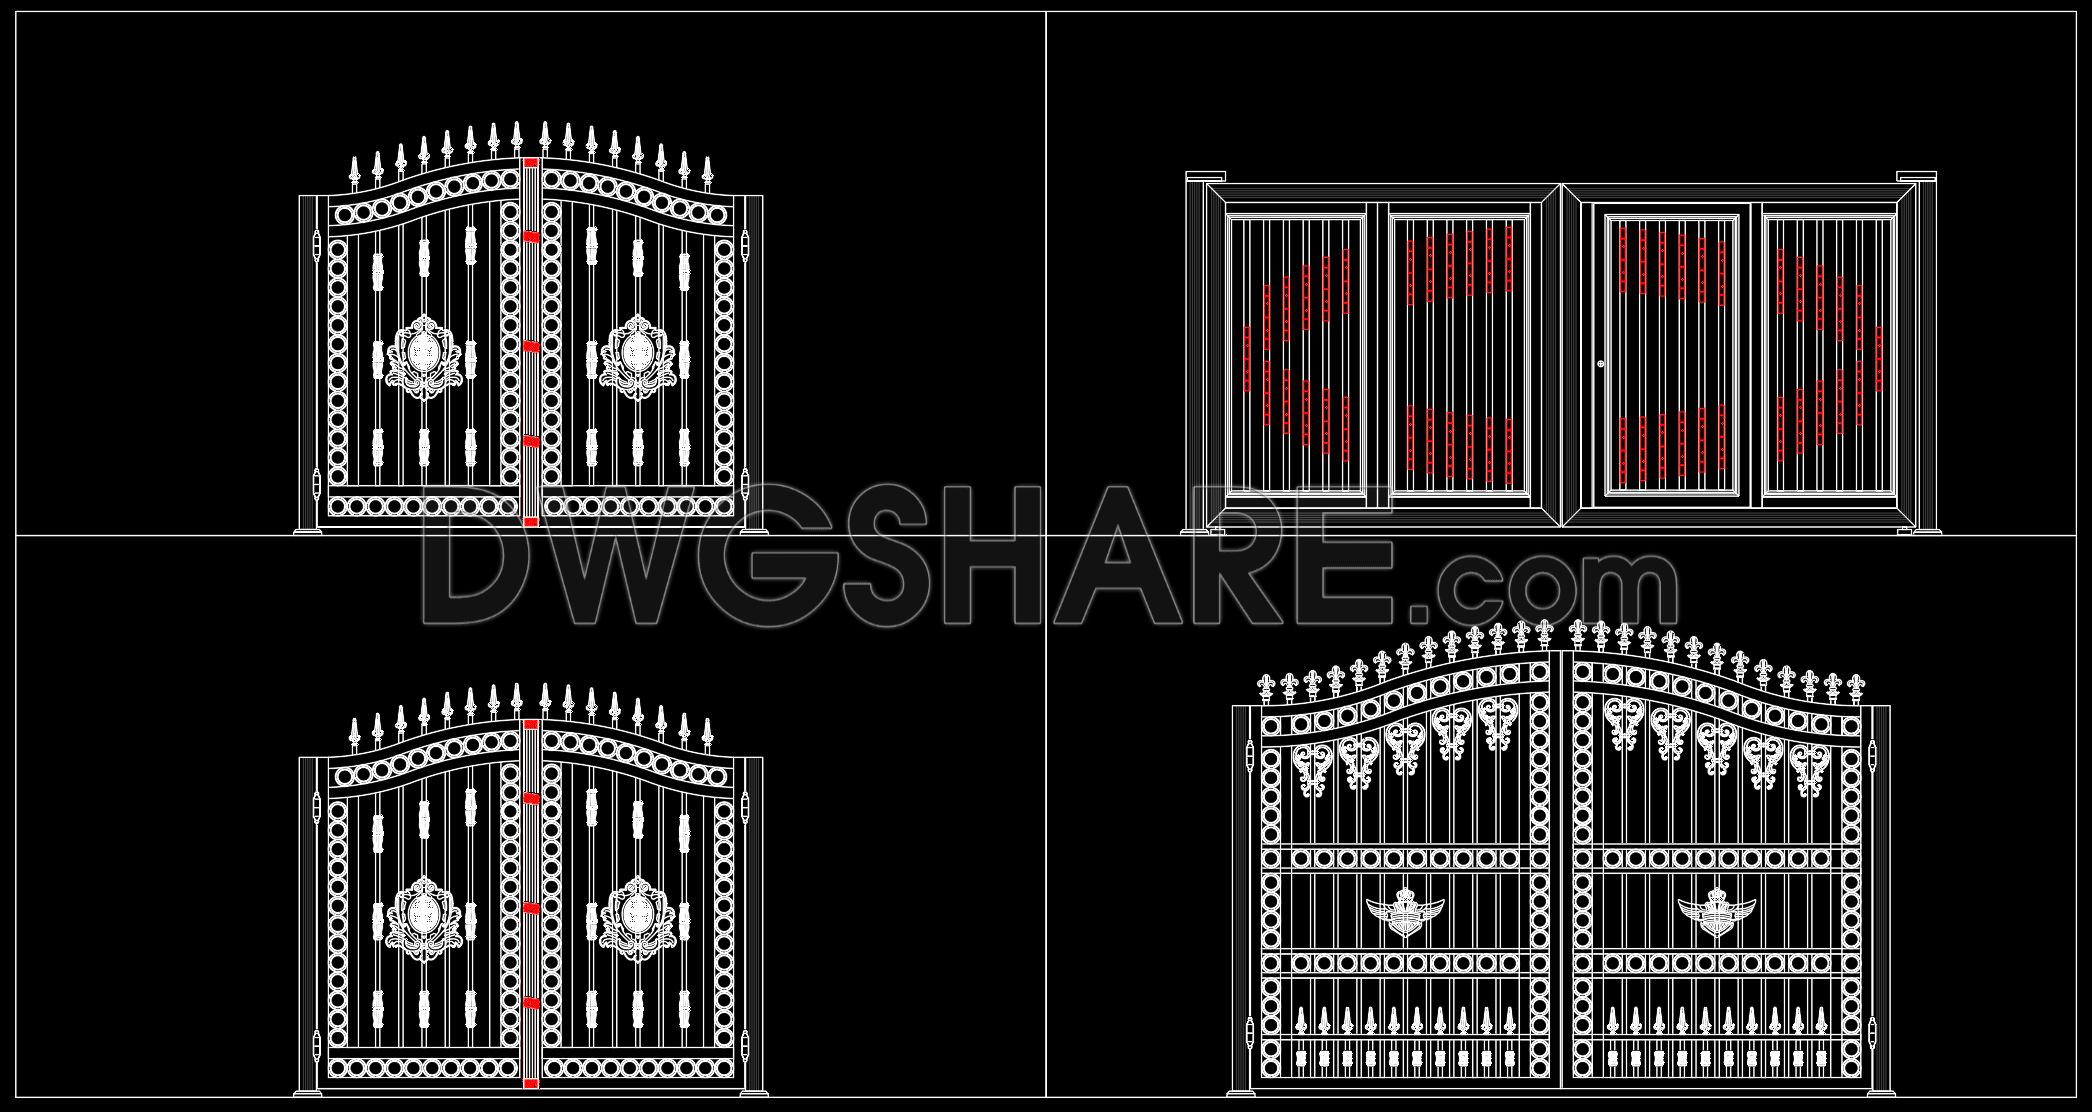
288. Residential Steel Entrance Gate CAD Details (DWG)
The Residential Steel Entrance Gate CAD Details offer an intricate and practical view into the world of architectural and structural design. These CAD drawings are essential resources for architects and construction professionals working on residential projects that require durable and aesthetically appealing entrance solutions.
These drawings consist of detailed elevations and construction details that vividly depict the functional and decorative elements of steel entrance gates. The intricacy in the design is apparent through the well-crafted ornate patterns and structural precision, making these elements not just security measures but also visual enhancements to the property. The gates are designed to integrate both traditional and contemporary architectural styles, maximizing their adaptability to a range of project types.
Within the CAD files, several components stand out:
Symmetrical gate panels with aesthetic detailing
Structural support and foundational elements
Hinges and connection points
Ornamental motifs enhancing visual appeal
Such components play crucial roles in the practical application of these designs. The symmetric panels ensure balanced operation, while the detailed connection points and supports are engineered to withstand environmental stresses. Ornamentation is not mere decoration; it speaks to the architectural character and design ethos.
For architects, these CAD details are invaluable during the design development phase. They allow for seamless integration into larger architectural plans, providing a tested and aesthetically pleasing solution that can be adapted to site-specific requirements. Similarly, interior designers may utilize these details when planning complementary external environments, ensuring the entranceway aligns aesthetically with interior design themes.
Construction teams benefit remarkably from the high technical accuracy these drawings provide. Using these files, constructors can reference critical dimensions and specifications, minimizing errors and optimizing installation time. Precise dimensioning and the ability to modify designs easily in AutoCAD mean that these drawings can be adapted swiftly to changing site conditions or client preferences.
The Residential Steel Entrance Gate CAD Details promote efficiency and accuracy, allowing for improved coordination between design documents and real-world construction needs. Their availability as free resources supports design references, educational purposes, and technical drawing development.
These DWG files offer a solid foundation for professionals seeking reliable, high-quality CAD resources. They are ideal for studying structural and aesthetic dynamics, provably enhancing design planning and execution.
I also recommend downloading other Gate and fence CAD drawings for your project reference.
- File format: .DWG
- Size: 7 MB
- Source: DWGshare
- AutoCAD platform 2018 and later versions. For downloading files there is no need to go through the registration process
If you find our work useful, your support would mean a lot and help us grow even better.DONATE
Related posts
283. Chinese Style Metal Entrance Gate CAD Blocks – Traditional Architectural Design
222. Download free CAD drawings of gates, fences, and construction details
211. Free download cad details for galvanized steel wire mesh fence
111.Gate and Fence DWG With Detailing For Free Download
93.Gate design AutoCAD blocks free download
16. Gate design AutoCAD blocks free download
183. Download CAD drawings for technical design and construction of gate and fence for townhouse
117.Fence DWG With Detailing For Free Download
295. Architectural CAD Drawing of Steel Gate and Masonry Fence