
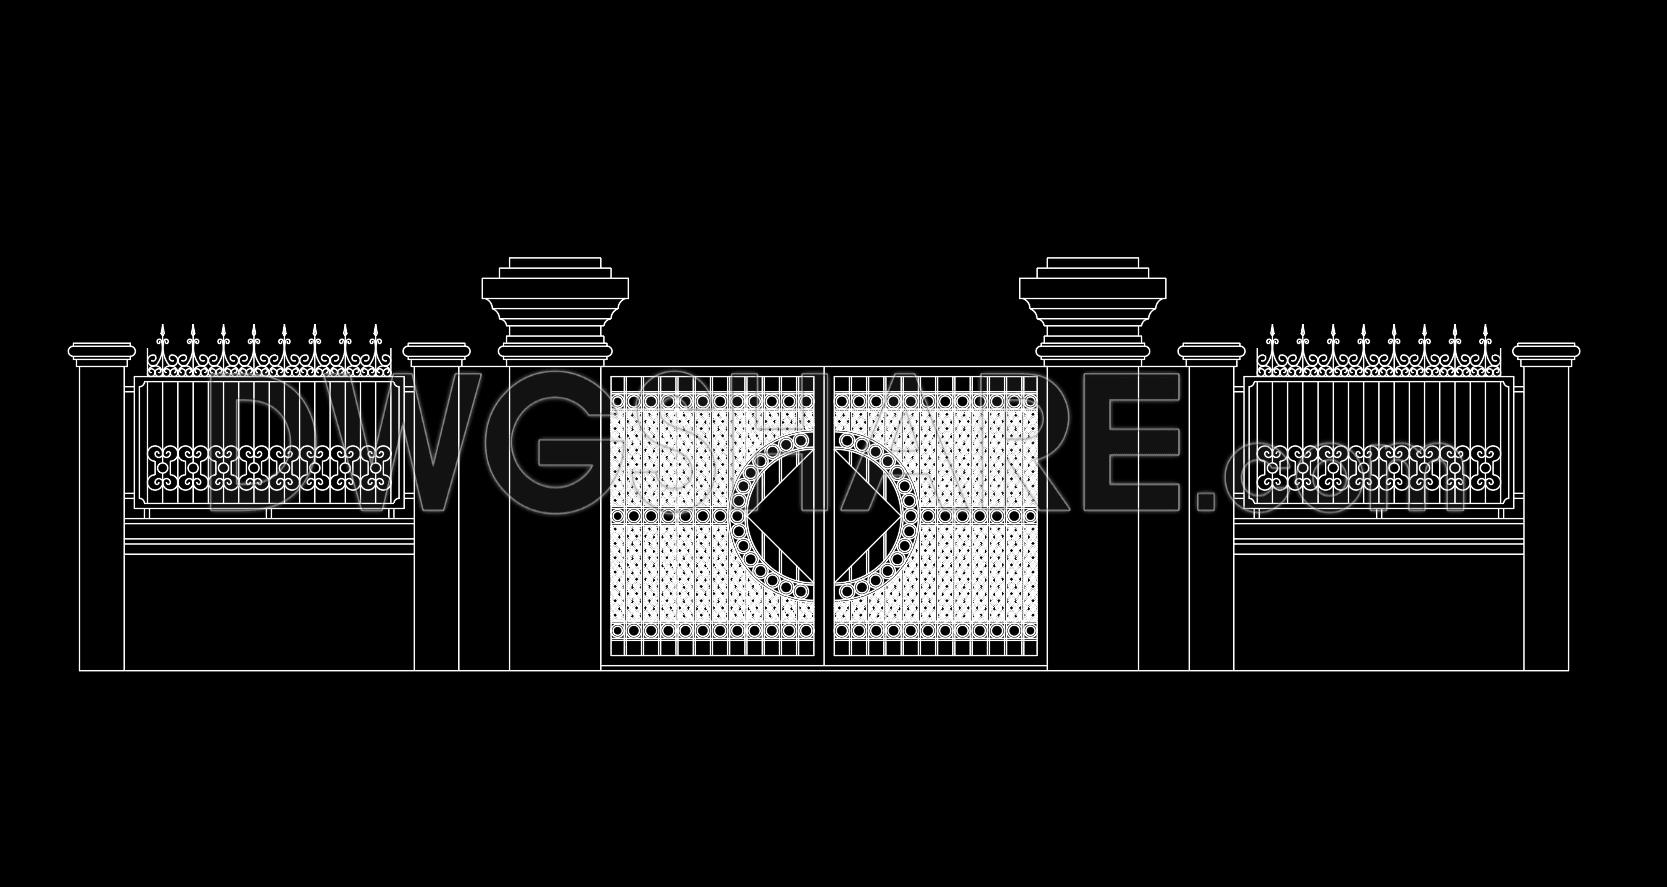
305. Decorative Wrought Iron Gate and Fence CAD Design
In the realm of architectural design, decorative wrought iron gates and fences play a pivotal role in both aesthetic and functional aspects. The attached CAD drawings offer an intricate view of such a design, showcasing detailed elevations that capture the elegance and structural ingenuity of wrought iron artistry. These drawings serve as essential components in the documentation and execution of architectural projects.
The CAD file predominantly features elevations, which are critical in visualizing the frontal perspective of the wrought iron gate and fence system. Elevations provide a detailed view of the design elements, highlighting the ornate patterns that wrought iron is renowned for. Such precision is vital during the design development phase, enabling architects to finalize aesthetic details and ensure compliance with both design intent and structural requirements.
The components depicted in the drawings include:
– Ornate ironwork patterns
– Structural post details
– Symmetrical gate design with central focal points
– Dimension notations and annotations for accurate fabrication
These elements are indispensable for architects aiming to translate their conceptual design into reality, and for construction teams tasked with the installation of these elegant structures. The drawings’ technical accuracy ensures that every curve and swirl of the ironwork is meticulously accounted for, minimizing potential errors during fabrication and installation.
Decorative wrought iron gate and fence designs are often used to enhance the entrance of residential or commercial properties. Interior designers might also refer to these CAD drawings when coordinating textures and materials with surrounding landscape or architectural features. The drawings support seamless communication and coordination among architects, interior designers, and construction professionals, ensuring the final product aligns with the envisioned design.
The ability to share and modify these CAD files efficiently streamlines the workflow across various stages of a project. Reusable in AutoCAD, these drawings can be easily adapted for other projects, offering a versatile base for technical drawing development. The files are freely available, making them an invaluable resource for design reference, academic study, or as a foundational template in professional practices.
In summary, the decorative wrought iron gate and fence CAD design is a testament to how precision and artistry intertwine in architectural design. By providing clear and comprehensive visual documentation, these drawings facilitate improved coordination and execution, ultimately enhancing the project’s success and client satisfaction.
I also recommend downloading other Gate and fence CAD drawings for your project reference.
- File format: .DWG
- Size: 40 KB
- Source: DWGshare
- AutoCAD platform 2018 and later versions. For downloading files there is no need to go through the registration process
If you find our work useful, your support would mean a lot and help us grow even better.DONATE
Related posts
185. Download CAD drawings for technical design and construction of gate and fence for townhouse
15. Gate design AutoCAD blocks free download
116.Gate and Fence DWG With Detailing For Free Download
104.Gate design AutoCAD blocks free download
133. CAD drawings detailing gates and fences available for download
281. Download Luxury Floral Iron Gate CAD Drawing – Elegant Villa Entrance Design
144. CAD drawings detailing gates and fences available for download
197. Download CAD drawings for technical design and construction of gate and fence for townhouse
23.Gate and Fence design AutoCAD blocks free download