
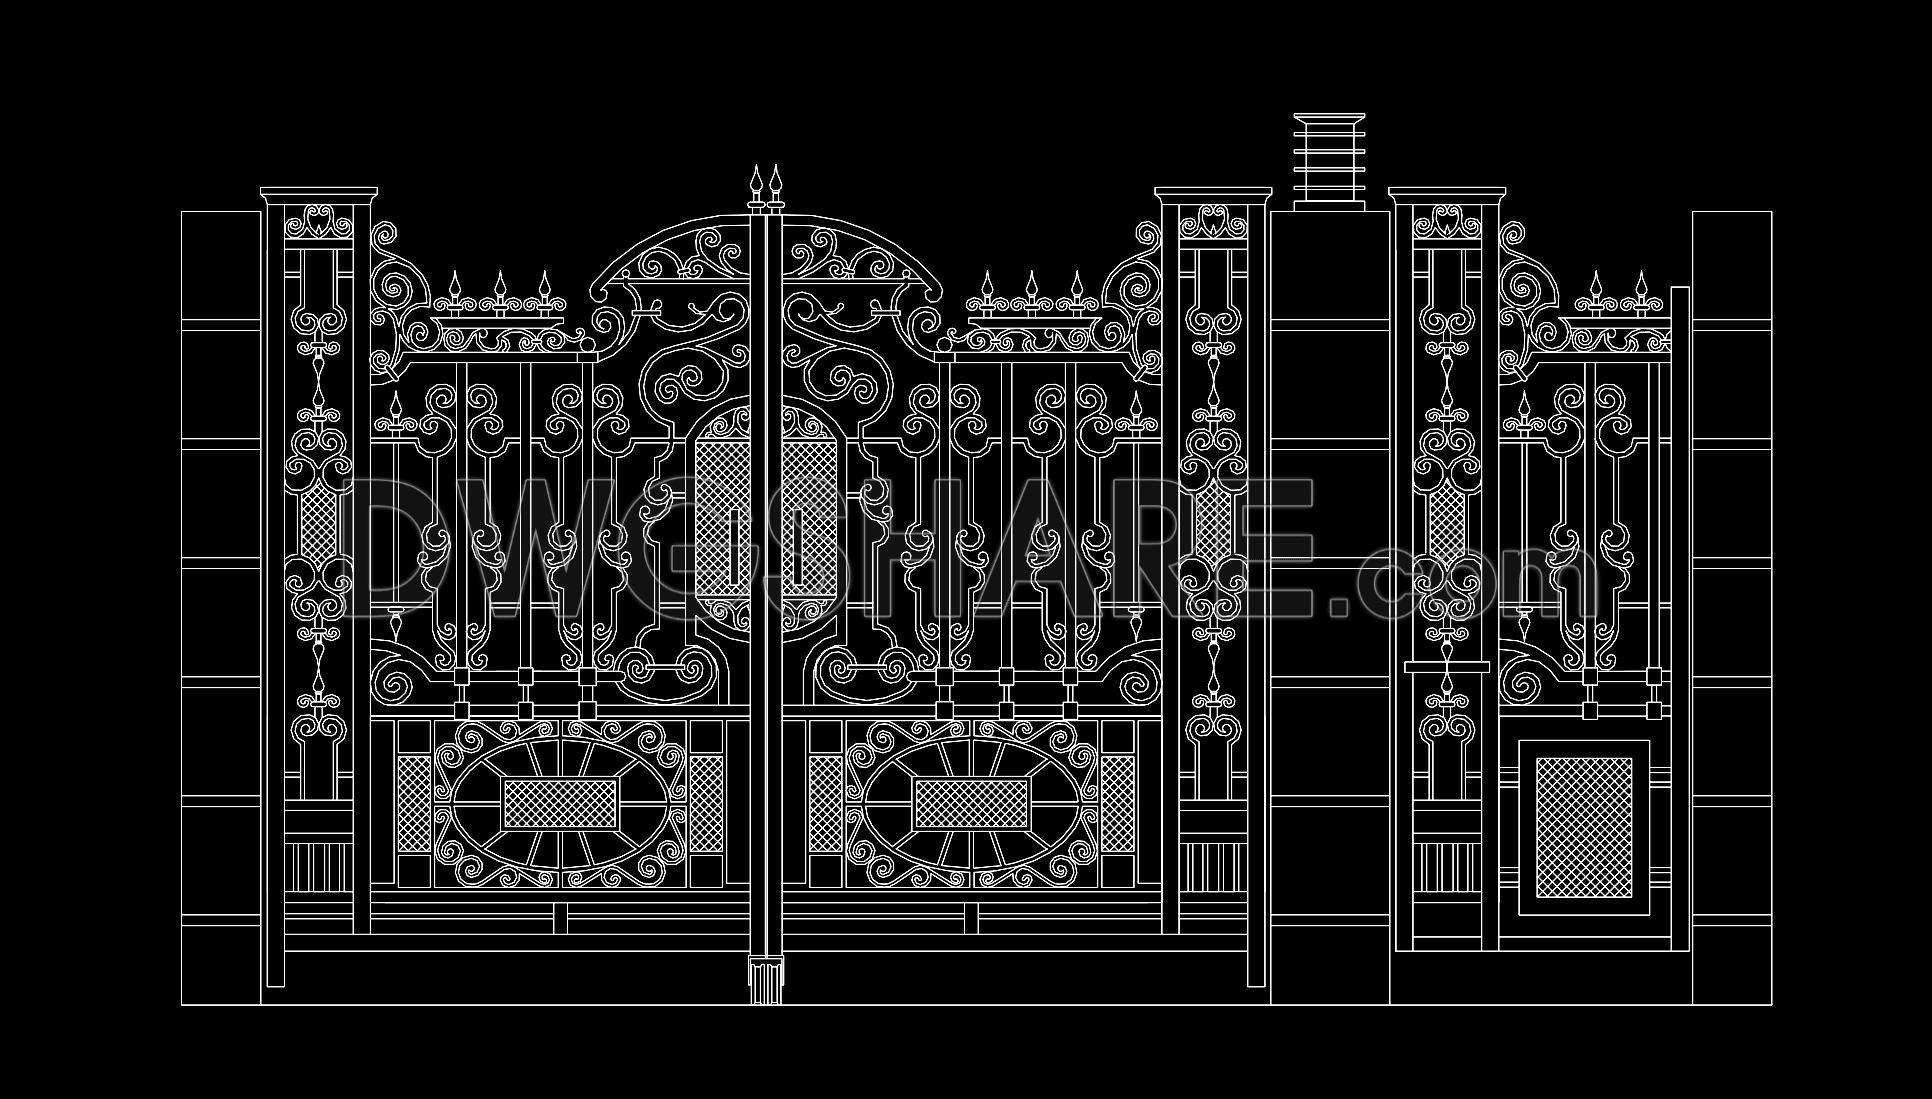
301. Luxury Decorative Iron Entrance Gate CAD Design
The Luxury Decorative Iron Entrance Gate CAD Design drawing is an exemplary piece of detailed architectural drafting that conveys both artistic elegance and technical precision. This architectural elevation provides an in-depth look at a beautifully crafted iron gate, intended as a centerpiece for grand entrances. The detailed CAD drawing exhibits the intricacy of the design, focusing on ornate patterns, symmetry, and structural considerations.
This drawing features a range of components that ensure the design is both aesthetically pleasing and structurally sound. Key elements included are:
Intricate scrollwork patterns, which highlight the luxurious nature of the gate
Symmetrical design elements that ensure consistency and visual balance
Detailed construction elements, including posts and crossbars, necessary for structural integrity
Grid lines and dimensions that provide essential spatial information for fabrication and assembly
Understanding the Luxury Decorative Iron Entrance Gate CAD Design is crucial for architects and construction professionals involved in high-end residential or commercial projects. Architects can utilize these drawings during the design development phase to refine aesthetic details and verify the gate’s integration into the overall architectural plan. The provided dimensions and structural details aid in ensuring that the design meets both visual and functional requirements, facilitating smooth progression from design to installation.
Interior designers and landscape architects might also reference these CAD drawings when developing complementary design elements, ensuring harmony between the gate and its surrounding environment. The detail-oriented nature of the elevation drawing enhances coordination among different teams, reducing the likelihood of errors in the construction phase.
For construction teams, the Luxury Decorative Iron Entrance Gate CAD Design serves as a crucial tool in the actualization of the project. The clear and precise nature of the CAD files allows for easy modification and adaptation in AutoCAD, optimizing both cost and efficiency throughout the construction process. This capability significantly boosts the potential for error reduction and alignment with project timelines.
The CAD DWG files are available for free, making them a valuable resource for design reference, research, and technical drawing development. These files support a wide range of uses, from being a foundational design reference to serving as study materials for advanced CAD training.
I also recommend downloading other Gate and fence CAD drawings for your project reference.
- File format: .DWG
- Size: 130 KB
- Source: DWGshare
- AutoCAD platform 2018 and later versions. For downloading files there is no need to go through the registration process
If you find our work useful, your support would mean a lot and help us grow even better.DONATE
Related posts
236. CAD Drawings of Villa Gate and Fence – Elevations, Plans, and Structural Details
Fence design AutoCAD blocks free download 4
217. Free CAD Gate & Fence Drawing for Residential Houses
160. CAD drawings detailing gates available for download
291. Free CAD Drawing of Traditional Temple Gate (Plans, Elevations, Sections)
257. Download Free AutoCAD Drawings of Luxury Villa Gate with Traditional Carving Details
258. Free CAD Drawings of Traditional Style Villa Gate with Rich Ornamental Details
261. Free Download CAD Drawing of Classic Villa Gate with Intricate Carved Patterns
48.Gate design AutoCAD blocks free download