
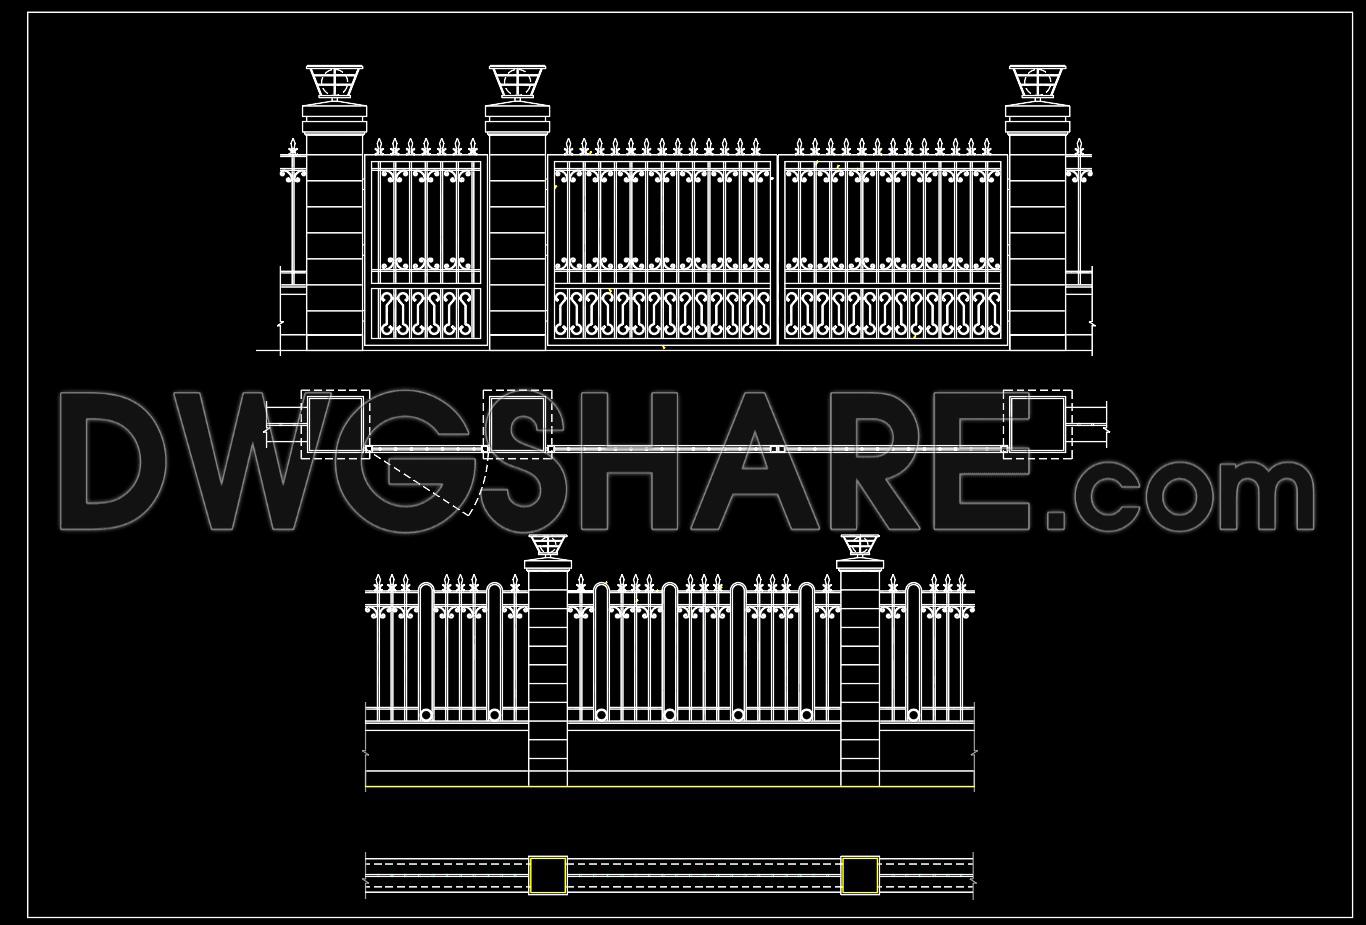
298. Ornamental Iron Fence with Side Gate CAD Design
In the field of architectural design and construction, CAD drawings serve as essential tools for clear communication and precise planning. The Ornamental Iron Fence with Side Gate CAD Design is a detailed representation of a sophisticated boundary solution. The drawing type featured here is a comprehensive elevation and section, illustrating the intricate design elements of the fence and gate system.
The CAD file includes several critical components:
The detailed elevation drawing showcases the aesthetic appeal of the ornamental ironwork. This involves decorative elements and structural integrity that architects and designers leverage to propose visually appealing and functional boundary solutions.
The sectional view provides insights into the construction details and material layers. This is crucial for construction teams to understand how the fence integrates with its surroundings and foundation, ensuring durability and stability.
The intricacies captured in these drawings are vital for professionals across the architectural and construction spectrum. Architects rely on these detailed schematics to finalize design proposals and ensure they align with both aesthetic preferences and technical requirements. Interior designers might use these drawings when coordinating with architects and landscape designers, ensuring the design narrative flows seamlessly from interior to exterior spaces.
For construction teams, the precise measurements and specific design elements laid out in the drawings minimize potential errors during the building phase. The included grid lines and dimensional markers are invaluable for ensuring alignment and scale accuracy, ultimately contributing to cost optimization and reduced project timelines.
The practical value of these CAD drawings cannot be overstated. Their high technical accuracy and ease of modification make them indispensable assets for design refinement and iterative development. The ability to share and reuse these drawings in AutoCAD further enhances coordination between design and construction teams, fostering improved collaboration and project outcomes.
Importantly, these CAD files are available for free, offering tremendous value for professionals seeking reliable design references. They are ideal for study and research, providing a solid base for developing advanced technical drawings.
In conclusion, the Ornamental Iron Fence with Side Gate CAD Design embodies a perfect blend of utility and aesthetic excellence, serving as a fundamental resource for those engaged in architecture and construction.
I also recommend downloading other Gate and fence CAD drawings for your project reference.
- File format: .DWG
- Size: 94 KB
- Source: DWGshare
- AutoCAD platform 2018 and later versions. For downloading files there is no need to go through the registration process
If you find our work useful, your support would mean a lot and help us grow even better.DONATE
Related posts
123.Gate and Fence DWG With Detailing For Free Download
294. Steel Entrance Gate and Fence CAD Drawings with Decorative Ironwork Details
236. CAD Drawings of Villa Gate and Fence – Elevations, Plans, and Structural Details
225. Download Classic European Gate & Fence Design CAD Drawings (DWG File)
28.Gate and Fence design AutoCAD blocks free download
134. CAD drawings detailing gates and fences available for download
36.Gate design AutoCAD blocks free download
274. Luxury European Villa Gate CAD Drawing
226. Download free CAD drawings of fences construction details