
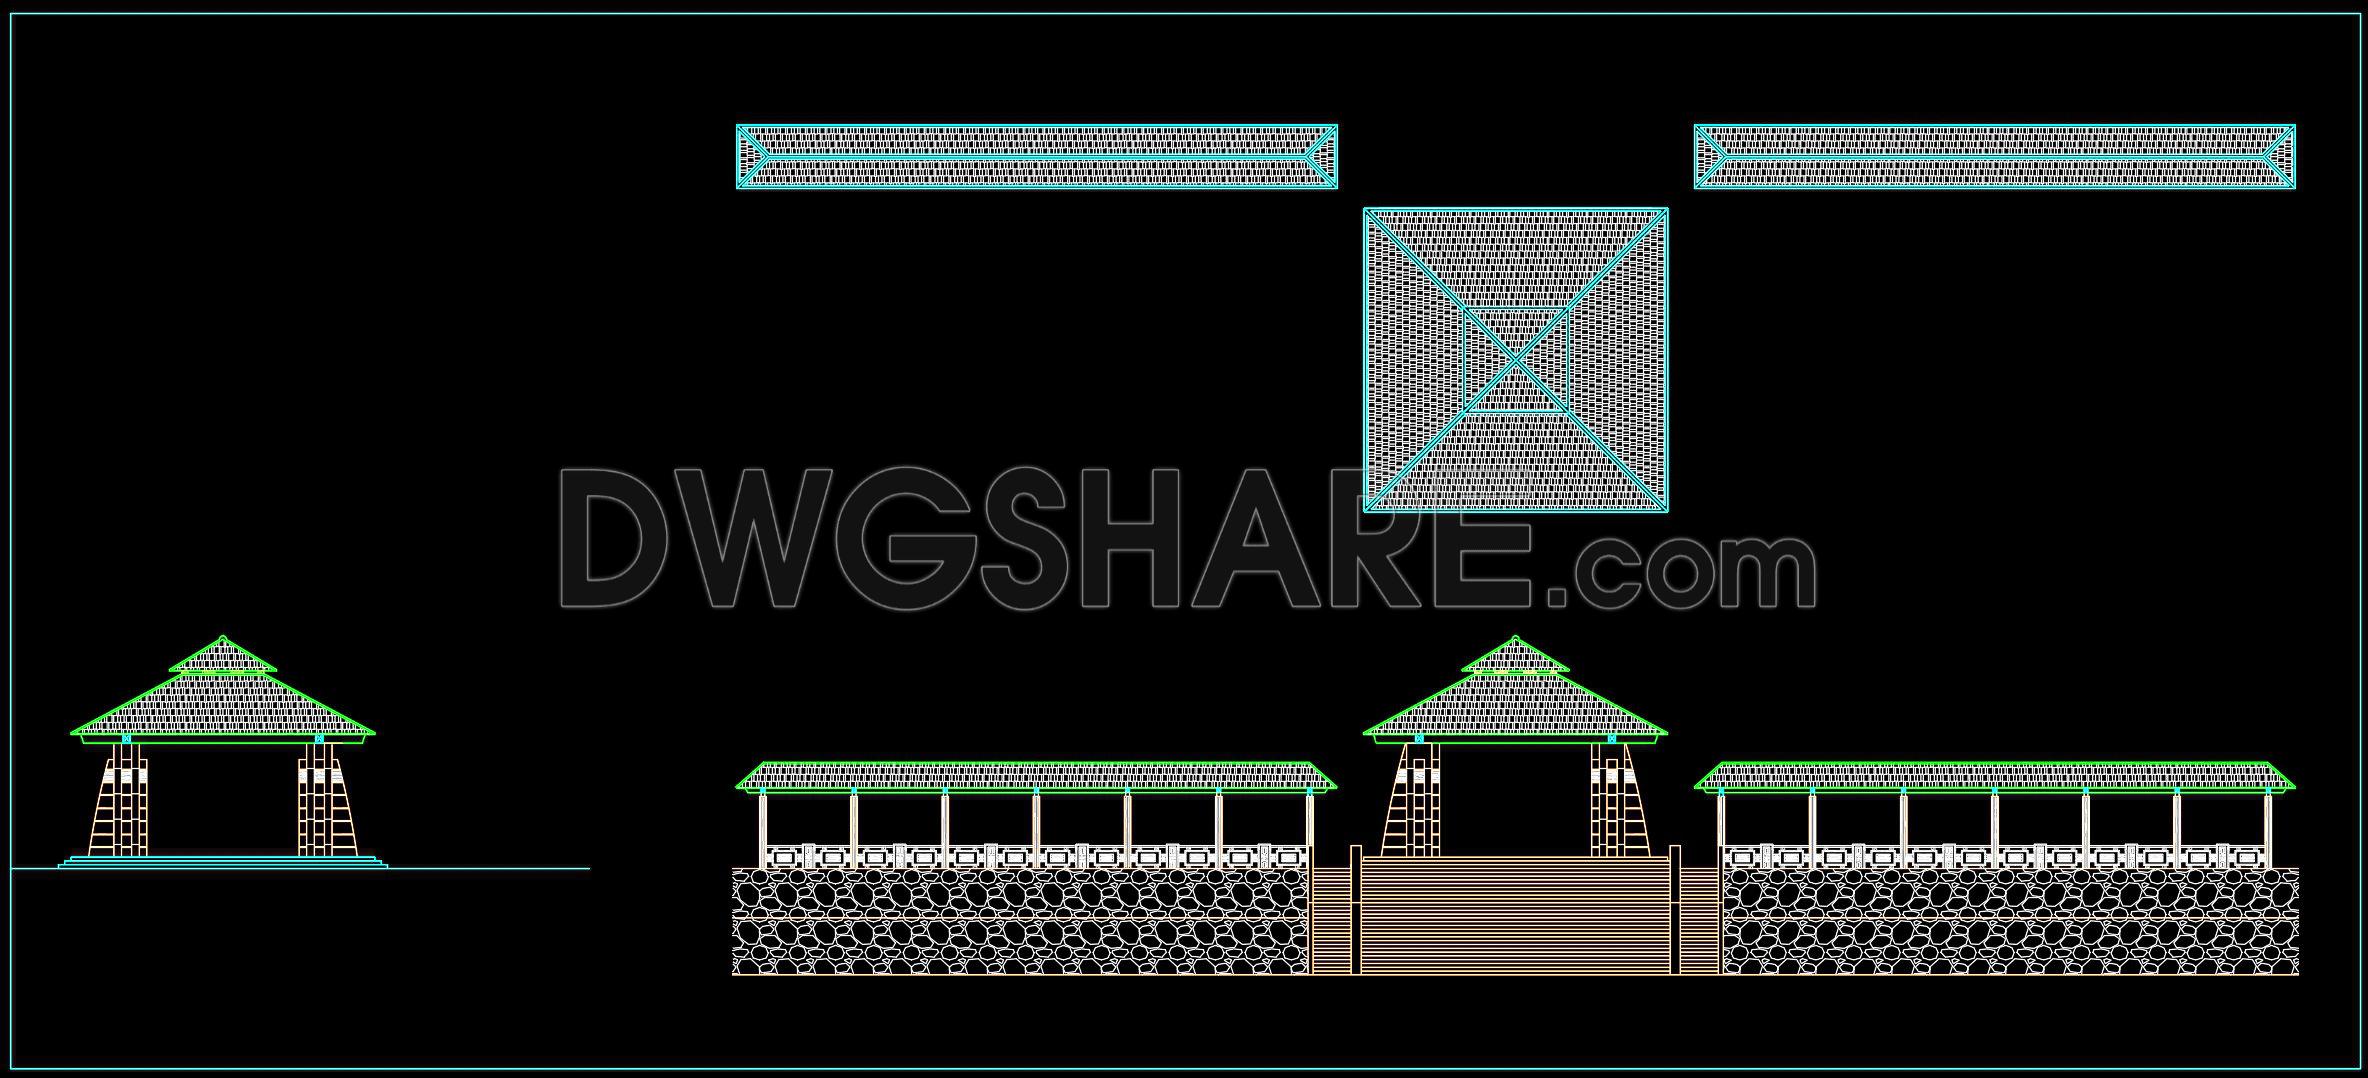
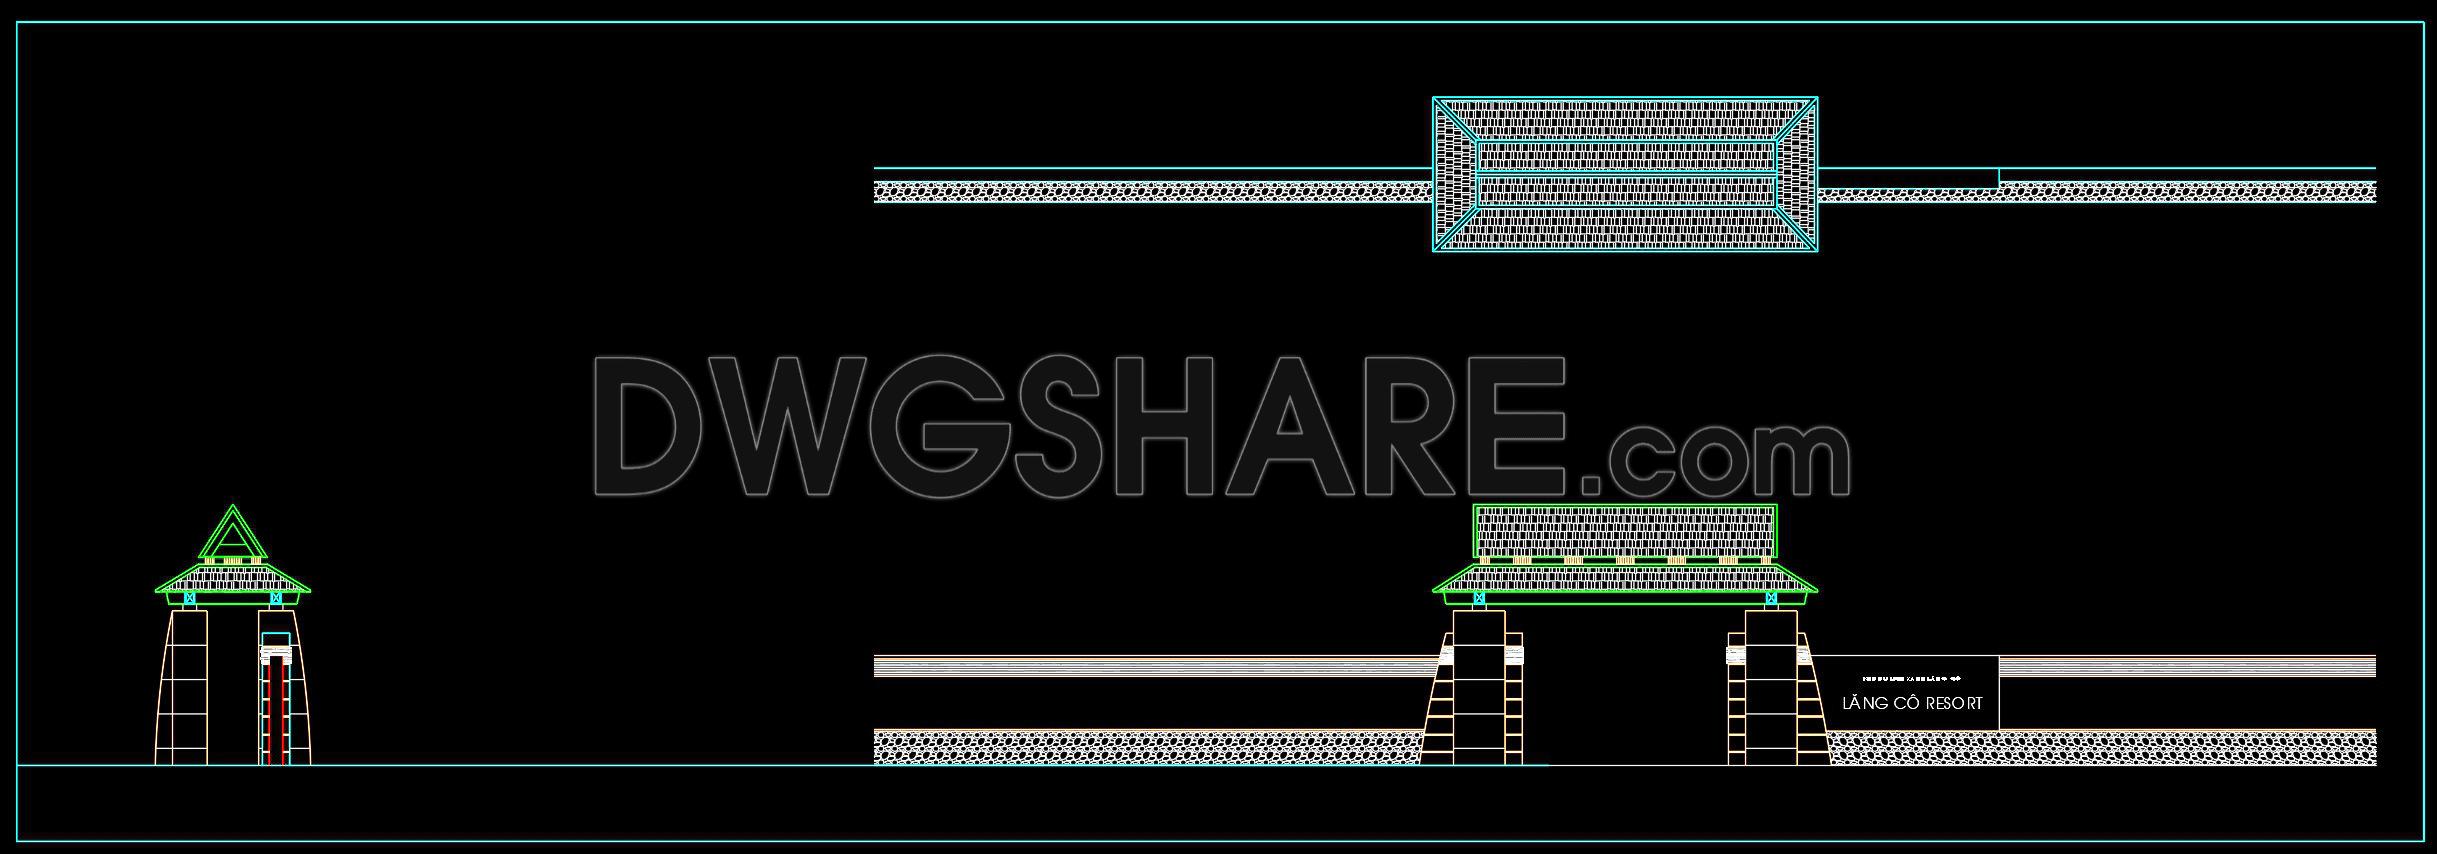
223. Download free CAD blocks of building entrance facades
Explore a comprehensive collection of CAD blocks focusing on building entrance facades. These expertly designed drawings offer multiple views, showcasing intricate architectural details. Perfect for architects and designers, these files provide essential blueprints for creating stunning entryways. Each drawing highlights key facade elements essential for both aesthetic appeal and functional design.
Key features include:
- Detailed roof structures
- Structural columns and support
- Entryway dimensions and proportions
The precise measurements ensure accuracy and ease during implementation, making them invaluable for seamless collaboration across architecture and construction teams. By utilizing these CAD drawings, professionals can enjoy enhanced editing capabilities, facilitating cost-effective and time-efficient project development.
These free download CAD DWG files are ideal for anyone seeking to optimize their design processes. Tap into this valuable resource and elevate your next architectural project.
I also recommend downloading other Block Library CAD drawings for your project reference.
- File format: .DWG
- Size: 110 KB
- Source: DWGshare
- AutoCAD platform 2018 and later versions. For downloading files there is no need to go through the registration process
If you find our work useful, your support would mean a lot and help us grow even better.DONATE
Related posts
154. CAD drawings detailing gates and fences available for download
243. Download free CAD drawings of gates, fences, and construction details
184. Download CAD drawings for technical design and construction of gate and fence for townhouse
142. CAD drawings detailing gates and fences available for download
288. Residential Steel Entrance Gate CAD Details (DWG)
13. Gate design AutoCAD blocks free download
22.Gate design AutoCAD blocks free download
136. CAD drawings detailing fences available for download
281. Download Luxury Floral Iron Gate CAD Drawing – Elegant Villa Entrance Design