
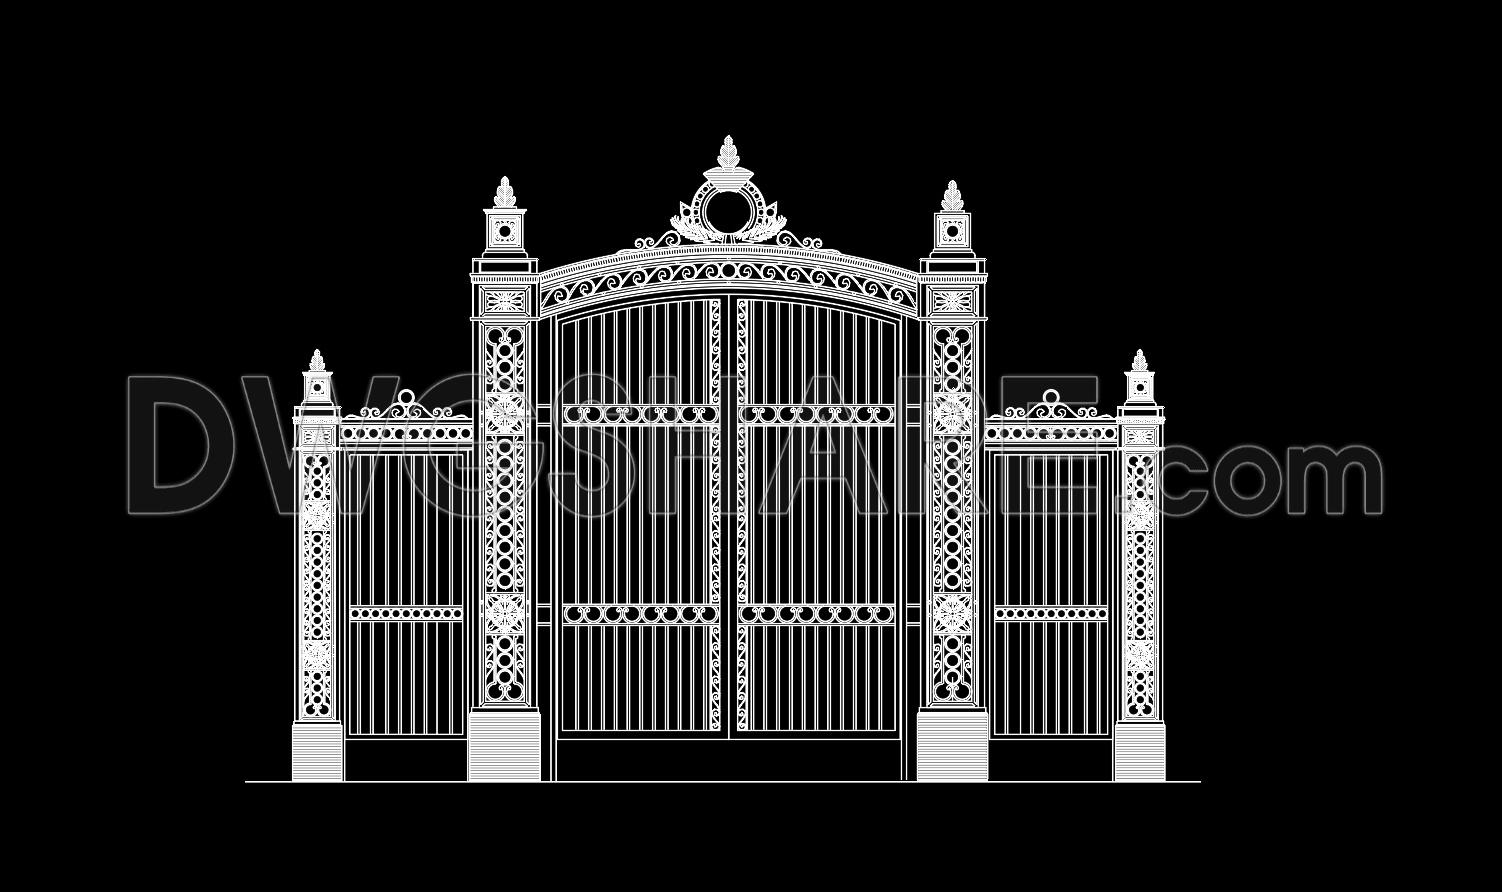
299. European Style Ornamental Iron Gate CAD Design
The European Style Ornamental Iron Gate CAD Design offers a detailed exploration into the intricate artistry of architectural metalwork. This architectural detail drawing showcases the elaborate craftsmanship expected in high-quality iron gate construction, which plays a significant role in both aesthetic and functional aspects of building design.
This CAD design carefully captures the defining characteristics of a robust and ornate iron gate, essential for incorporating elegance into a residential or commercial facade. Key elements of the drawing include:
Detailed elevation – The drawing presents a clear and comprehensive elevation of the iron gate, rich in detail and symmetry. This allows architects and designers to understand the dimensions and ratio necessary for achieving a balanced design.
Decorative components – Featuring ornate elements such as scrollwork, floral motifs, and geometric patterns, the design emphasizes the intricacy of European style. These components are vital for understanding the cultural and historical influences embedded in the design.
Structural dimensions and scale – The drawing includes precise measurements and proportions, ensuring that each element of the gate is accurately represented. This accuracy is crucial for architects managing scale and proportion during the design phase and for construction teams ensuring correct fabrication and installation.
Construction details – The intricate patterns and structural points indicated in the CAD file support professionals in determining the best construction practices and materials to use, ensuring both durability and beauty.
The practical application of this European Style Ornamental Iron Gate design lies in its high technical accuracy and easy modification capabilities within AutoCAD. This adaptability allows architects to seamlessly integrate the design into broader project plans and facilitates improved coordination between designers and construction teams. The potential for reduced errors and cost optimization is significant, as exact details are provided for precision fabrication and installation.
These CAD drawings are available for free, offering invaluable resources for design reference, study, and further technical drawing development. Architects and designers can take advantage of these files to enhance both educational and practical projects, utilizing them as a base for exploring complex ornamental details.
By delivering a comprehensive view of this ornamental iron gate, the design provides insight into the application of decorative ironwork in enhancing both security and style, bridging the gap between functionality and artistic expression.
I also recommend downloading other Gate and fence CAD drawings for your project reference.
- File format: .DWG
- Size: 346 KB
- Source: DWGshare
- AutoCAD platform 2018 and later versions. For downloading files there is no need to go through the registration process
If you find our work useful, your support would mean a lot and help us grow even better.DONATE
Related posts
251. Free CAD File of Ornate Classical Villa Gate Design with Detailed Decorative Motifs
276. Luxury Double Swing Iron Gate CAD Drawing with Decorative Floral Crest
25.Gate and Fence design AutoCAD blocks free download
217. Free CAD Gate & Fence Drawing for Residential Houses
151. CAD drawings detailing gates and fences available for download
141. CAD drawings detailing gates and fences available for download
48.Gate design AutoCAD blocks free download
62.Gate design AutoCAD blocks free download
289. Free Download CAD Drawings of Automatic Folding Sliding Gate Details