
353. Free Download of Structural CAD Drawings for 7m x 9m Reinforced Concrete Townhouse
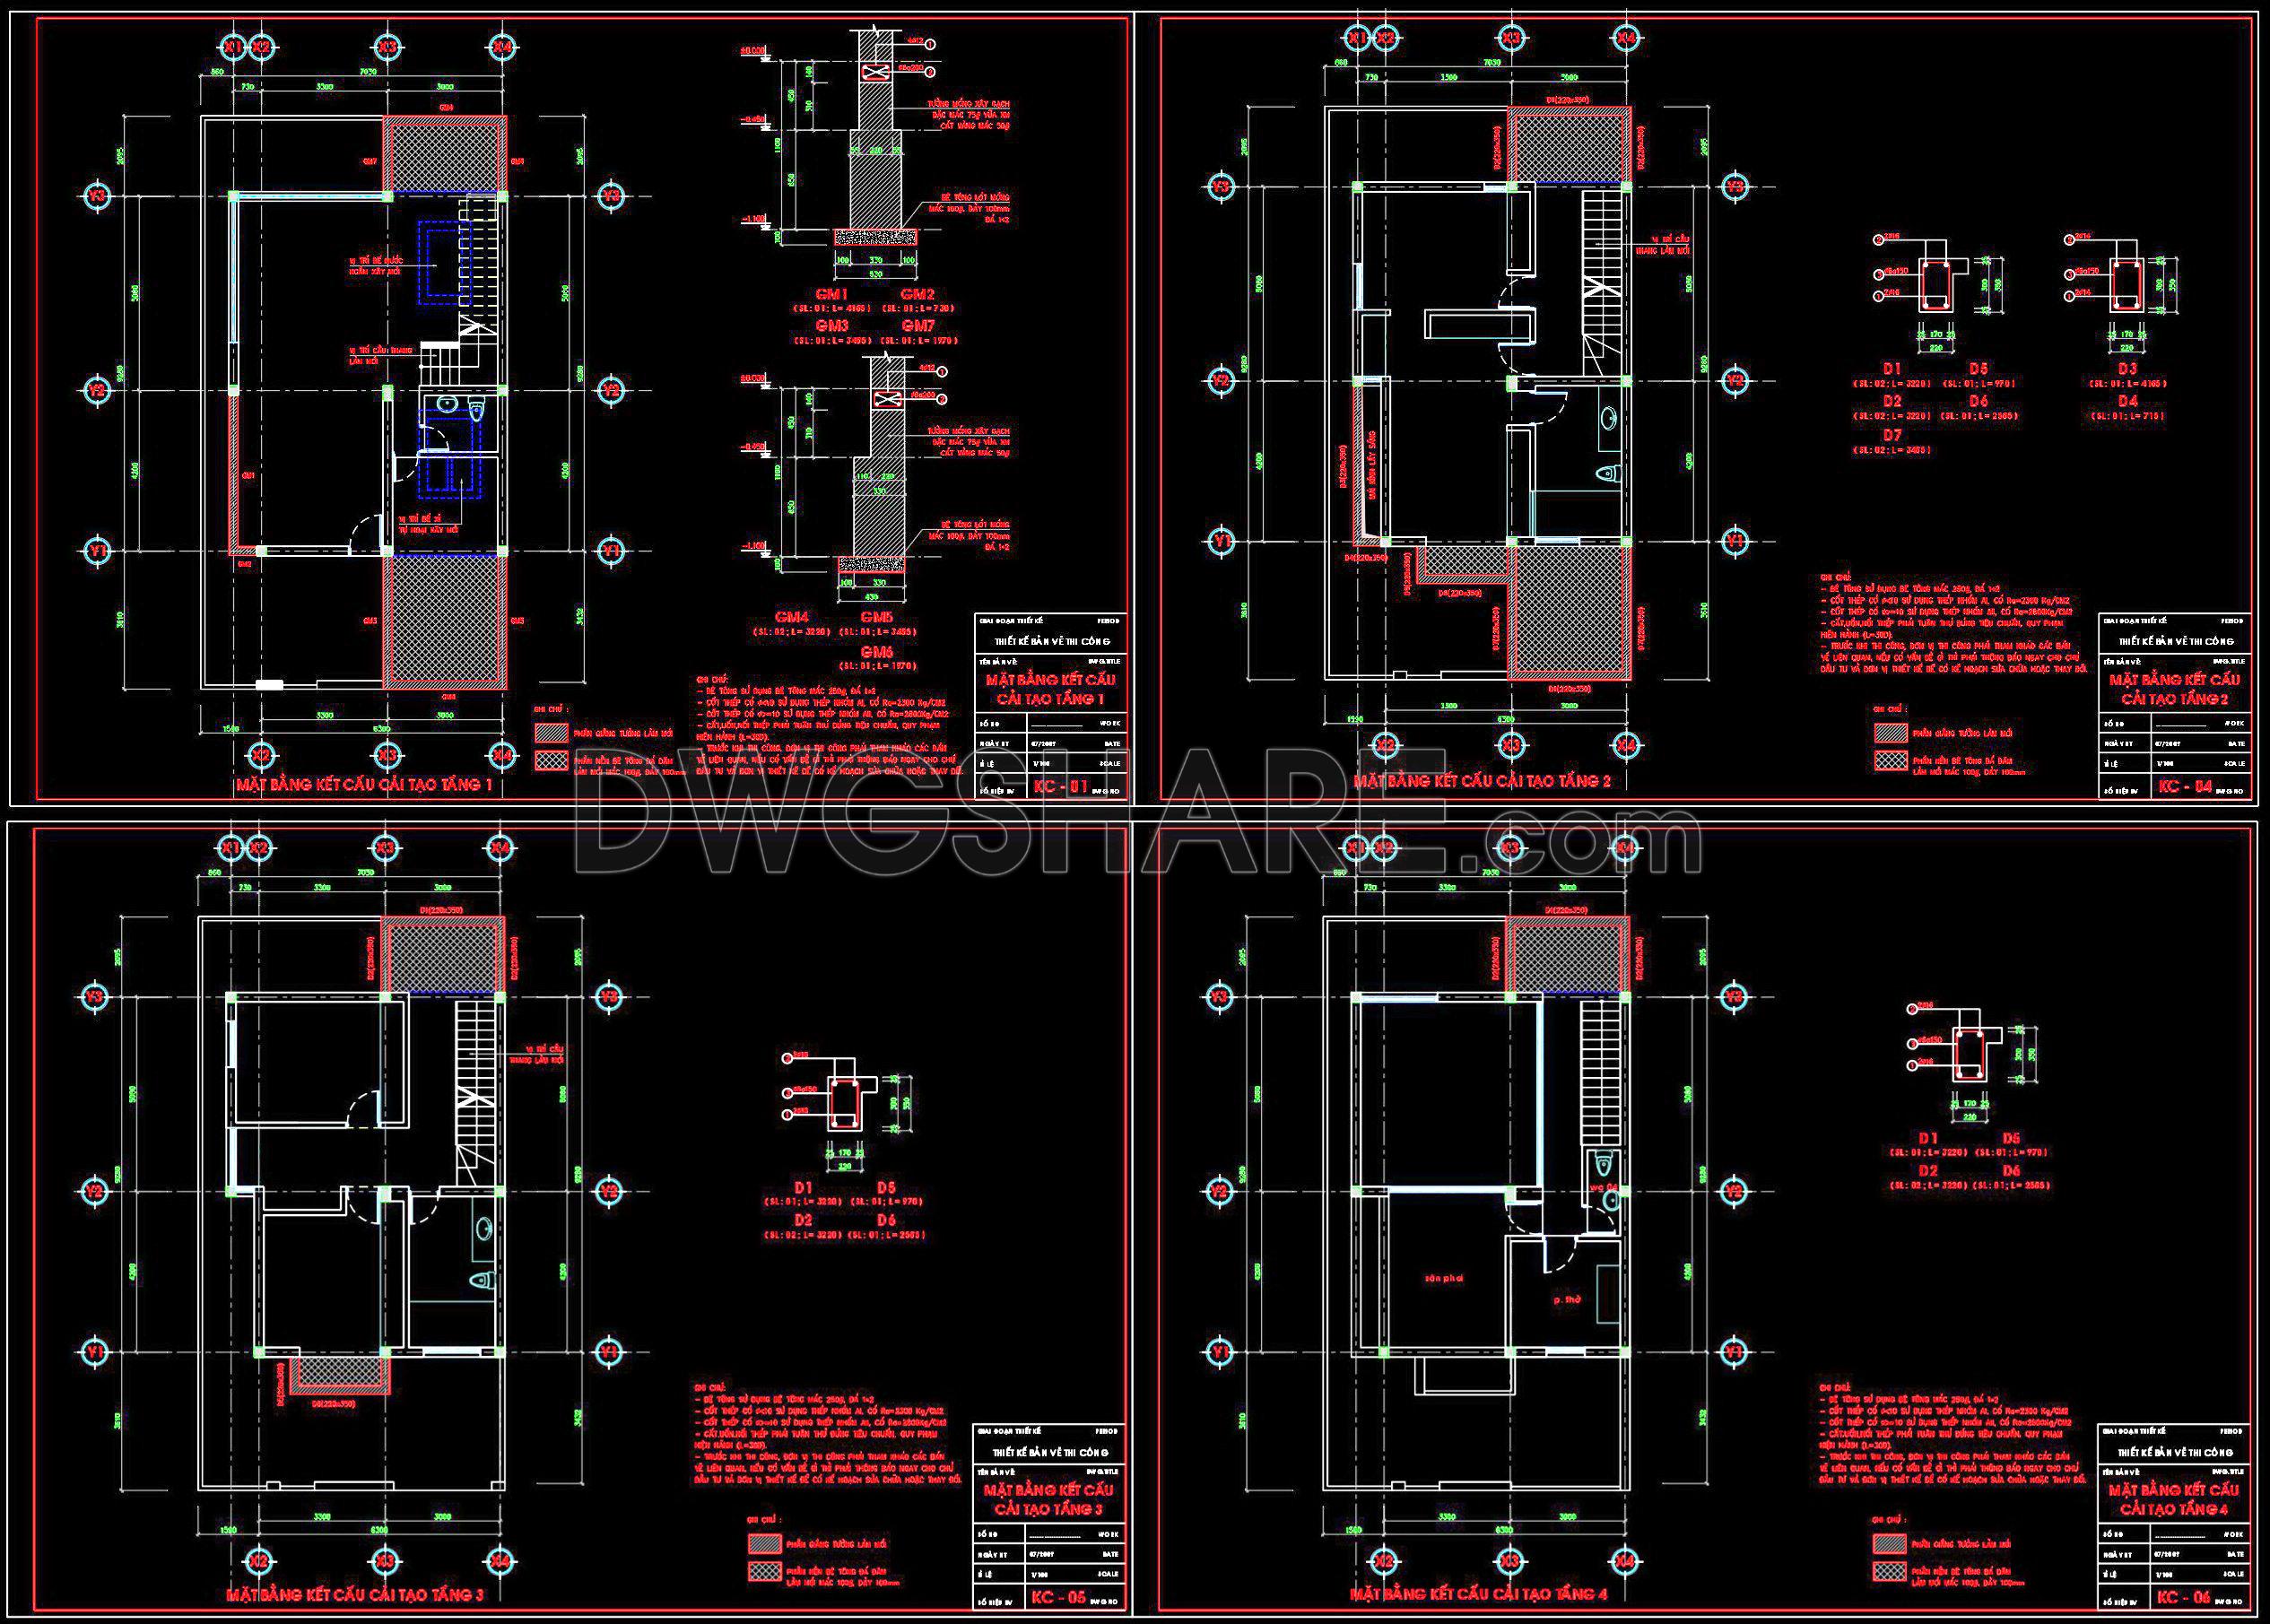
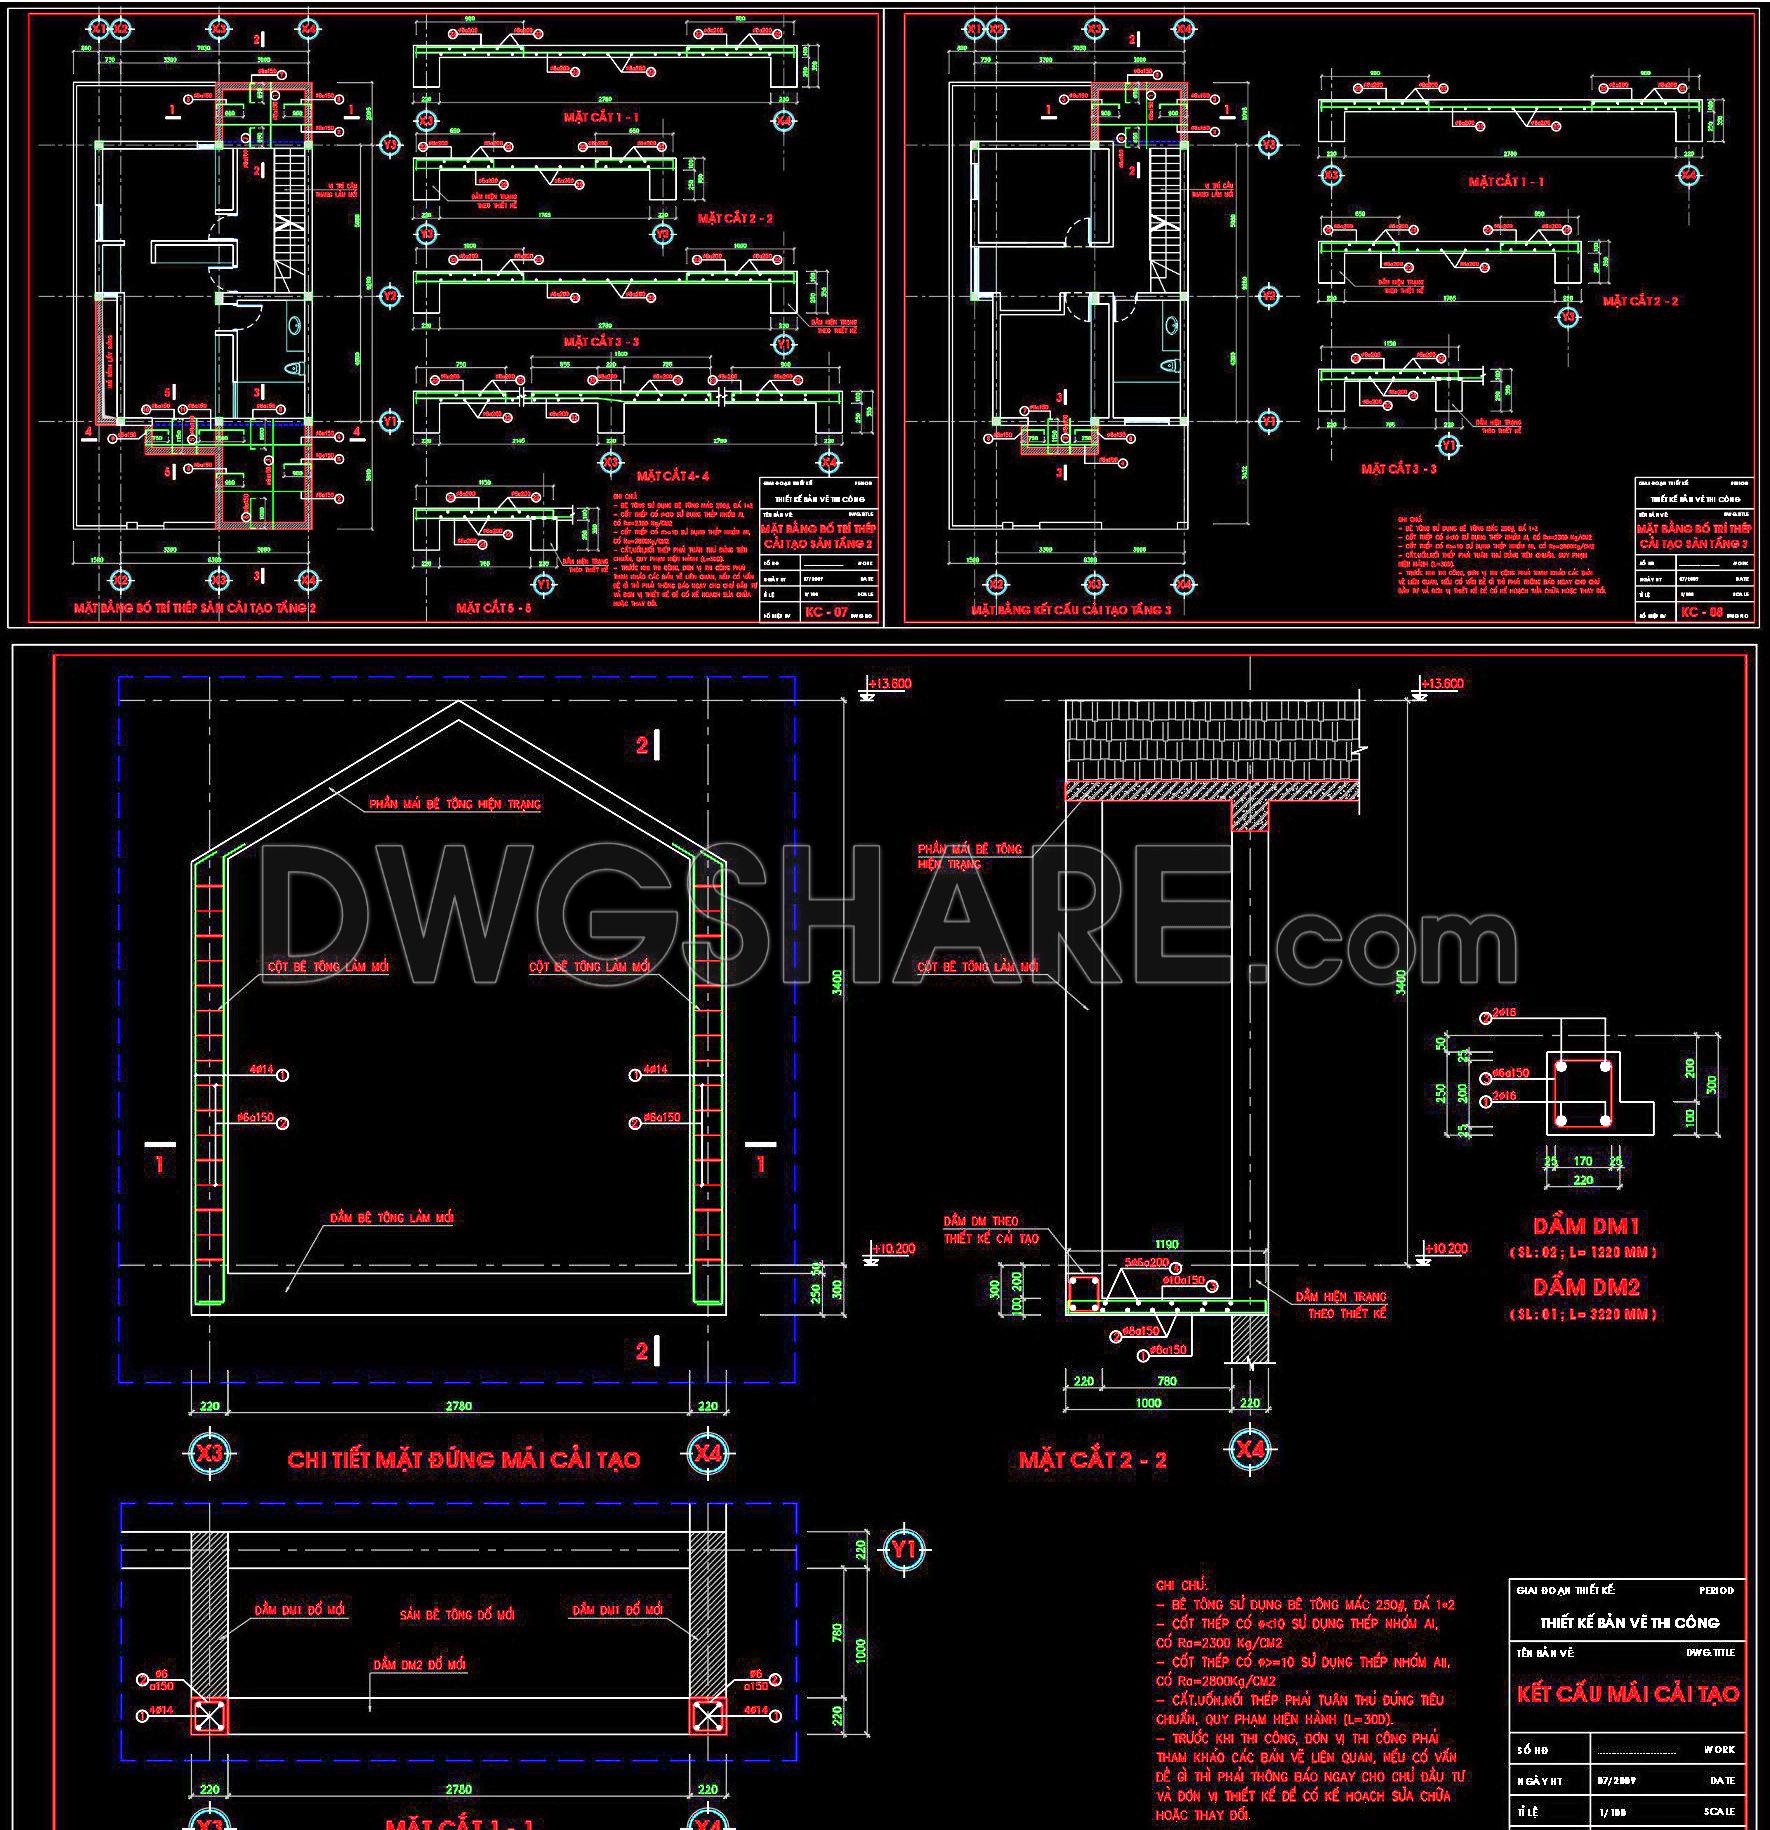
Discover the comprehensive structural CAD drawings for a 7m x 9m reinforced concrete townhouse. These detailed CAD DWG files present multiple views of the project, showcasing various design aspects and practical applications. The drawings include precise layout plans, elevation views, and construction details that are essential for architects, interior designers, and construction professionals. Each drawing dimension is crafted for accuracy, facilitating easy modifications and seamless collaboration.
Key components of the drawings include:
- Foundation plans
- Structural columns and beams
- Floor layouts
- Roof design specifications
These free-to-download drawings are invaluable in ensuring cost-effective construction while enhancing design precision. By downloading these resources, professionals can optimize project efficiency and ensure adherence to structural standards. Perfect for anyone looking to streamline their architectural workflows, these files provide a solid foundation for innovative design and construction solutions. Benefit from easy editing capabilities, helping you adapt and apply these designs seamlessly.
I also recommend downloading other Structural CAD drawings for your project reference.
- File format: .DWG
- Size: 1 MB
- Source: DWGshare
- AutoCAD platform 2018 and later versions. For downloading files there is no need to go through the registration process
If you find our work useful, your support would mean a lot and help us grow even better.DONATE
Related posts
174. CAD drawing Of Grade beam and columns free download
712. Refrigerated Box CAD Details Free DWG Download
137. Cad Drawing Of College Master Foundation Plan For Download
756. Telecom Tower Shelter Section & Site Elevation CAD Drawing DWG
678. Imhoff Tank Wastewater Treatment Section Details CAD Drawing
229. Structural Drawings Of 3-Story House A Complete Project 6m x 10.6m For Download
114.Autocad Drawing Of Typical Corner Column Reinforcement Detail For Download
675. CAD DWG Template – Passenger Hoist Lift Plan
195. CAD drawing Of Stilling Bassin Layout and cross sections Free download