
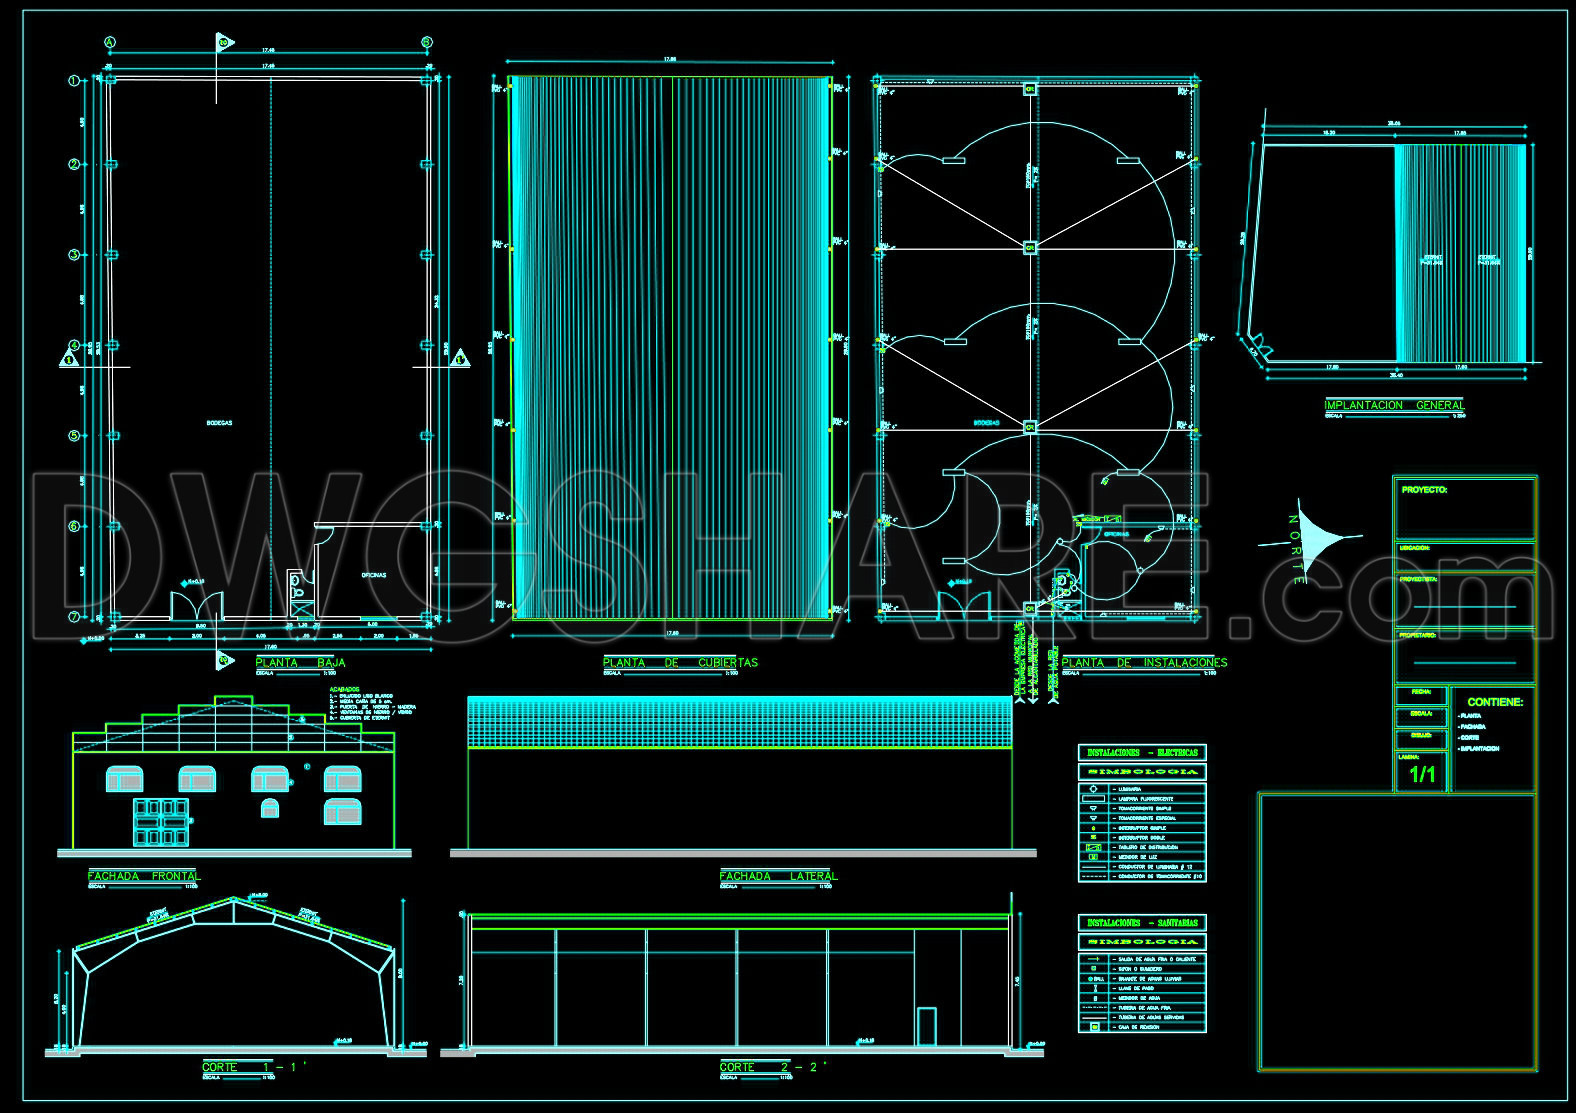
748. Storage Hangar CAD Drawings – Layout & Elevation Details
The CAD drawings for Storage Hangar Layout & Elevation Details offer a comprehensive visual guide to constructing a functional storage facility. These drawings serve as a vital resource for architects and construction professionals, providing detailed insights and precision for both design and execution.
The main types of drawings included are the architectural floor plans, elevations, and sections. These are meticulously detailed to support the seamless transition from design to construction. The functional floor plan layout delineates the spatial arrangement, ensuring optimal use of space and ease of access to various zones within the hangar. Grid lines, dimensions, and level markers are clearly outlined, providing essential references for construction accuracy and alignment.
For architects, these plans are indispensable during the design development phase. They offer a clear framework for spatial organization and facilitate the integration of structural and aesthetic elements. With detailed dimensions and clear scaling, architects can ensure that every aspect aligns with the project’s specifications and client requirements.
The elevation drawings provide side views that detail the height and exterior appearance of the hangar. These drawings are crucial for visualizing the building’s interface with its surroundings and ensuring compliance with any zoning or aesthetic requirements. For construction teams, the elevations and sections provide a precise blueprint for material application and facade construction.
Sections are particularly useful in revealing the interior relationships between different components of the structure. Construction teams rely on these drawings to understand the vertical dimensions and the interaction between various building elements, ensuring structural integrity and compliance with safety standards.
These CAD files offer high technical accuracy and are easily modifiable in AutoCAD. This flexibility allows for quick adjustments and reuse, which is especially valuable during project modifications and updates. The improved coordination between design and construction teams afforded by these drawings leads to reduced errors and cost optimization, enhancing overall project efficiency.
Available for free, these CAD DWG files are perfect for design reference, study, and research. They are an excellent base for further technical drawing development, offering value to both budding students and seasoned professionals.
I also recommend downloading other Cad Details CAD drawings for your project reference.
- File format: .DWG
- Size: 111 KB
- Source: DWGshare
- AutoCAD platform 2018 and later versions. For downloading files there is no need to go through the registration process
If you find our work useful, your support would mean a lot and help us grow even better.DONATE
Related posts
367. Free Download of Structural CAD Drawings for 9.5m x 11.5m Reinforced Concrete Townhouse
257. Structural Drawings Of 3-Story House A Complete Project 4m x 18m For Download
371. Free Download of Structural CAD Drawings for 9m x 13m Reinforced Concrete Townhouse
322. Free Structural CAD Drawings Available for 7.4m x 17.2m Reinforced Concrete Townhouse
614. Download Free Drawing of Cable Steel Bridge
50.Structural Steel Connections Details Autocad Drawing
652. Foundation and Base Connections CAD Details – Free Download Drawing
630. Free Essential CAD Template Containment Wall Elevations and Sections
44.Steel Car Parking Shade Structure Details CAD