
425. Download of Structural CAD Drawings for 7.7m x 9.7m Reinforced Concrete Townhouse
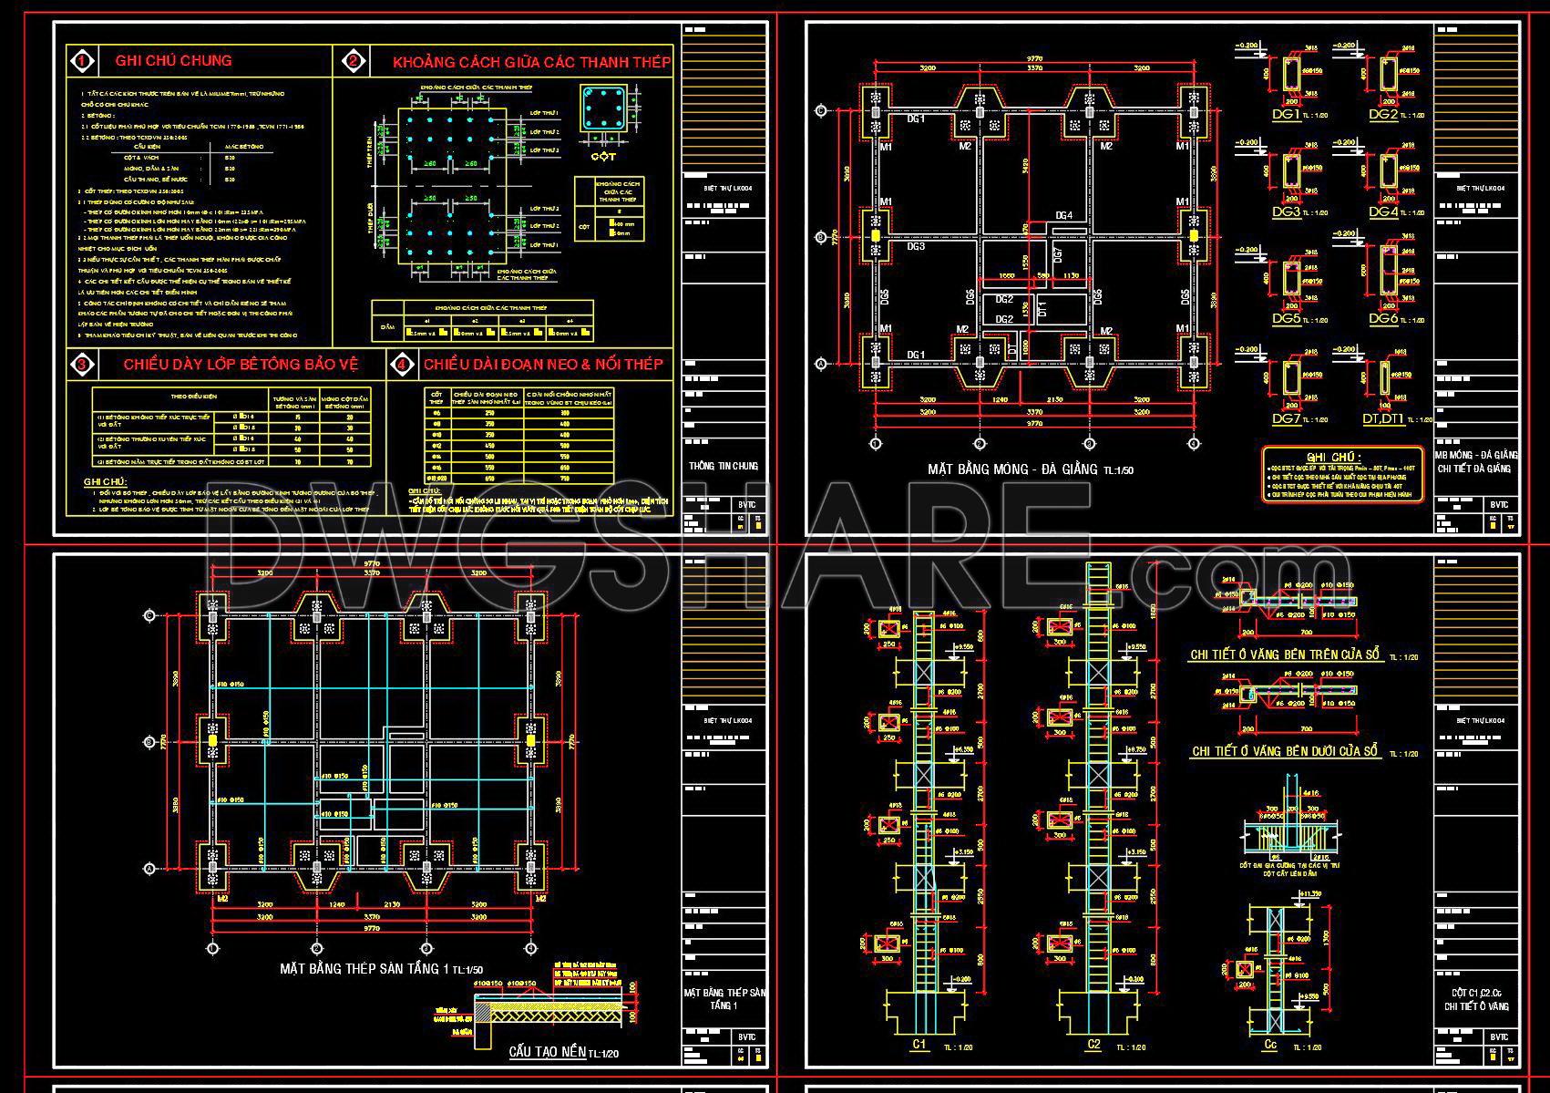
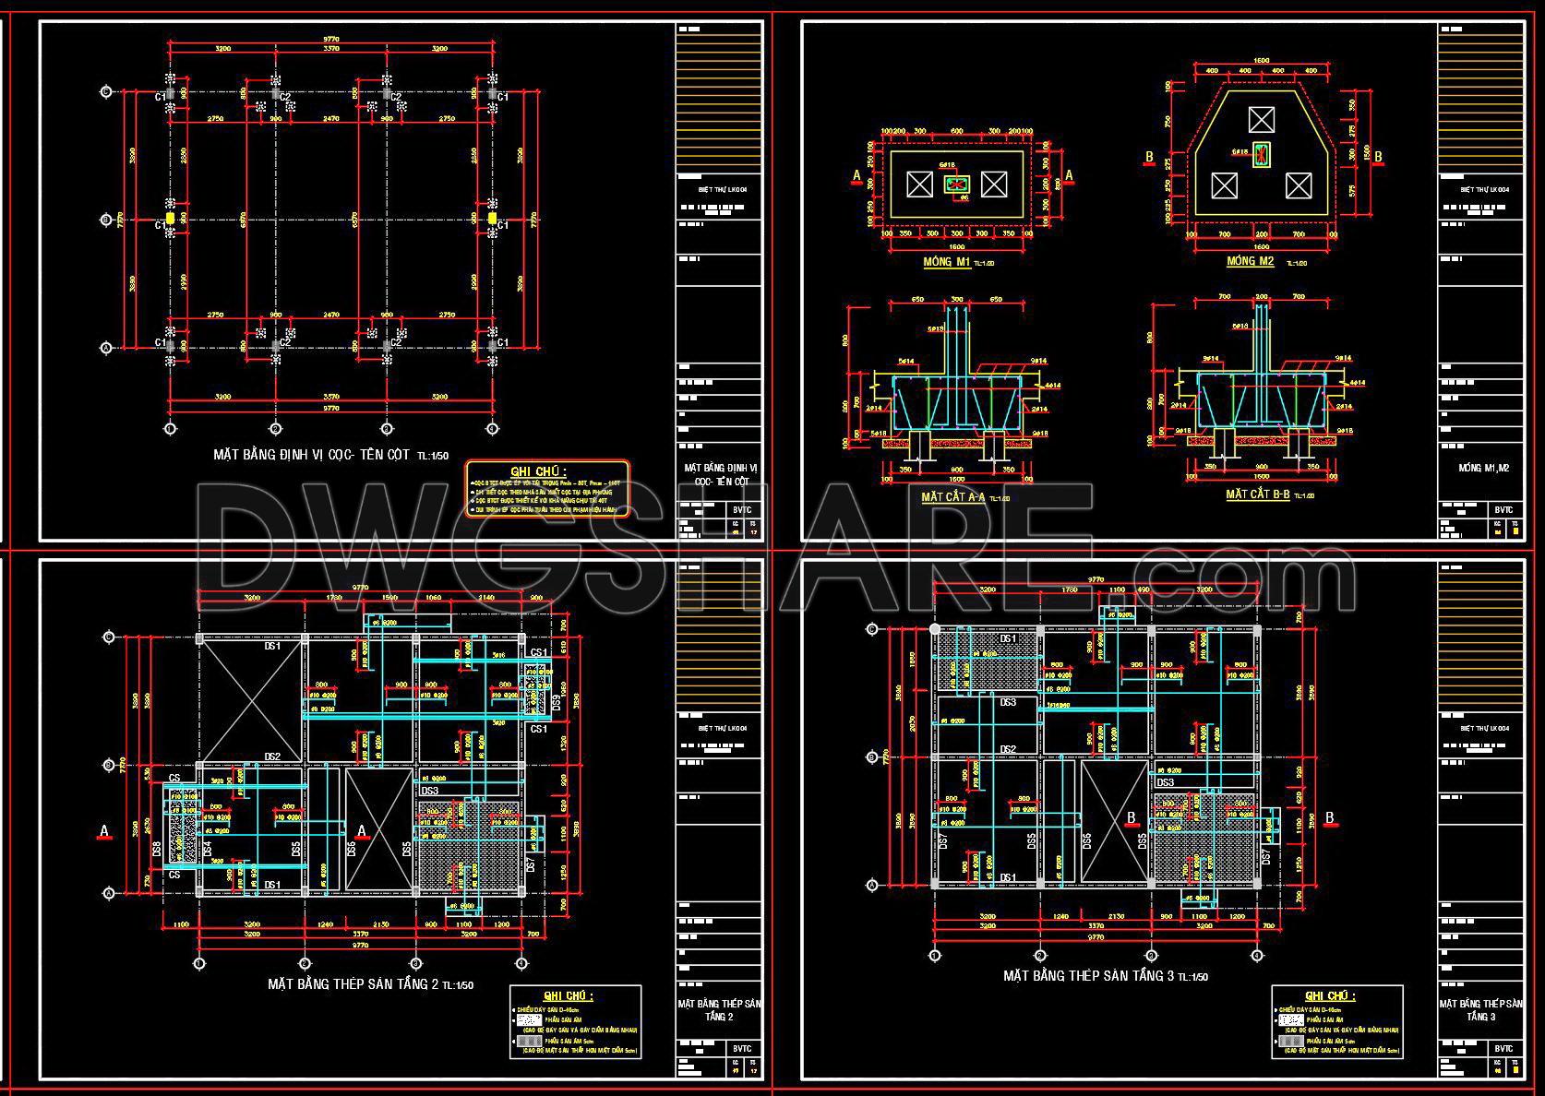
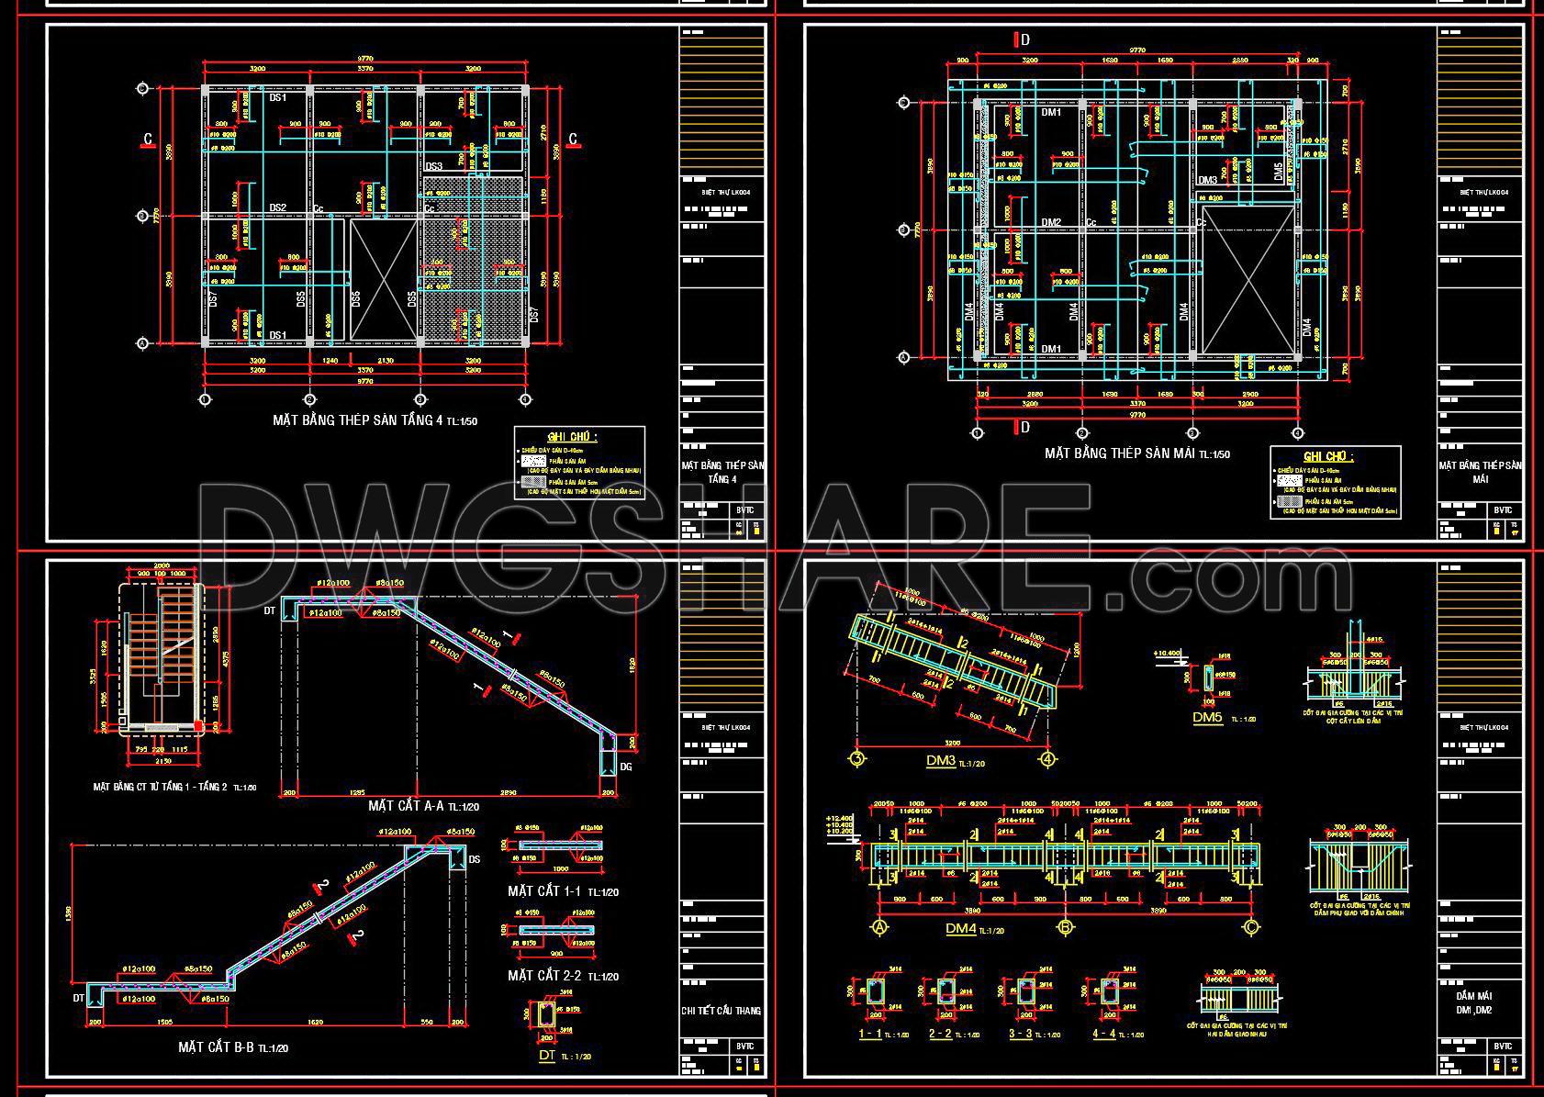
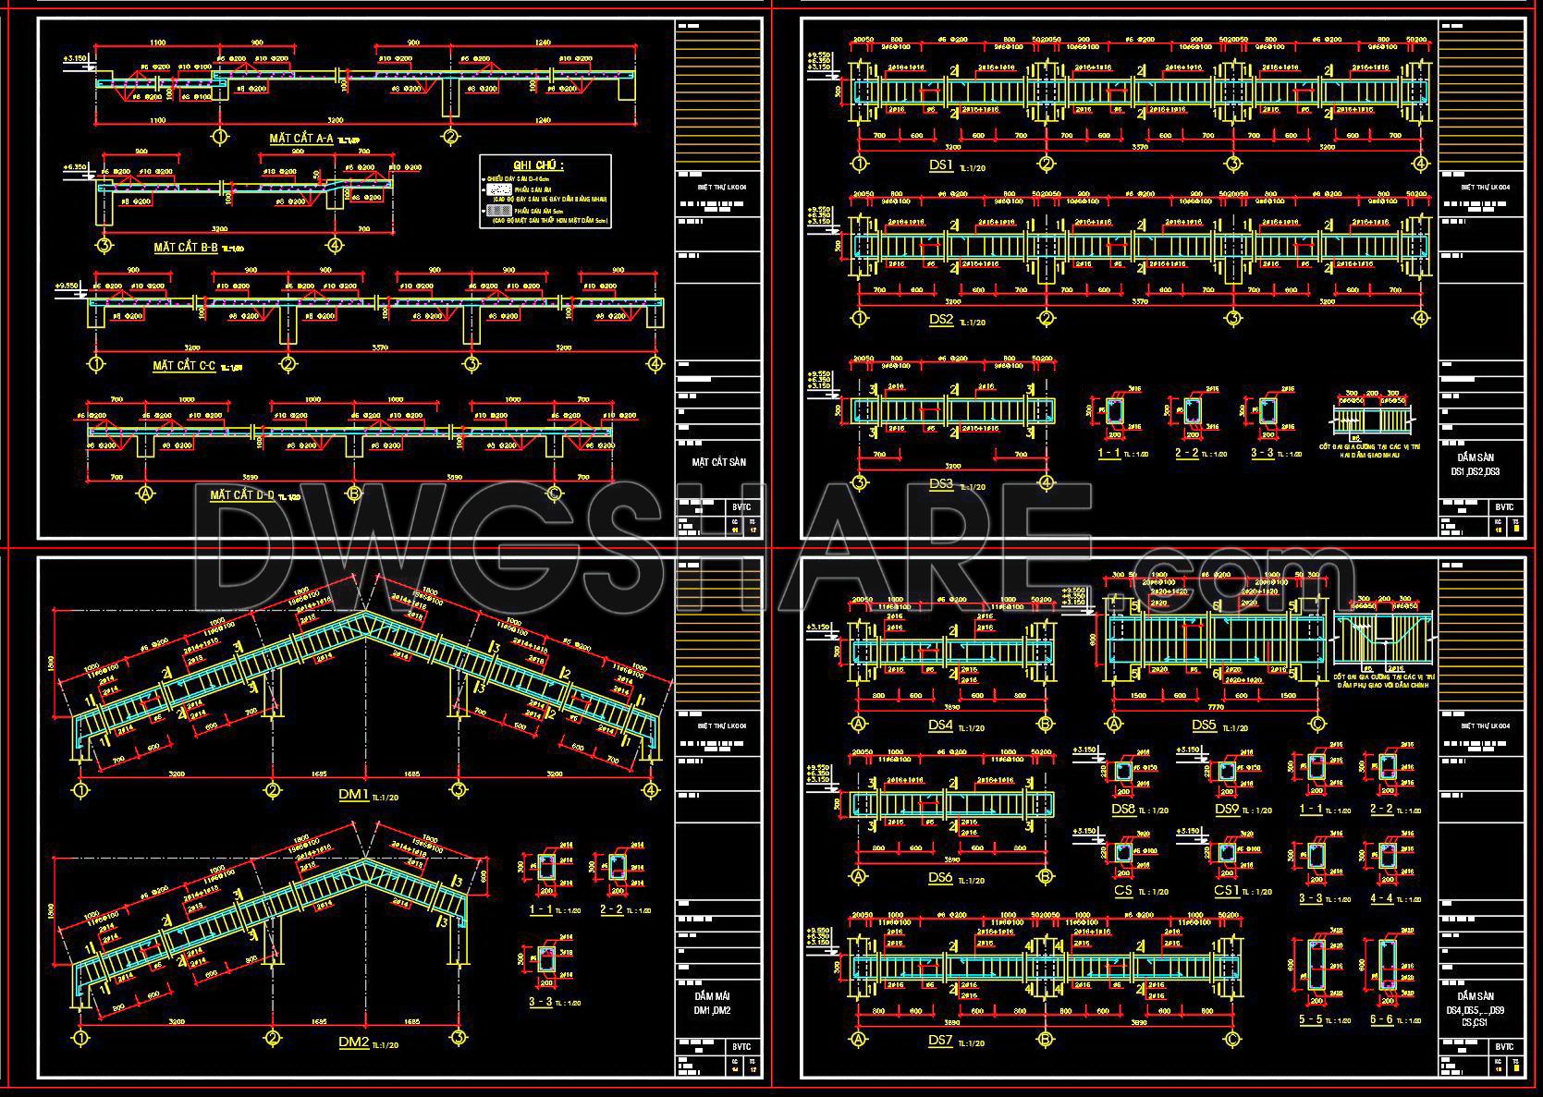
The structural drawings of the 7.7m x 9.7m reinforced concrete townhouse provide a detailed and essential foundation for any construction project of this nature. These CAD DWG files are meticulously crafted to ensure high technical accuracy and are crucial for architects, engineers, and construction teams alike. At the heart of these documents, you will find a comprehensive array of plans, sections, and details that illustrate the structural framework of the townhouse.
The core of the document begins with the reinforced concrete floor plans, which outline the dimensions and structural components of each floor. Visible in these drawings are the grid lines and level markers that serve to guide construction teams in aligning structural elements accurately on site. These plans act as a blueprint for ensuring that the architectural vision is translated into a real, tangible structure.
Following the floor plans, the structural sections provide an insightful cross-sectional view of the townhouse. These sections are vital for understanding how different structural elements interact vertically and horizontally, offering a detailed perspective on load distribution and structural integrity. They also highlight key features such as beams, columns, and slabs, specifying their dimensions and placement with precision.
Equally important are the construction detail drawings, which dive into the minutiae of reinforcement details, connection points, and junctions. This level of detail aids in minimizing construction errors and optimizing material usage, ultimately reducing costs and enhancing efficiency. Such precision is invaluable when coordinating the efforts of various teams involved in the construction process, from planners to builders.
The versatility of these CAD files extends beyond their immediate use on a construction site. Their digital format allows for easy modification and adaptation in AutoCAD, supporting design development and adjustments as project requirements evolve. This adaptability is essential for professionals who seek to reuse or reference these drawings in future projects.
Architects and interior designers find these drawings instrumental when integrating additional design features or technical specifics that harmonize with the structural framework. Meanwhile, construction teams rely on these plans to coordinate efforts, maintain timelines, and ensure safety standards are met during the building process.
These structural CAD drawings are shared for free, opening up opportunities for students, educators, and professionals to study and extend their design knowledge. They can also be used as a base for developing technical drawings, enhancing the overall quality of design education and research.
In summary, the precision and practical utility of these CAD drawings make them indispensable tools for optimizing the design and construction of reinforced concrete structures. With straightforward access and easy adaptability, they serve as robust resources for ensuring successful project execution.
I also recommend downloading other Structural CAD drawings for your project reference.
- File format: .DWG
- Size: 1 MB
- Source: DWGshare
- AutoCAD platform 2018 and later versions. For downloading files there is no need to go through the registration process
If you find our work useful, your support would mean a lot and help us grow even better.DONATE
Related posts
406. Free Download of Structural CAD Drawings for 8.1m x 15.2m Reinforced Concrete Townhouse
248. Structural Drawings Of 3-Story House A Complete Project 6m x 10.6m For Download
682. Free Download Large Precast Pile Sample Drawing
416. Download of Structural CAD Drawings for 11.8m x 14.5m Reinforced Concrete Townhouse
362. Download Structural CAD Drawing of Factory with Dimensions 28m x 36m
756. Telecom Tower Shelter Section & Site Elevation CAD Drawing DWG
23.H-Frame Gantry 3D Model CAD
149. Cad Drawing Of Flyover Pile Reinforcement Details For Download
482. Download Commercial Steel Stair Plans, Sections and Construction Details CAD Drawings