
Structural
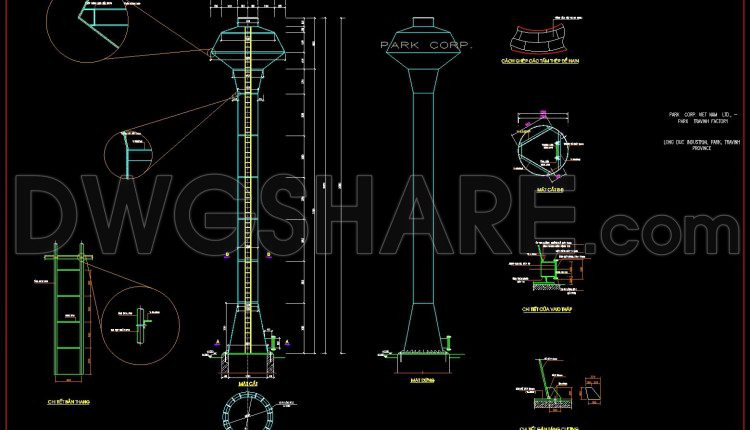
772. Water Tower CAD Drawing – Elevation, Foundation & Structural Details DWG
772. Water Tower CAD Drawing – Elevation, Foundation & Structural Details DWG (1) 772. Water...
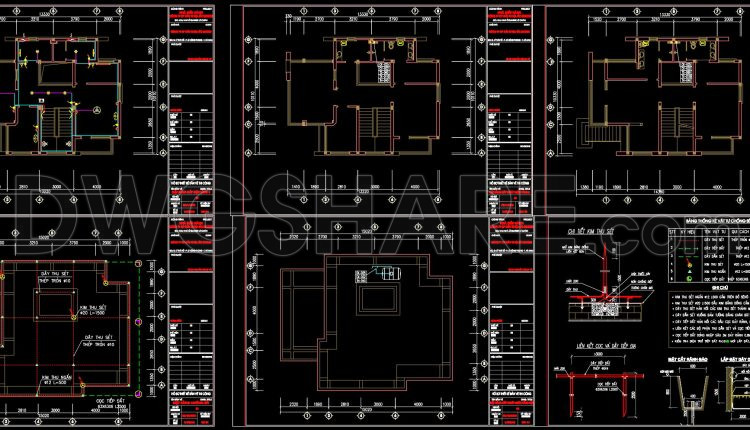
461. Residential Building Structural CAD Drawings – Plans, Reinforcement & Details
461. Residential Building Structural CAD Drawings – Plans, Reinforcement & Details The Residential Building Structural...
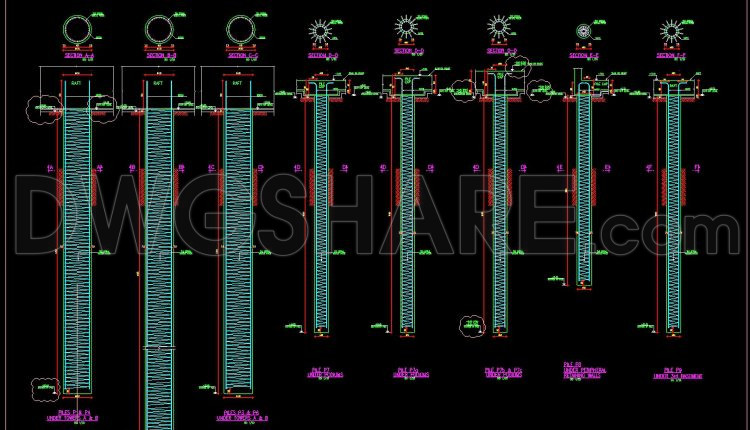
775. Working Pile Reinforcement Details – Structural CAD Drawing DWG
775. Working Pile Reinforcement Details – Structural CAD Drawing DWG (1) 775. Working Pile Reinforcement...
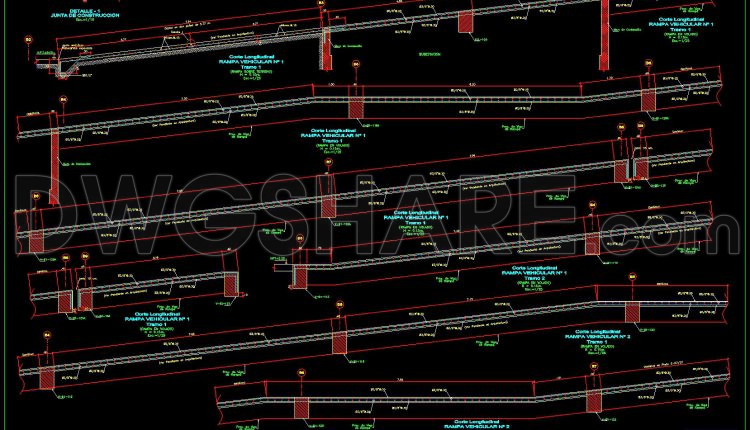
763. Structural Vehicle Ramp Elevation Details CAD DWG
763. Structural Vehicle Ramp Elevation Details CAD DWG (1) 763. Structural Vehicle Ramp Elevation Details...
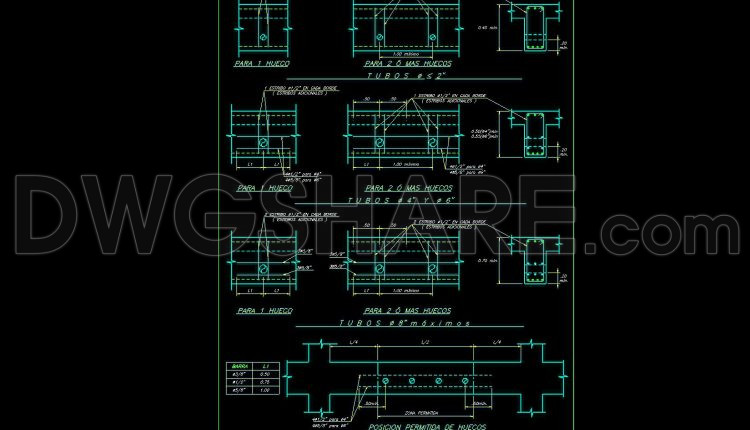
760. Professional Beam Drilling CAD Template DWG for Structural Design
760. Professional Beam Drilling CAD Template DWG for Structural Design (1) 760. Professional Beam Drilling...
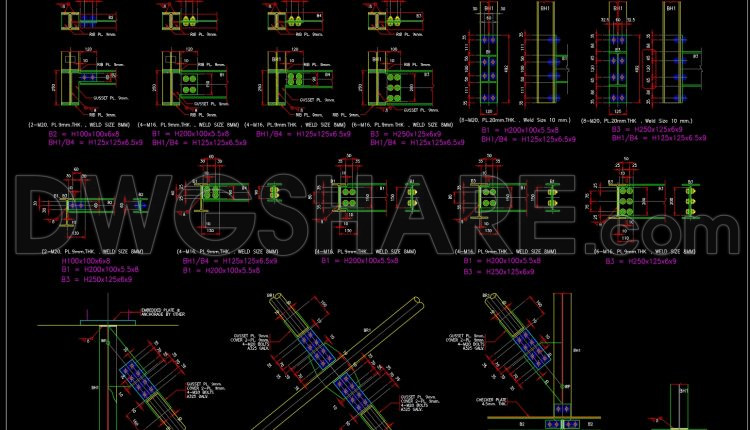
749. Structural Steel Connection Details – Free AutoCAD DWG Drawing
749. Structural Steel Connection Details – Free AutoCAD DWG Drawing (1) 749. Structural Steel Connection...
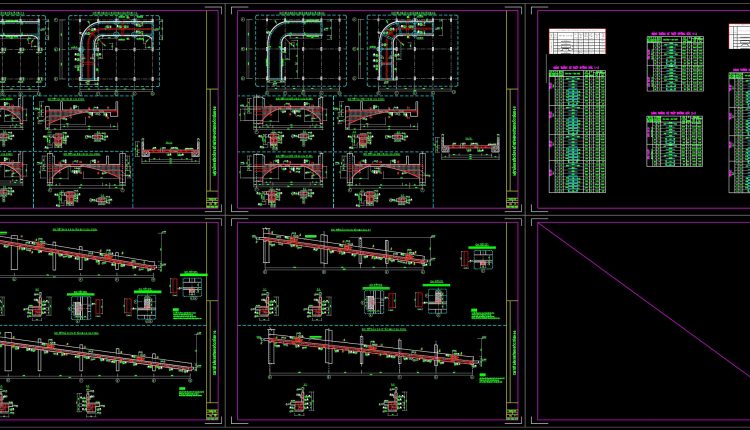
451. Download Reinforced Concrete Curved Beam CAD Drawings with Reinforcement Details & Bar Schedules
451. Download Reinforced Concrete Curved Beam CAD Drawings with Reinforcement Details & Bar Schedules (1)...
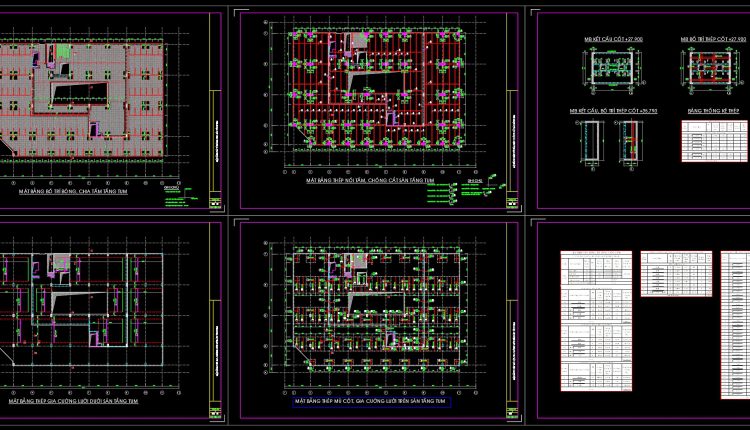
450. Download Reinforced Concrete Slab Reinforcement CAD Drawings with Rebar Details & Schedules (DWG)
450. Download Reinforced Concrete Slab Reinforcement CAD Drawings with Rebar Details & Schedules (DWG) (1)...
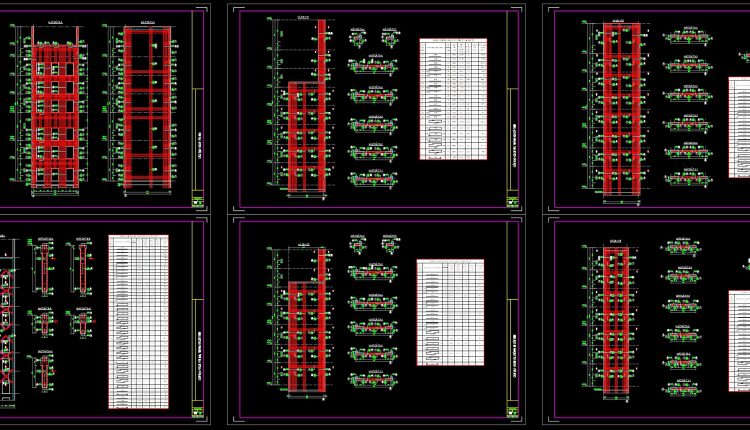
449. Download Reinforced Concrete Beam Reinforcement CAD Drawings with Rebar Schedules (DWG)
449. Download Reinforced Concrete Beam Reinforcement CAD Drawings with Rebar Schedules (DWG) (1) 449. Download...
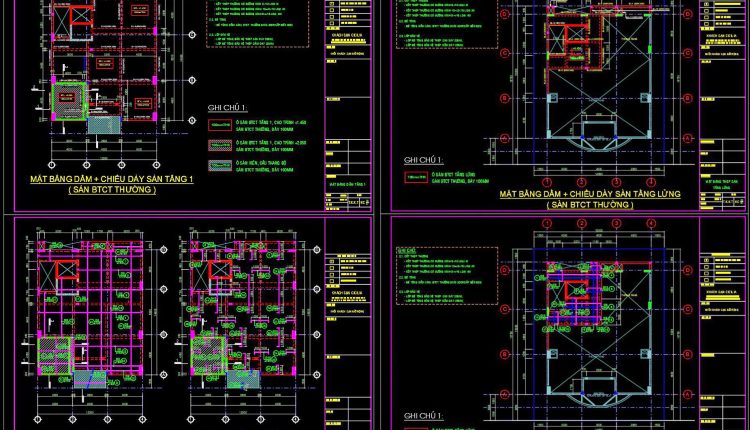
447. Complete Reinforced Concrete Structural CAD Drawings for Multi-Storey Building (DWG)
447. Complete Reinforced Concrete Structural CAD Drawings for Multi-Storey Building (DWG) (1) 447. Complete Reinforced...
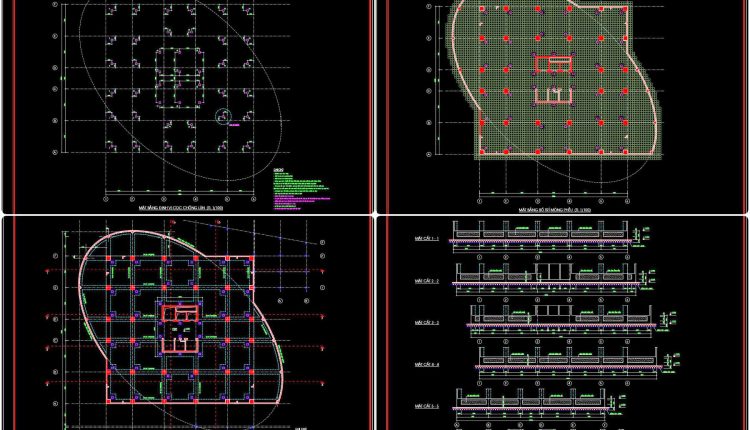
443. Download Free Detailed CAD Drawings of Raft Foundation Steel Structure Plans
443. Download Free Detailed CAD Drawings of Raft Foundation Steel Structure Plans (1) 443. Download...
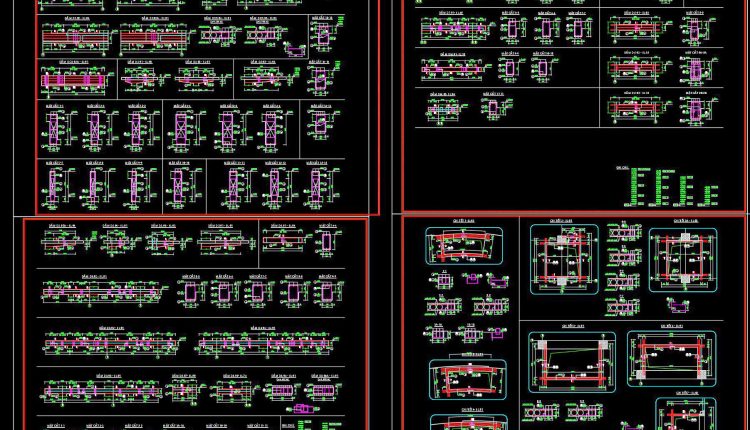
441. Download Free Detailed CAD Drawings of Beam Reinforcement for a 22-Story Building
441. Download Free Detailed CAD Drawings of Beam Reinforcement for a 22-Story Building (1) 441....
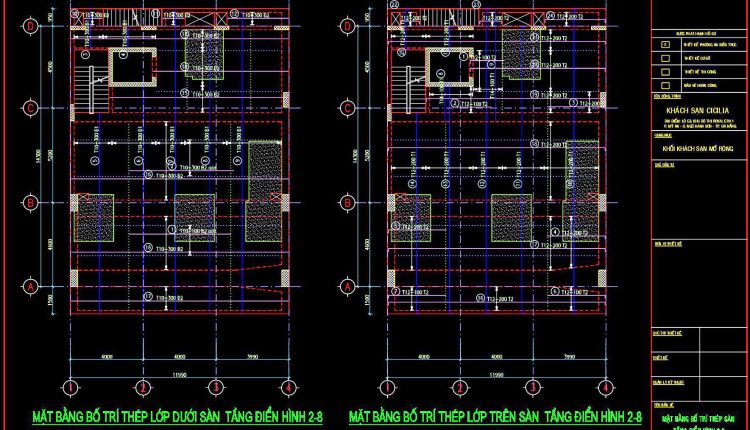
446. Typical Floor (Levels 2–8) & Technical Floor Structural CAD Drawings (DWG)
446. Typical Floor (Levels 2–8) & Technical Floor Structural CAD Drawings (DWG) (1) 446. Typical...
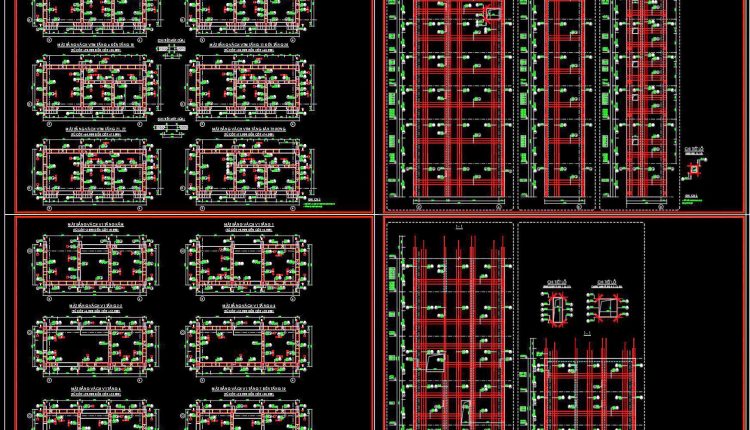
445. Free Download CAD Drawings of Reinforced Concrete Wall Structure Plans for Buildings
445. Free Download CAD Drawings of Reinforced Concrete Wall Structure Plans for Buildings (1) 445....
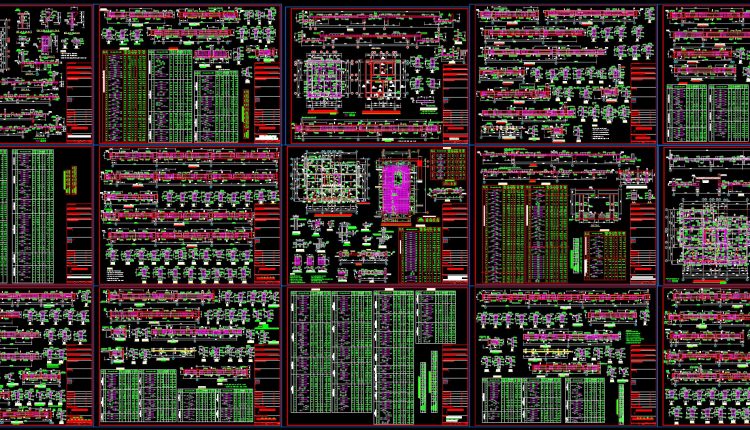
439. Download Complete Pile Foundation Structural CAD Drawings with Reinforcement Details (DWG)
439. Download Complete Pile Foundation Structural CAD Drawings with Reinforcement Details (DWG) (1) 439. Download...
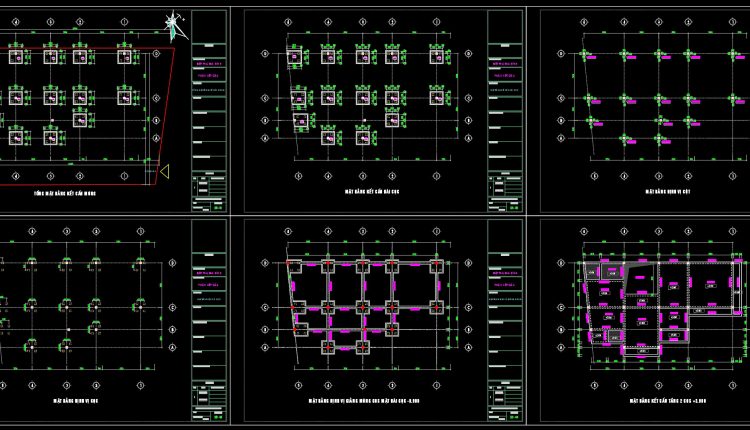
438. Complete Reinforced Concrete Structural CAD Drawings for Residential Building (DWG)
438. Complete Reinforced Concrete Structural CAD Drawings for Residential Building (DWG) (1) 438. Complete Reinforced...
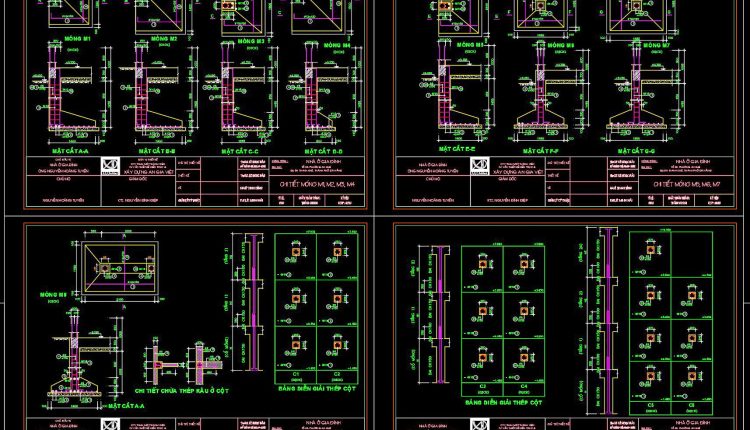
437. Foundation Structural CAD Drawings – Footings, Grade Beams & Column Details (DWG)
437. Foundation Structural CAD Drawings – Footings, Grade Beams & Column Details (DWG) (1) 437....
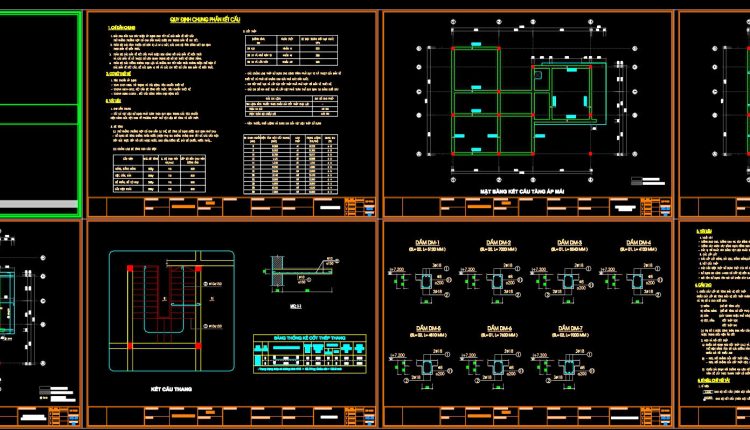
436. Download of Structural CAD Drawings for 9.2m x 11.6m Reinforced Concrete Townhouse
436. Download of Structural CAD Drawings for 9.2m x 11.6m Reinforced Concrete Townhouse (1) 436....
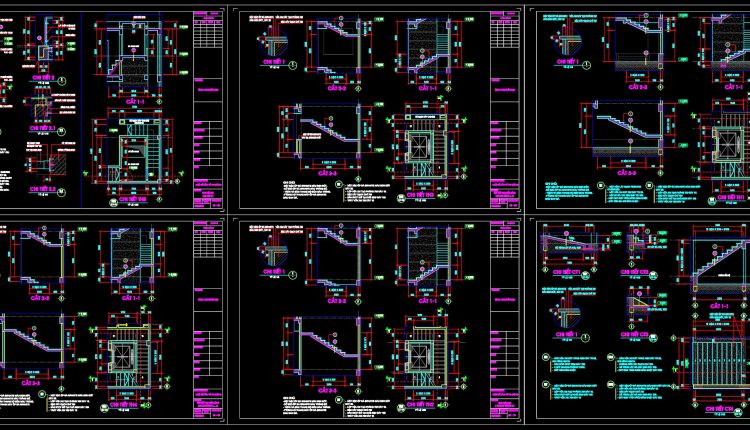
476. Complete Staircase and Elevator Shaft Construction Details DWG
476. Complete Staircase and Elevator Shaft Construction Details DWG (1) 476. Complete Staircase and Elevator...
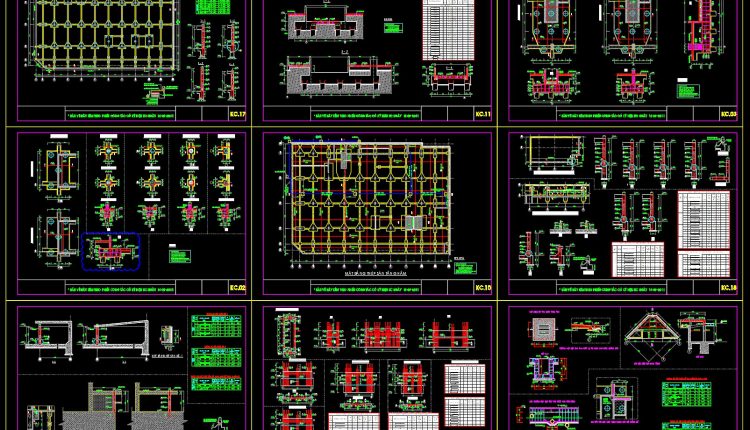
453. Download Bored Pile Foundation CAD Drawings (DWG)
453. Download Bored Pile Foundation CAD Drawings (DWG) (1) 453. Download Bored Pile Foundation CAD...