
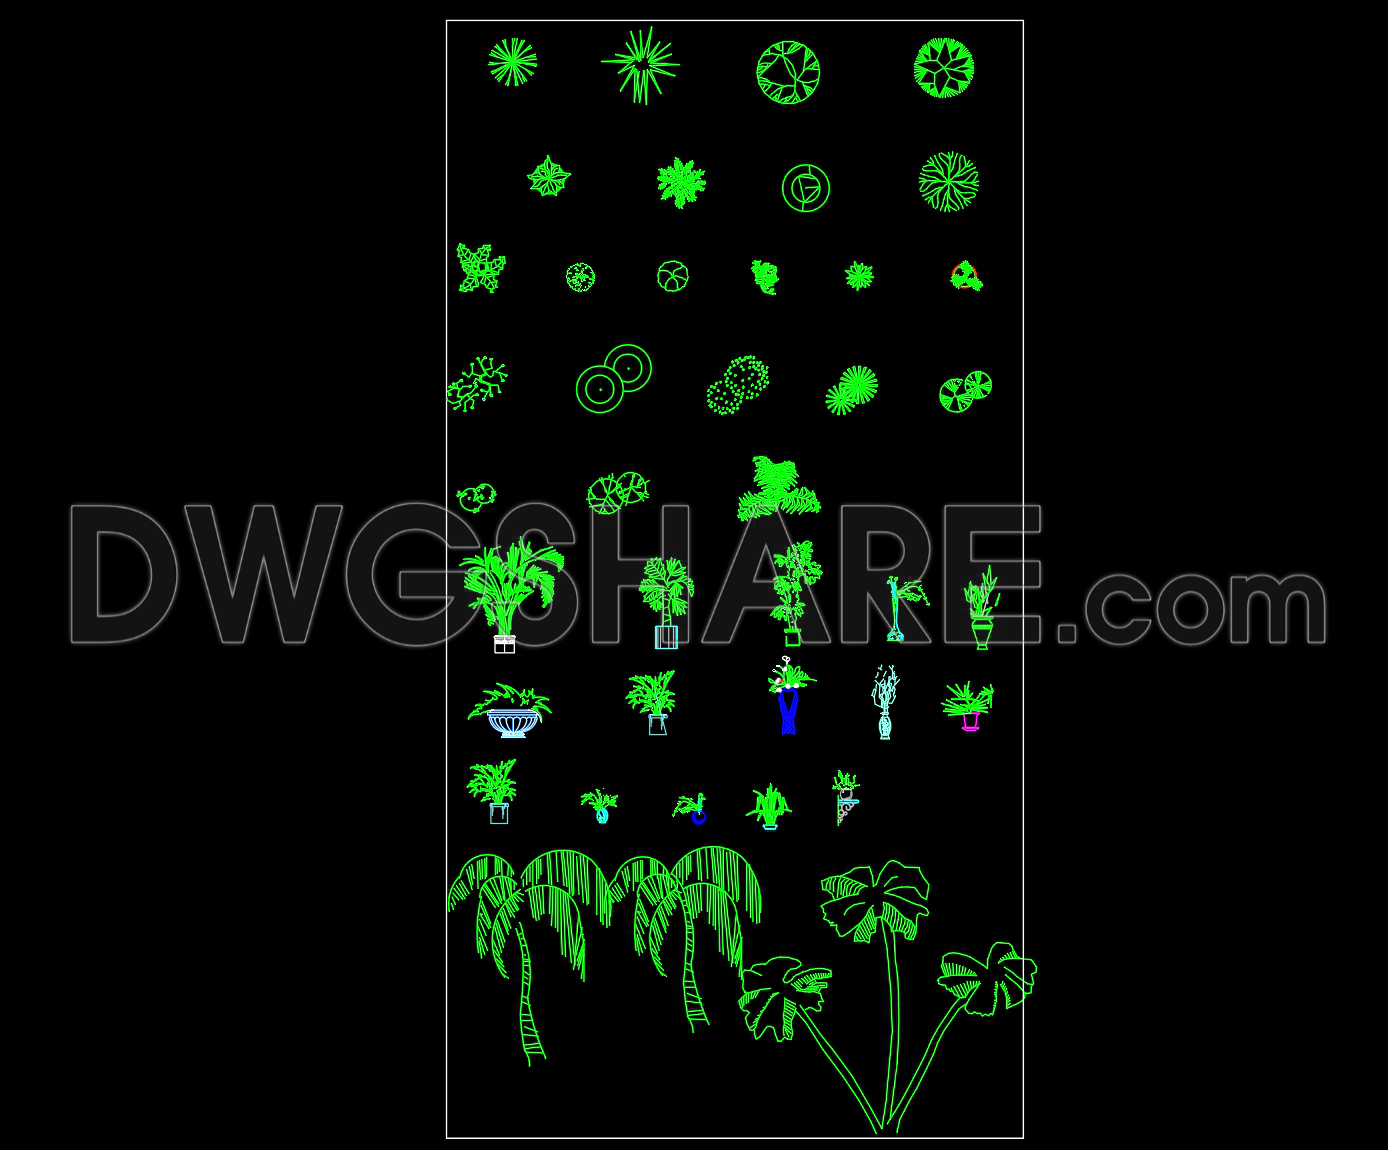
37.Trees AutoCAD blocks free download
The 37 Trees AutoCAD blocks drawing offers a comprehensive collection of tree and plant CAD blocks in a 2D format. This technical drawing is specifically designed for architects, landscape architects, and interior designers who seek to enhance their projects with diverse tree representations. The blocks include a variety of tree types, showing both plan and elevation views, which are essential for realistic and detailed landscape planning.
In this drawing, users will find a well-organized layout featuring multiple tree configurations arranged systematically. The plan views show top-down perspectives, allowing for accurate placement within site plans. The elevation views provide side profiles, crucial for understanding height and volume in vertical spaces. These blocks include a rich assortment of trees, from broad-leaved to palm varieties, each with distinct outlines suitable for various design needs. The diversity in style ensures compatibility with different project themes and aesthetic requirements.
For design professionals, these CAD blocks are valuable for project development, offering a reliable reference for drafting and visualization. Integrating these tree blocks can significantly improve the efficiency of space planning and design precision. They also ensure consistency across drawings, enhancing the visual quality of architectural presentations.
This DWG drawing is available for free download at DWGShare.com and is compatible with AutoCAD and other similar CAD software. By downloading this collection, users gain access to versatile tree representations that streamline the drafting process, offering an invaluable resource for enhancing landscape and architectural design projects.
Encourage your creativity by incorporating this detailed drawing set into your design projects and unlock new possibilities in visualizing outdoor and indoor spaces.
I also recommend exploring other Trees Plants CAD drawings for your projects.
- File format: .DWG
- Size: 523 KB
- Source: Collect
- AutoCAD platform 2018 and later versions. For downloading files there is no need to go through the registration process
If you find our work useful, your support would mean a lot and help us grow even better.DONATE
Related posts
48. Free Download CAD Blocks for Landscape Trees and Plants
13.Trees AutoCAD blocks free download
7. Trees in elevation AutoCAD blocks free download
Trees in elevation 2 AutoCAD blocks free download
12.Trees AutoCAD blocks free download
11.Trees in elevation AutoCAD blocks free download
33.Autocad Drawings Of Trees, paving stones for the garden, outdoor furniture For Download
10.Trees AutoCAD blocks free download
19.Tree AutoCAD blocks free download