
439. Free Download CAD Drawings of Decorative Floor Patterns for Landscape Design
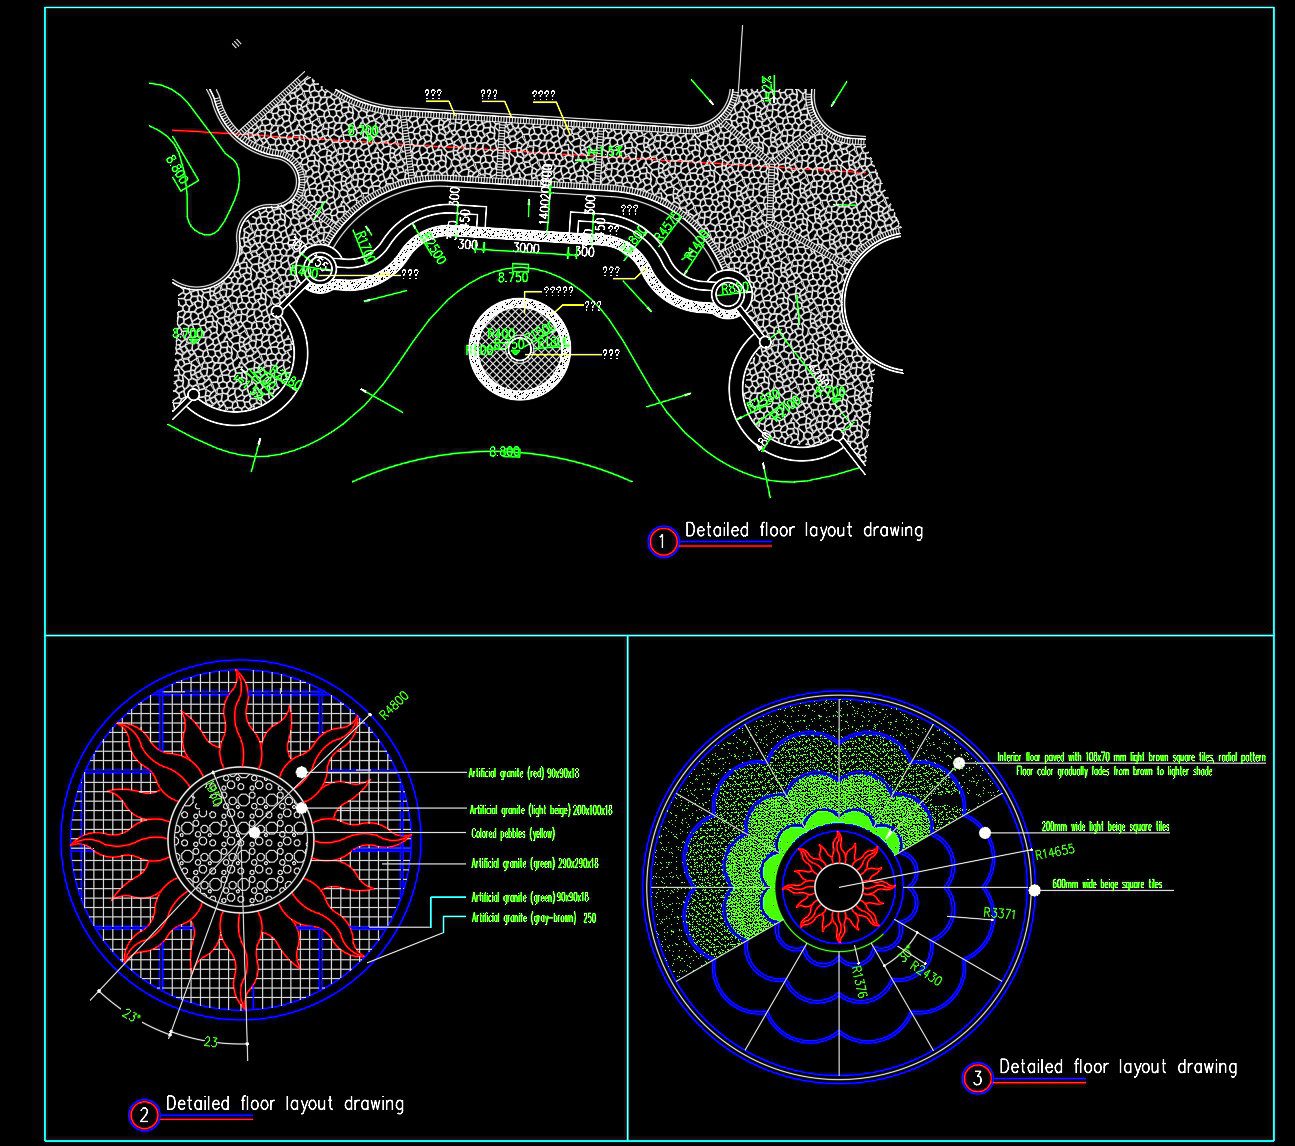
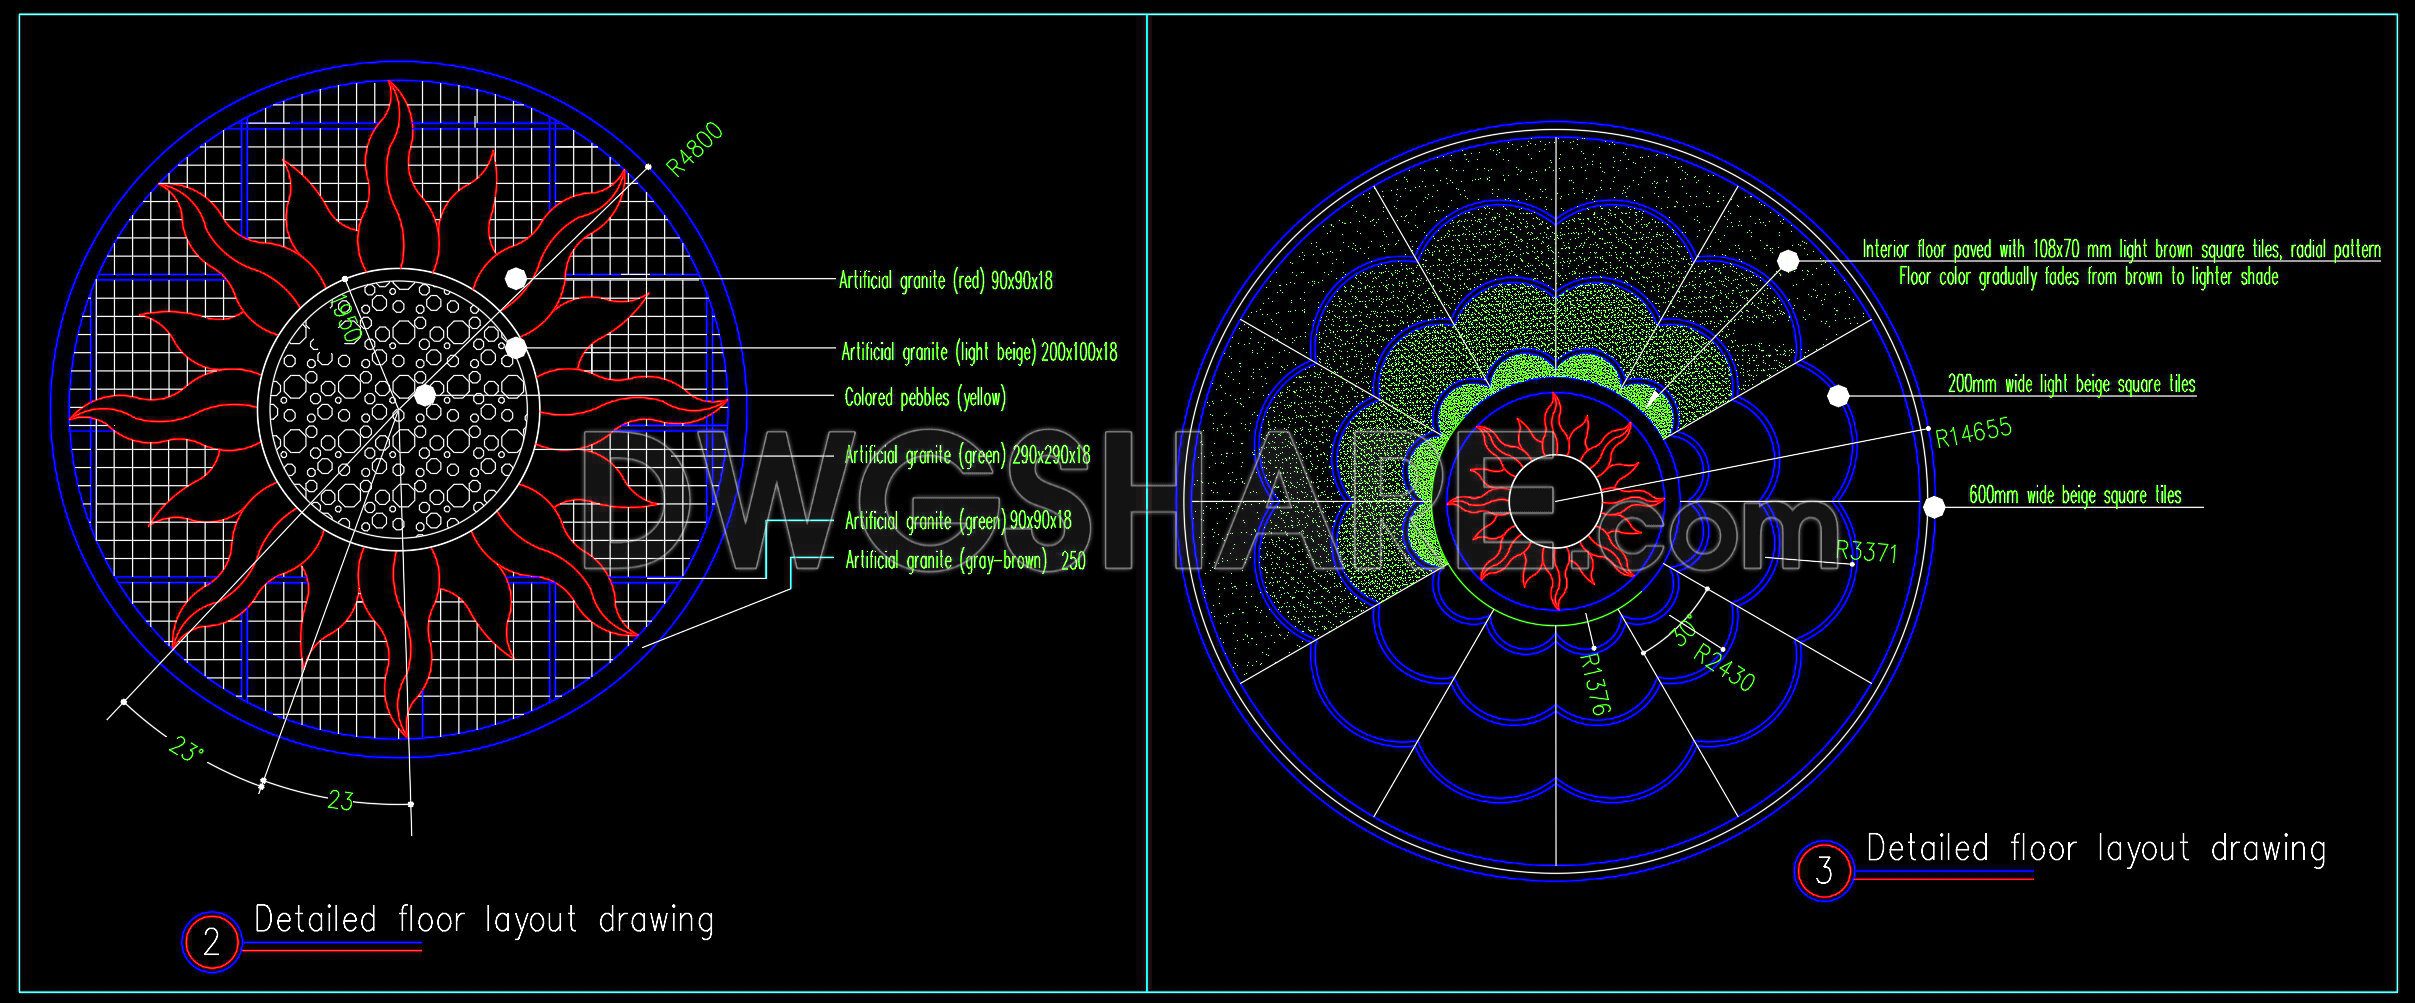
This detailed CAD drawing showcases unique floor layout designs, ideal for parks, plazas, and landscape projects. The overall layout is designed with smooth curves and circular highlights, creating a harmonious flow throughout the space. Two decorative details are emphasized: one features a radiant sunburst pattern, while the other shows a layered lotus flower motif, both adding strong visual impact.
Each drawing specifies materials such as multi-colored artificial granite, decorative pebbles, and glazed square tiles, carefully arranged to create depth, contrast, and aesthetic value. The precise dimensions and material annotations make the design practical and ready for real-world construction.
Architects, landscape designers, and engineers can easily apply these CAD drawings to enhance outdoor flooring projects with both artistic and functional qualities. You can free download CAD files for reference, using them as inspiration or as professional resources for your design and construction work.
- File format: .DWG
- Size: 1.15 MB
- Source: Collect
- AutoCAD platform 2018 and later versions. For downloading files there is no need to go through the registration process
If you find our work useful, your support would mean a lot and help us grow even better.DONATE
Related posts
178.Autocad drawing of detailed vertical facade, roof gutter drainage details for download
511. Free download of detailed architectural CAD drawings for facades, balconies, staircases, and restrooms in townhouses
141.Autocad detailed drawings of the house’s window arches and balcony
295. CAD detailed drawings of vertical facade wall sections for townhouses
903. Download Architectural CAD Plans for a 3-Storey House (4,5m × 13,7m)
298. Detailed architectural CAD drawings of the facade townhouse
547. Free Download CAD Drawing of Louver and Ventilation Details for Architectural Projects
529. Download free CAD drawing of construction details for wood floor raised gap for light trough
276. Detailed architectural CAD drawings of balconies