
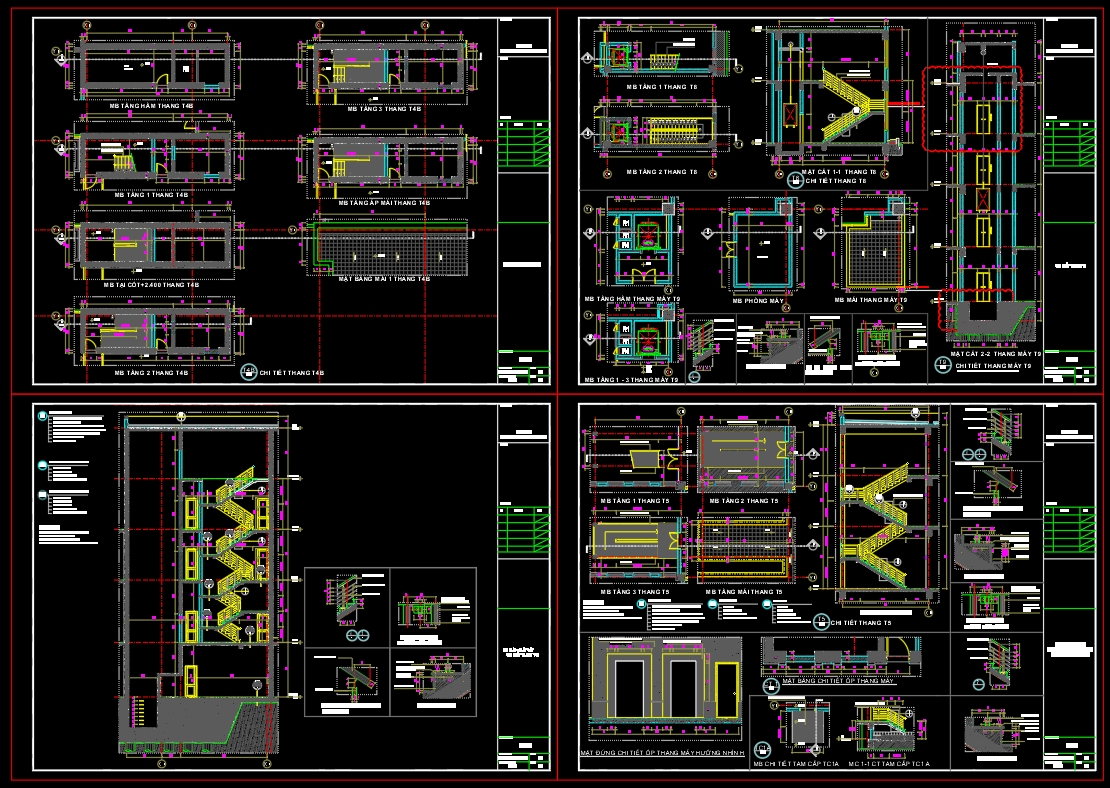
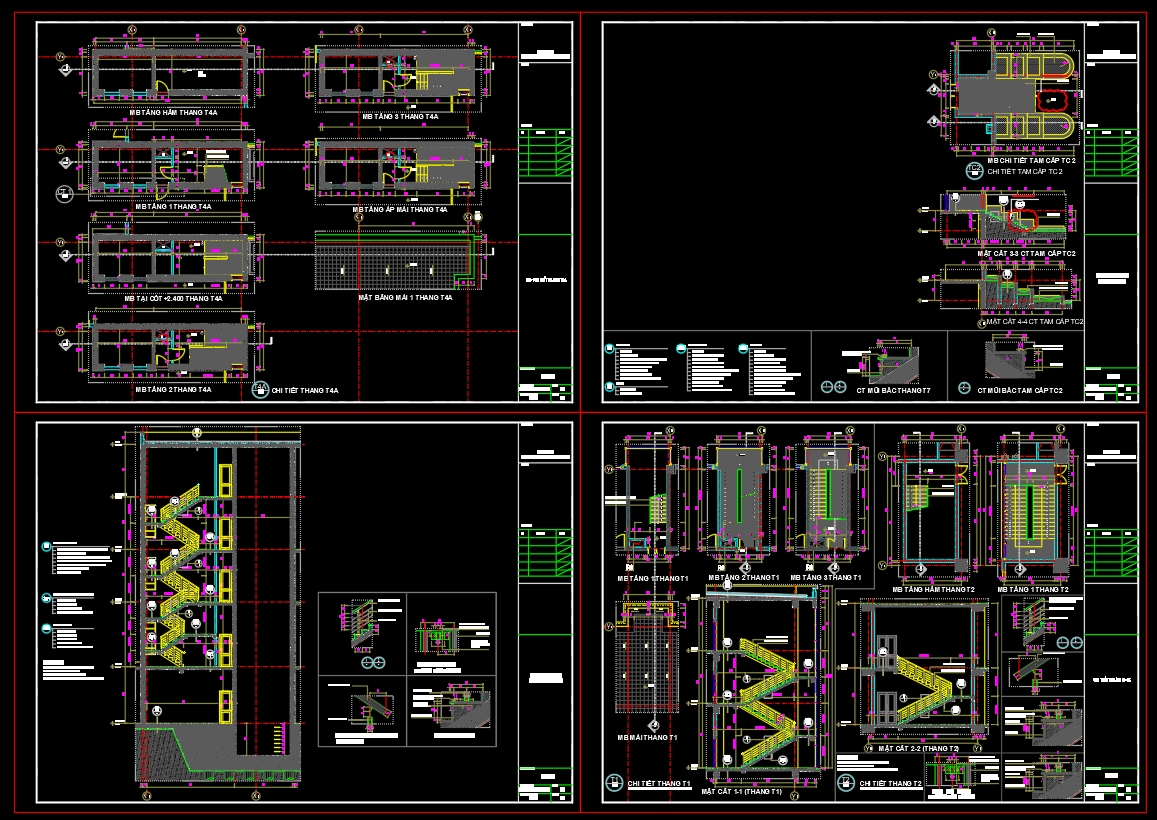
459. Download free detailed CAD drawings of office building staircases
Explore these comprehensive CAD drawings of office building staircases, available for free download. This detailed collection features multiple views, including plan, section, and elevation, providing an in-depth look at staircase components. These drawings are perfect for architects and interior designers looking to enhance accuracy and collaboration in their projects. Key dimensions and annotations ensure precise scalability and adaptability, catering to various design needs. Utilizing these files allows for easy editing and modification, facilitating smooth project development and cost-efficient solutions. With these CAD files, professionals can optimize their workflows significantly and enhance project delivery. Download them for free to elevate your design and construction endeavors.
Key features include: Multiple staircase views, Detailed dimensions and annotations, Plan, section, and elevation types
I also recommend downloading other Buildings CAD drawings for your project reference.
- File format: .DWG
- Size: 1 MB
- Source: DWGshare
- AutoCAD platform 2018 and later versions. For downloading files there is no need to go through the registration process
If you find our work useful, your support would mean a lot and help us grow even better.DONATE
Related posts
121. Free Download CAD Drawings of a 19-Storey Commercial and Office Building Floor Plan
12. CAD drawings of the government house For Download
Fire Alarm Drawings For Residential Building AutoCAD File Free Download
36 Floors Agribank Towers building PDF File Free Download
287. Free Download – 13-Story Apartment Building Layout CAD Drawings (Floor Area 1350m2)
256. Free Download of CAD Drawings for Sample Apartment Floor Plans
Autocad detailed elevation drawing of a 21-story twin tower commercial center available for download
122. Free CAD Download Office Building Floor Plans with Workspace and Service Layouts
63. Free download VNPT headquarters architectural drawings AutoCAD DWG