
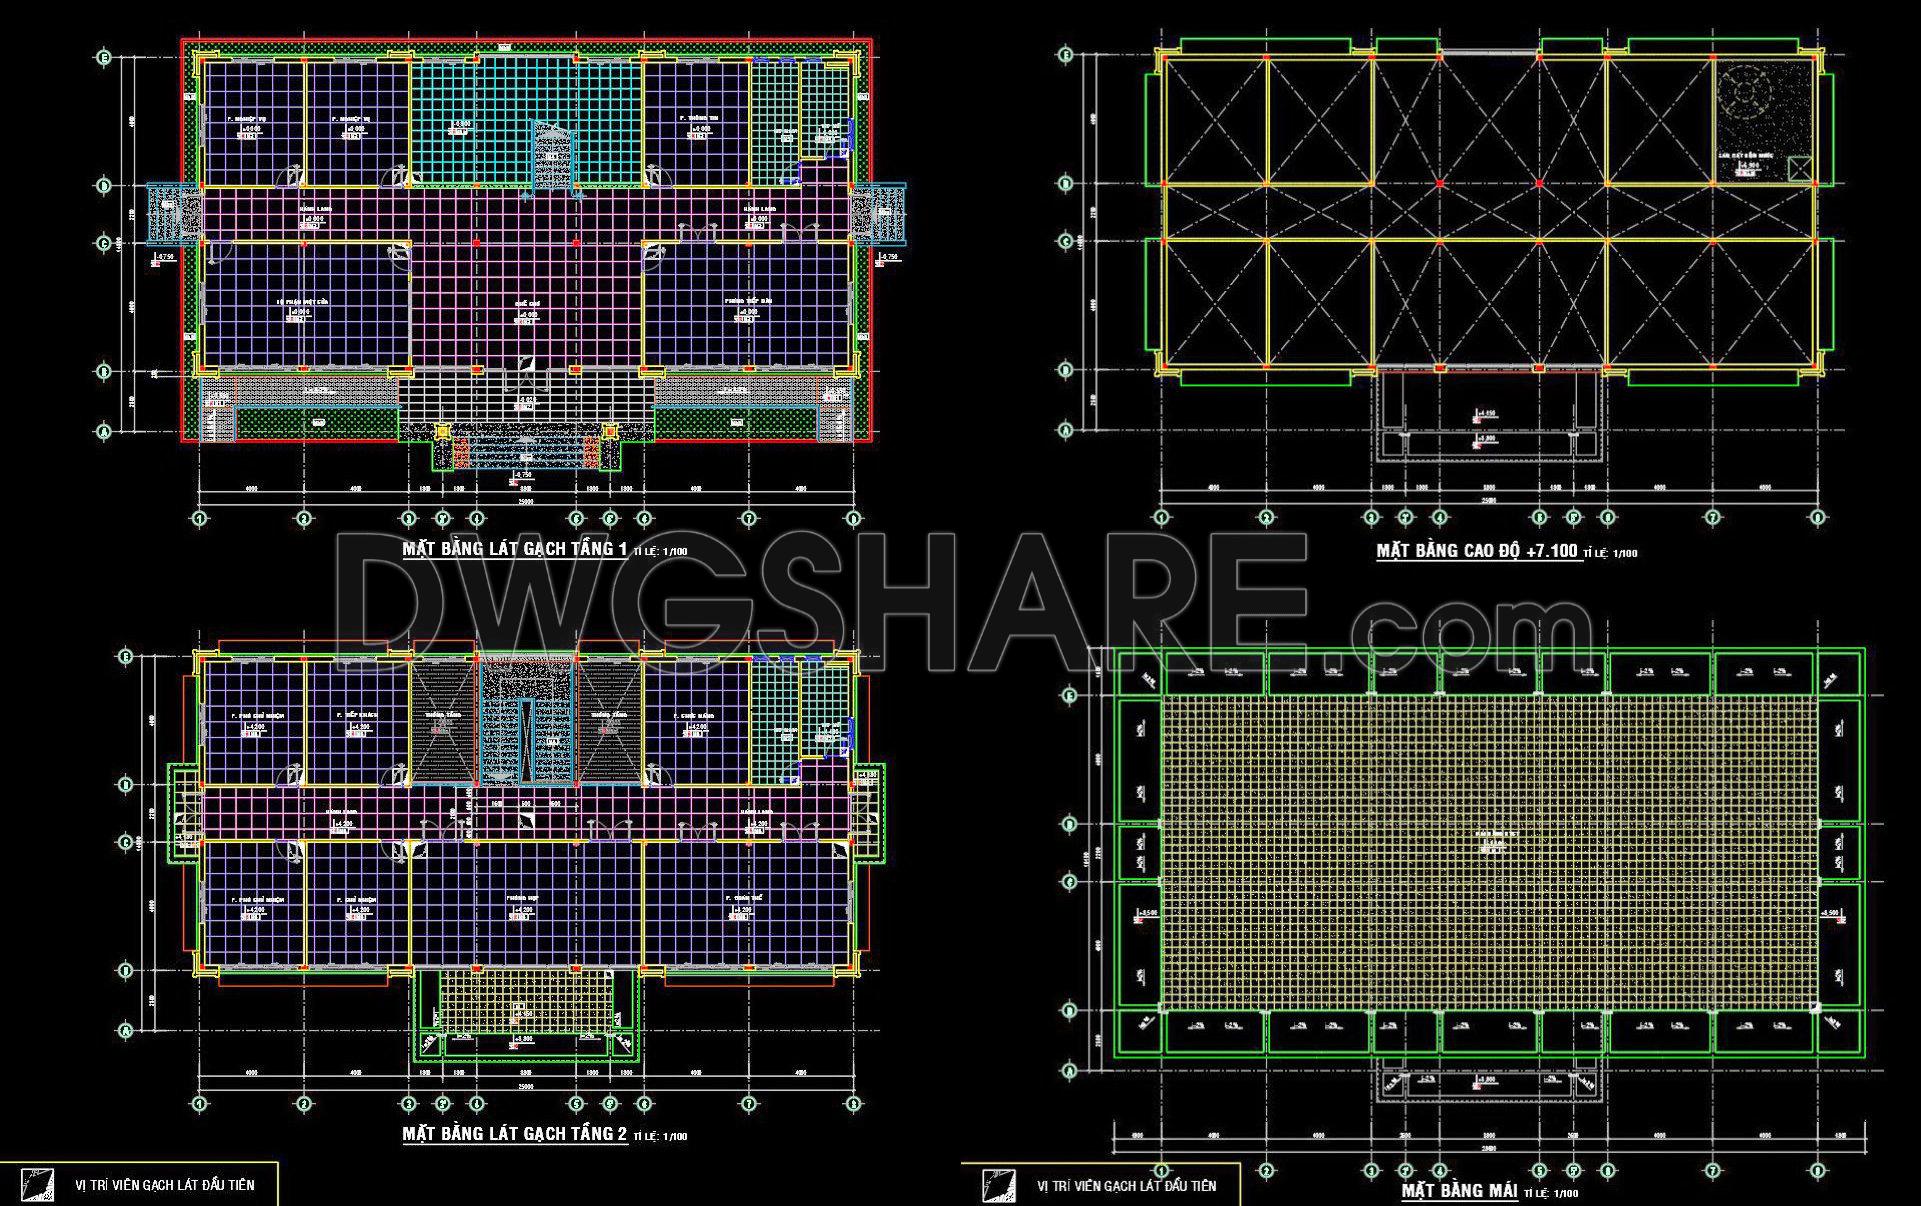
134. Free Download – Technical Floor Finishing Drawings for a 700m2 Office Building
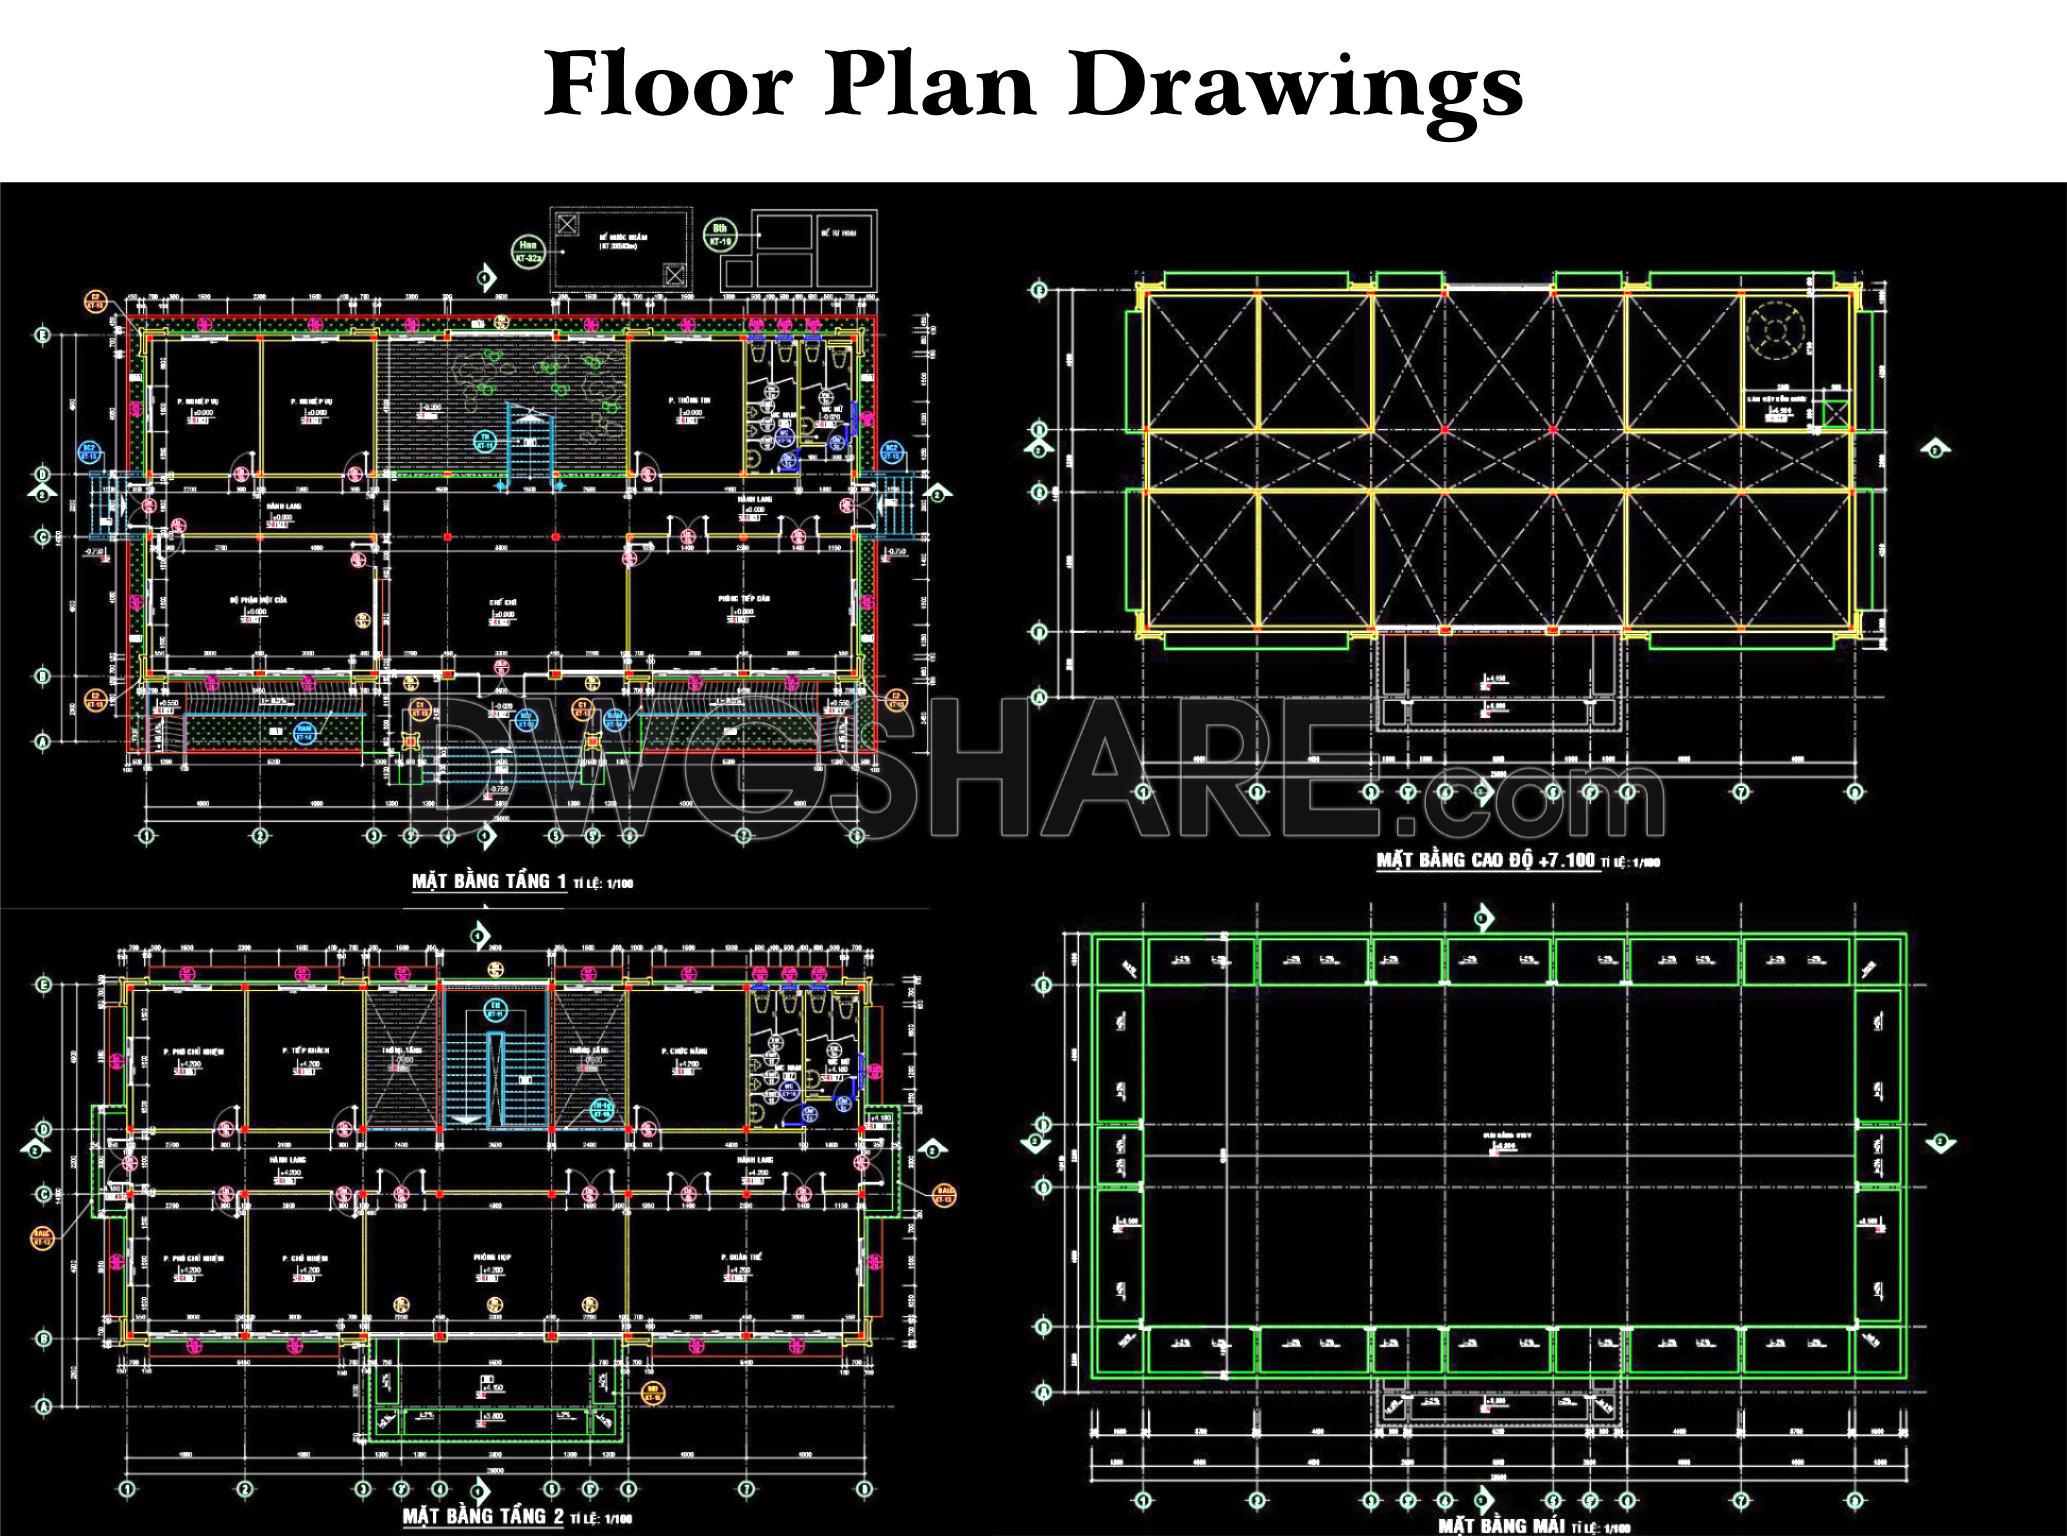
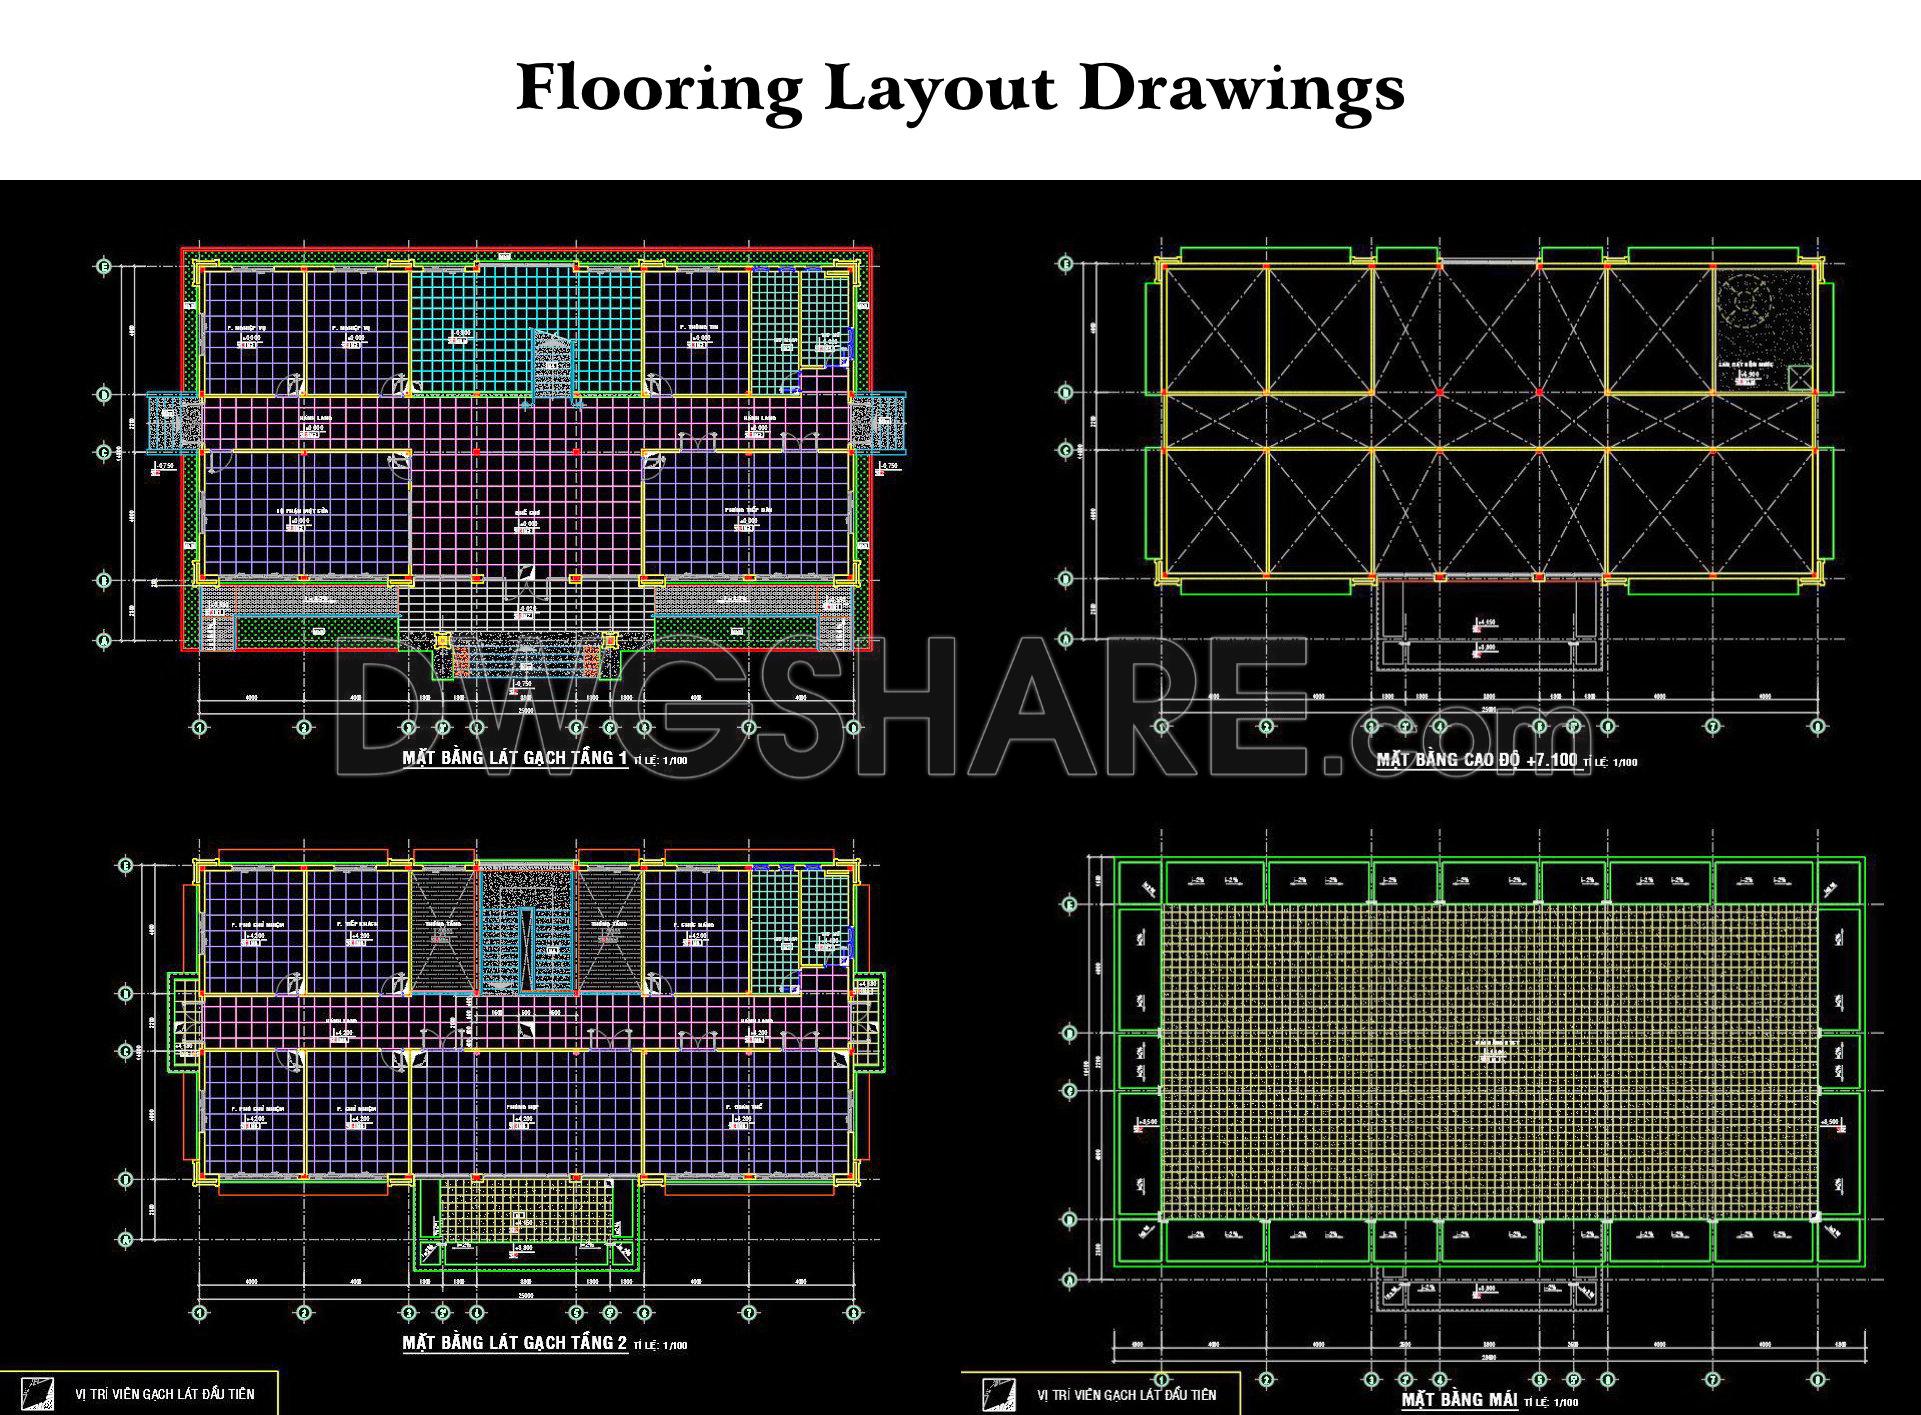
The CAD drawings present a complete set of finishing floor plans for the building, including the floor tiling layouts for the first and second floors, structural elevation plan, and roof plan. The drawings clearly show functional zoning, grid dimensions, levels, walls, columns, and beams, as well as floor tile patterns for each space. The system of grid lines, material symbols, technical notes, and drawing scales is clearly indicated, making it convenient for construction implementation. These drawings are suitable for use in technical design and construction documents, serving office buildings, cultural houses, and medium-scale public facilities, ensuring accuracy and consistency between architectural and structural components.
I also recommend downloading other Office Building CAD drawings for your project reference.
- File format: .DWG
- Size: 348 KB
- Source: DWGshare
- AutoCAD platform 2018 and later versions. For downloading files there is no need to go through the registration process
Additionally, the complete set of CAD design drawings is available for free download below.
The sections included in the drawings of this 5-story hotel with a total area of 1,700m² are as follows:
- Floor Plan Drawings
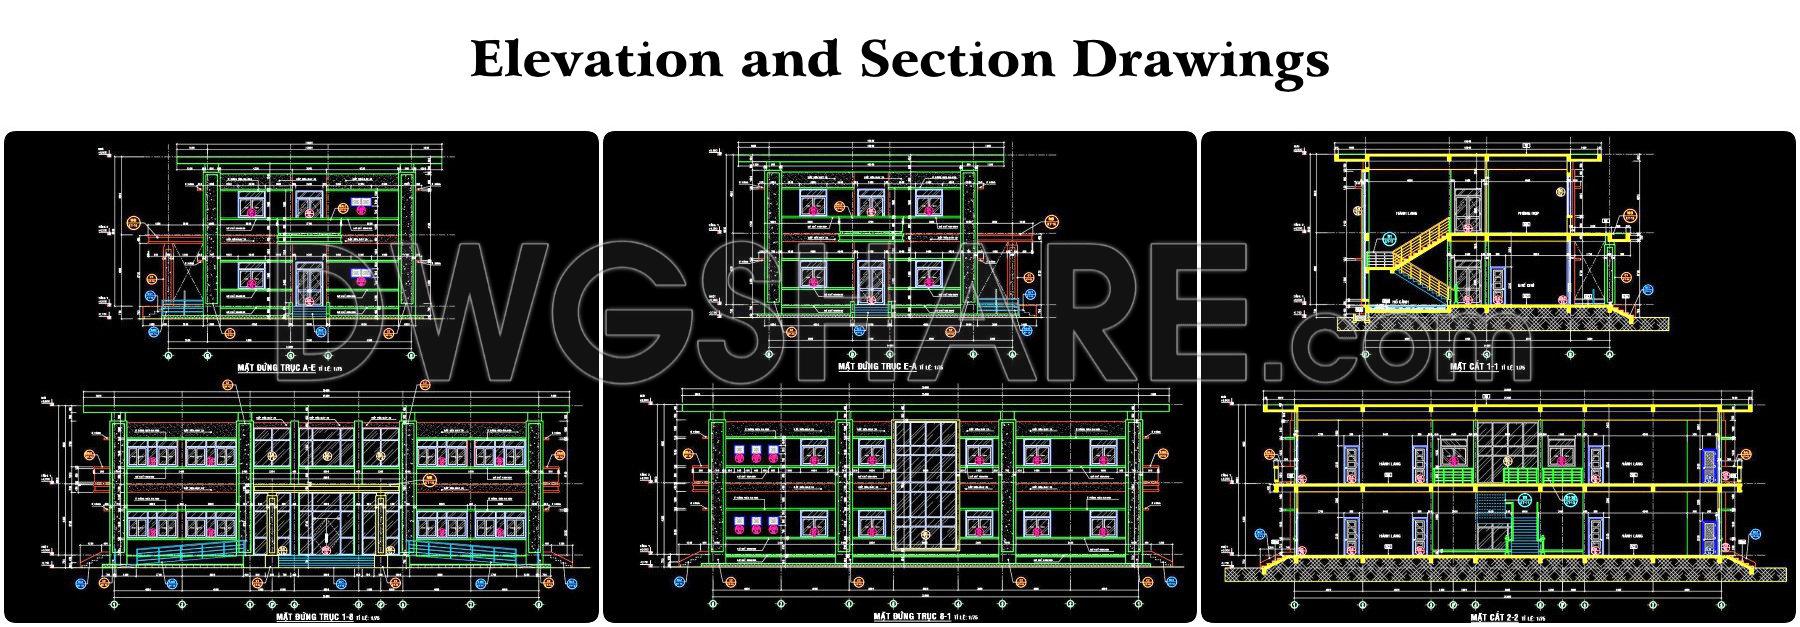
- Elevation and Section Drawings
- Floor Finishing / Flooring Layout Drawings
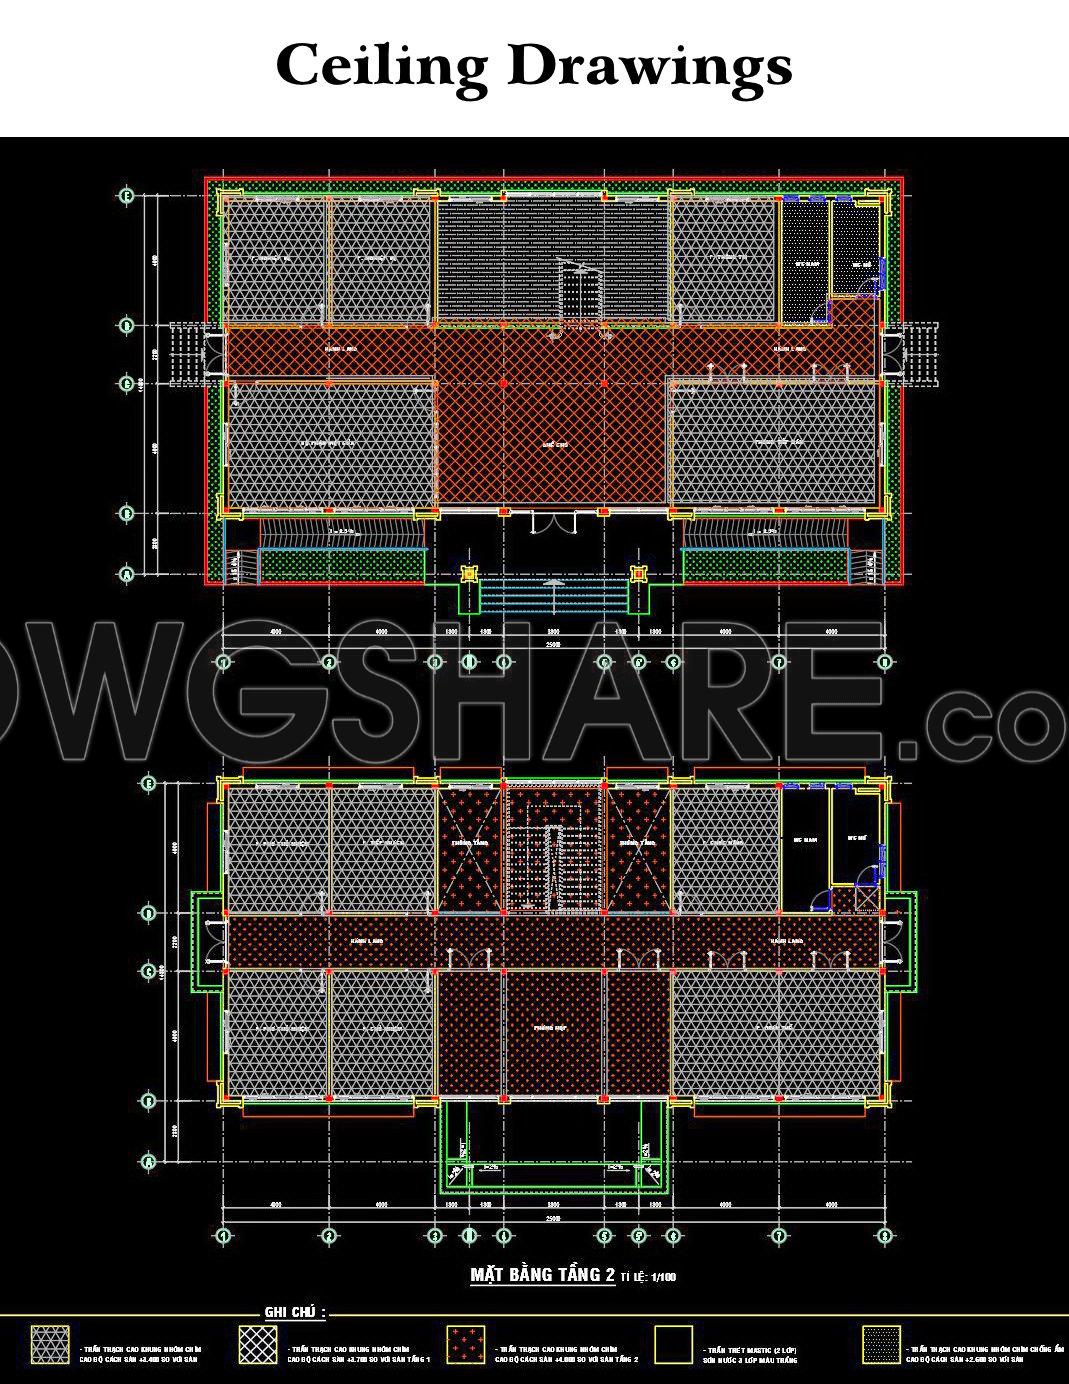
- Ceiling Drawings
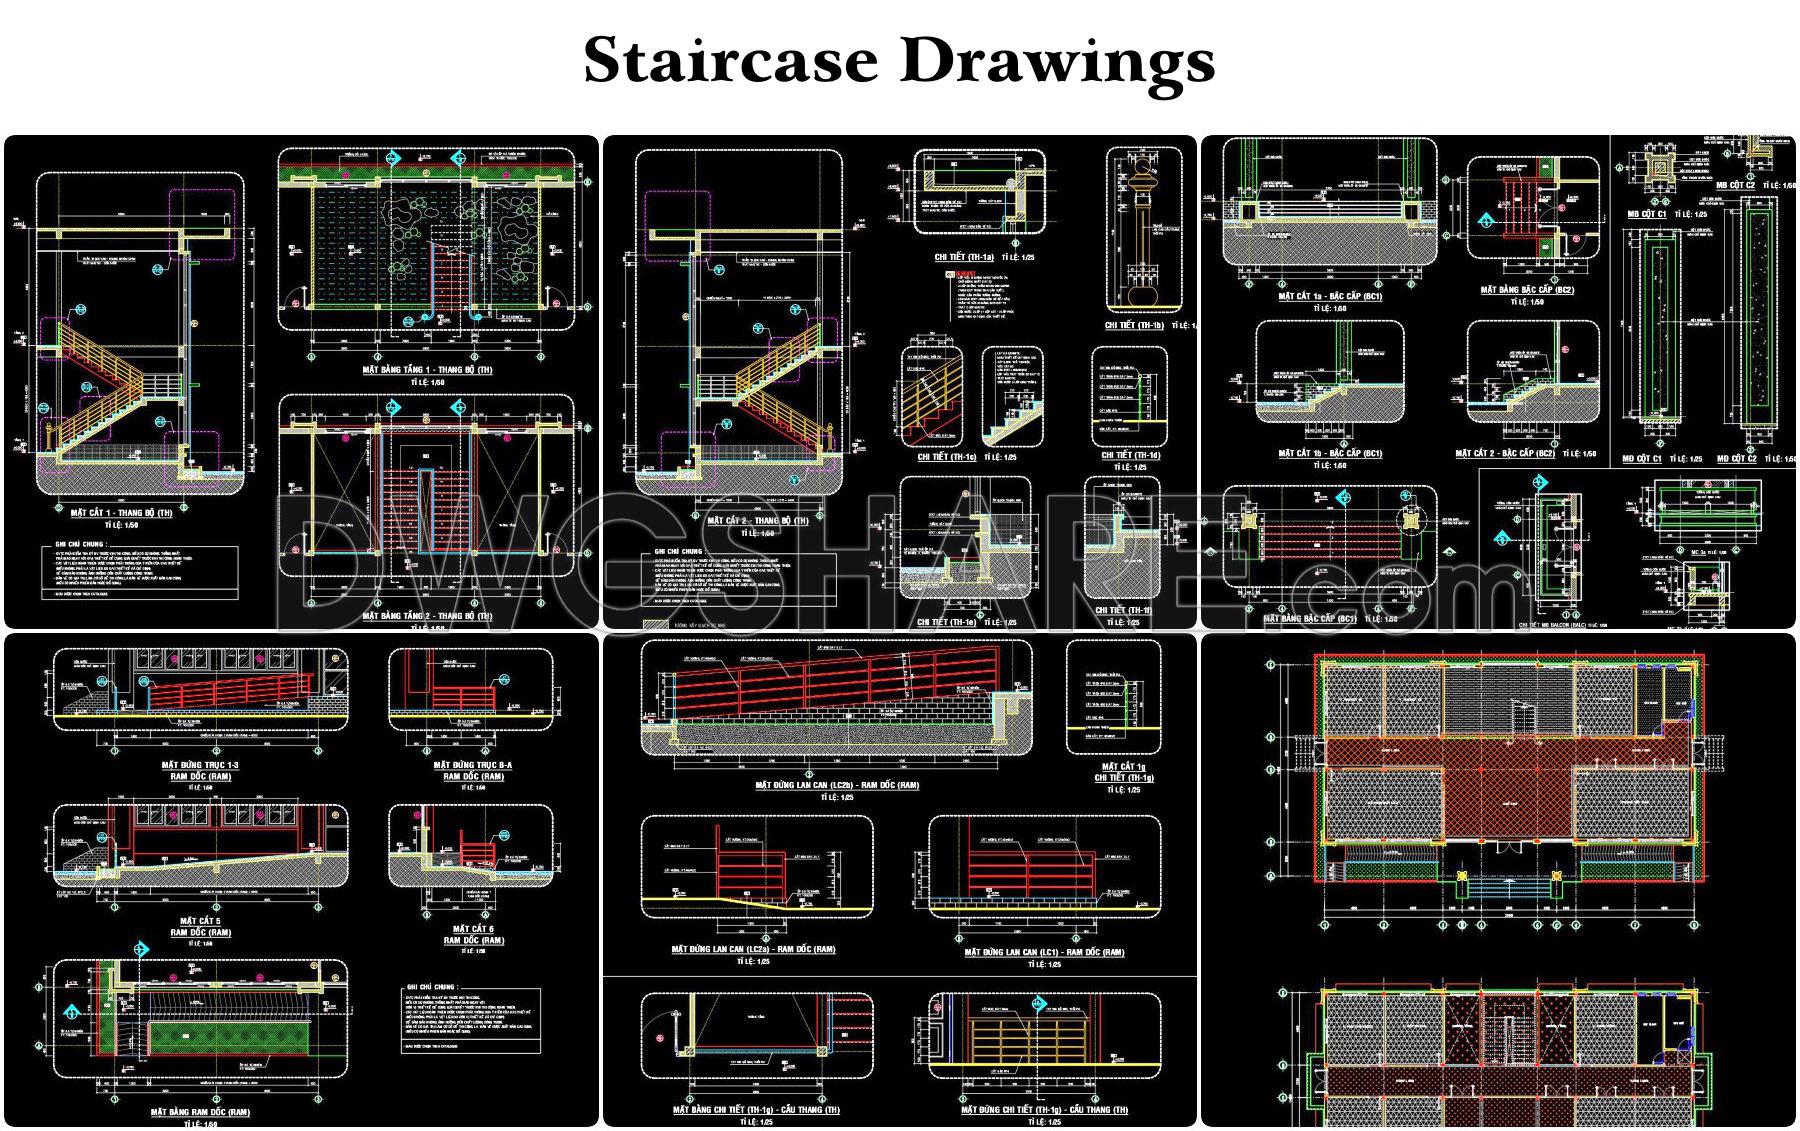
- Staircase Drawings
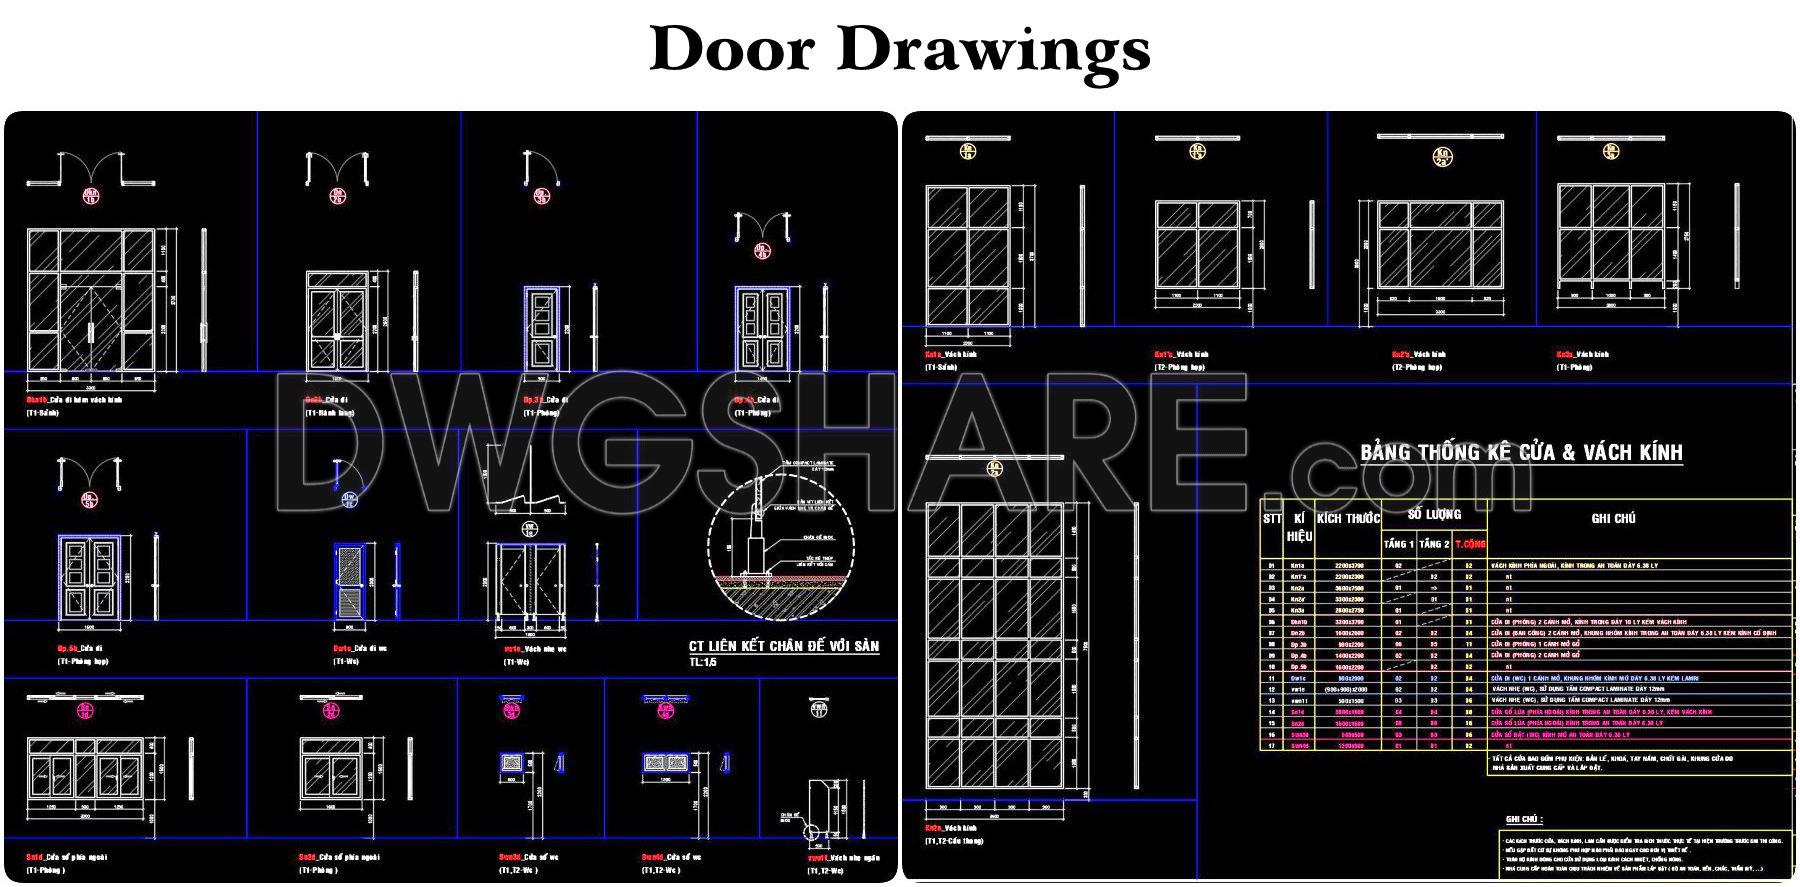
- Door Drawings
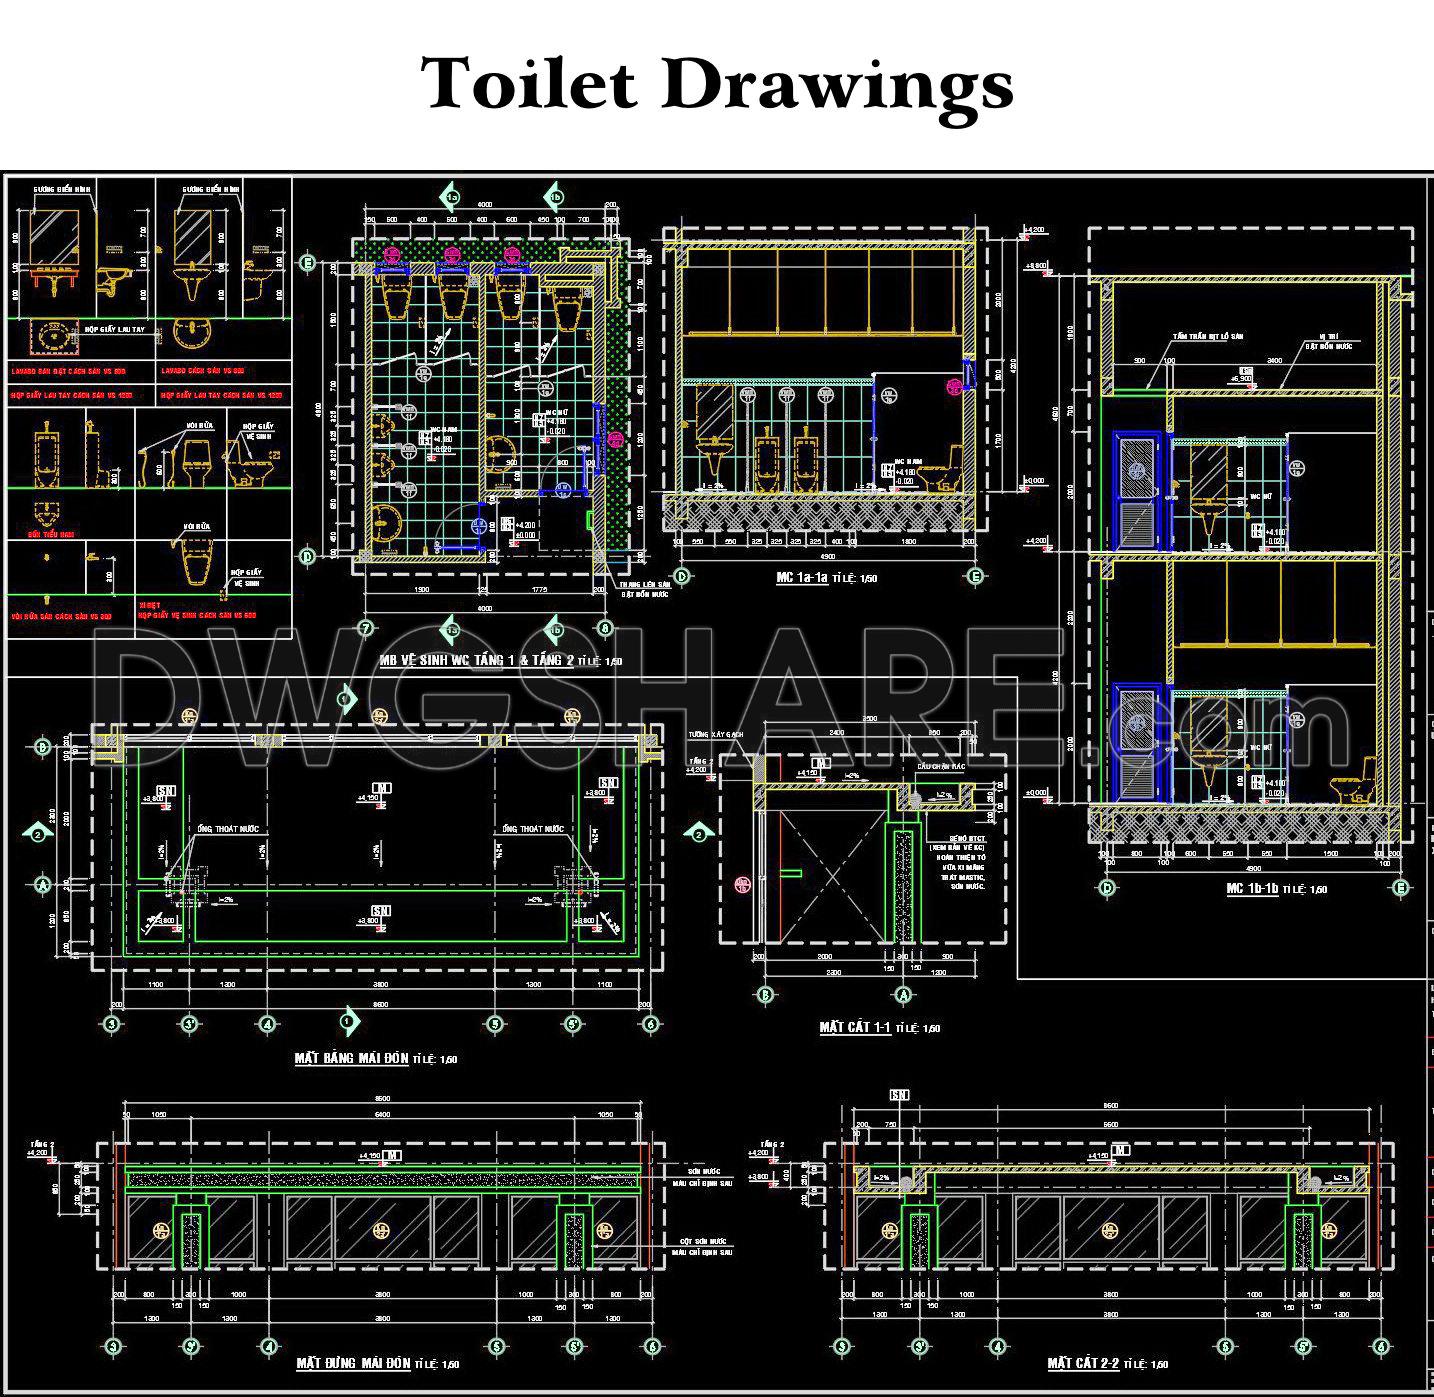
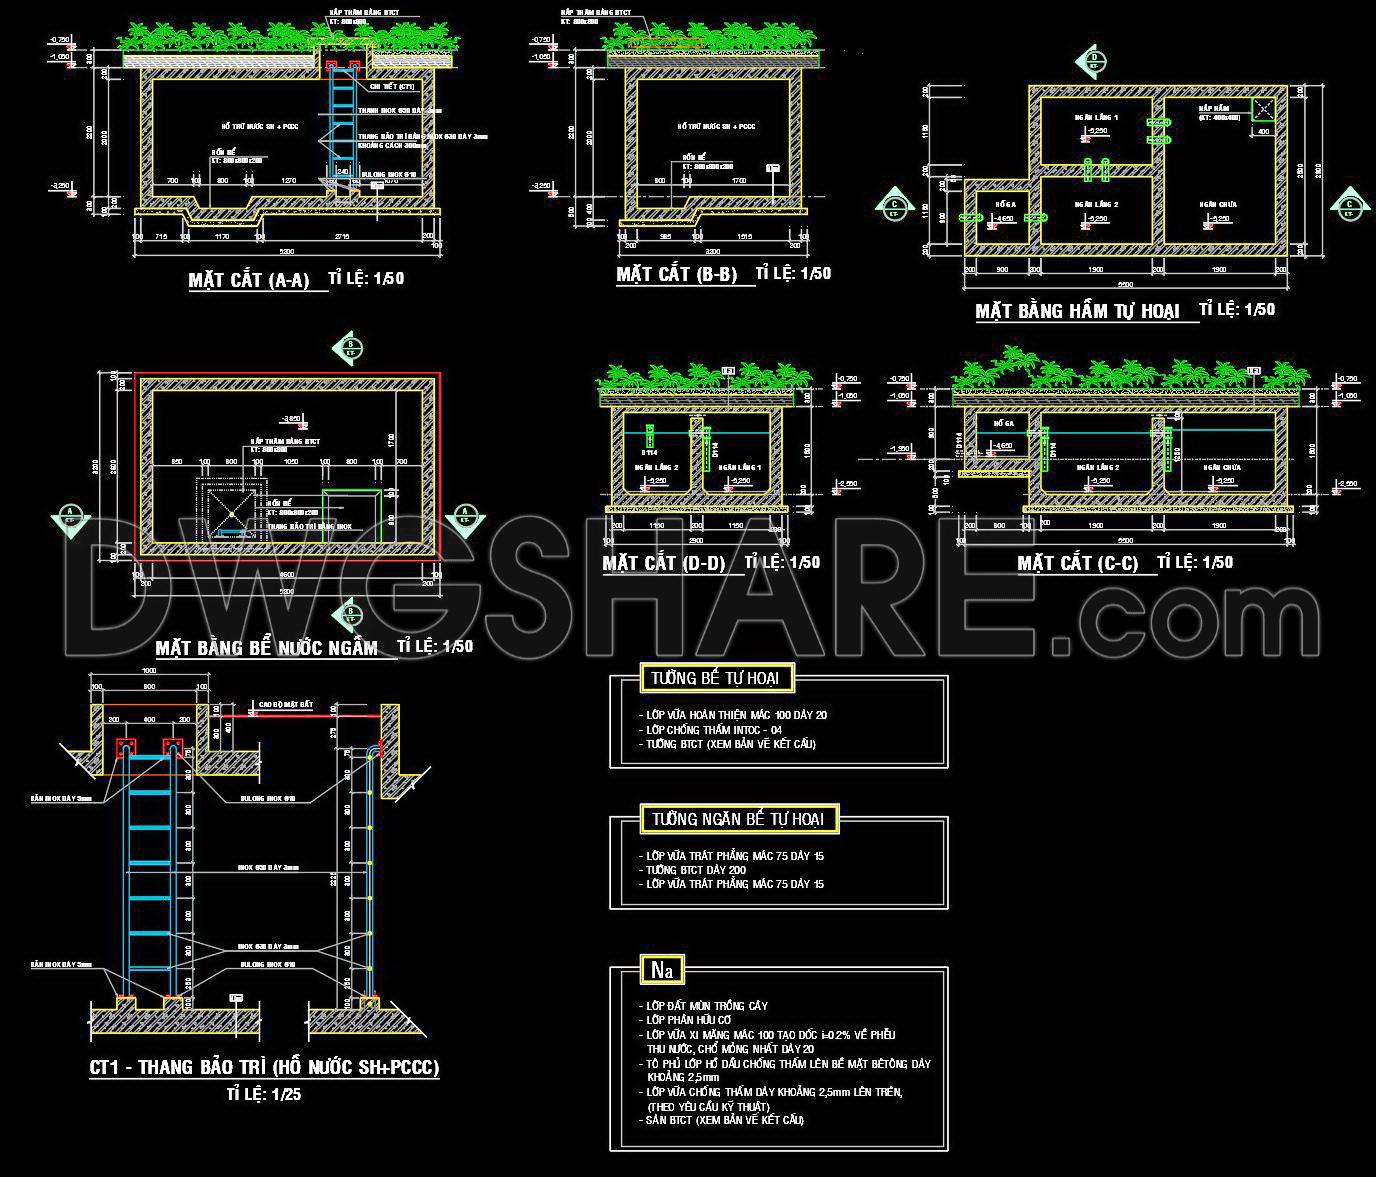
- Sanitary / Toilet Drawings
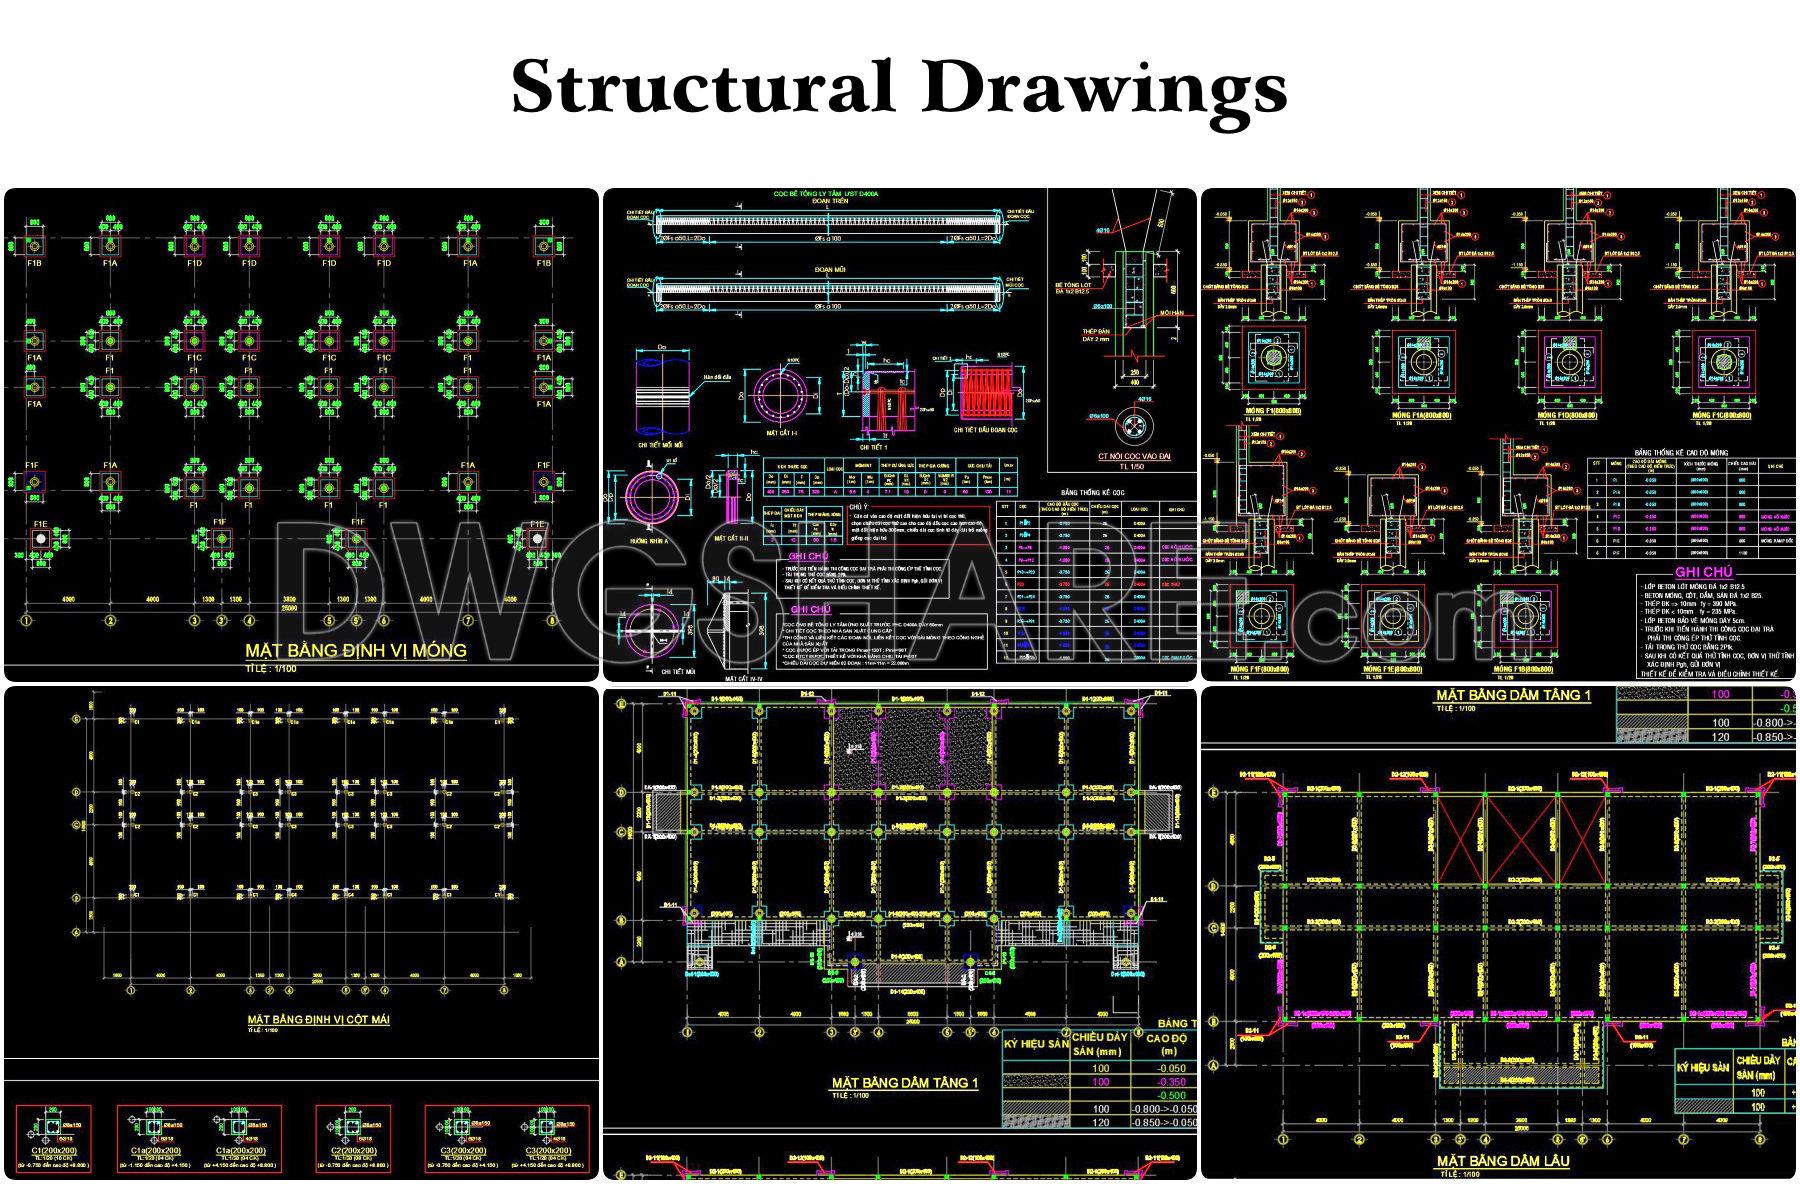
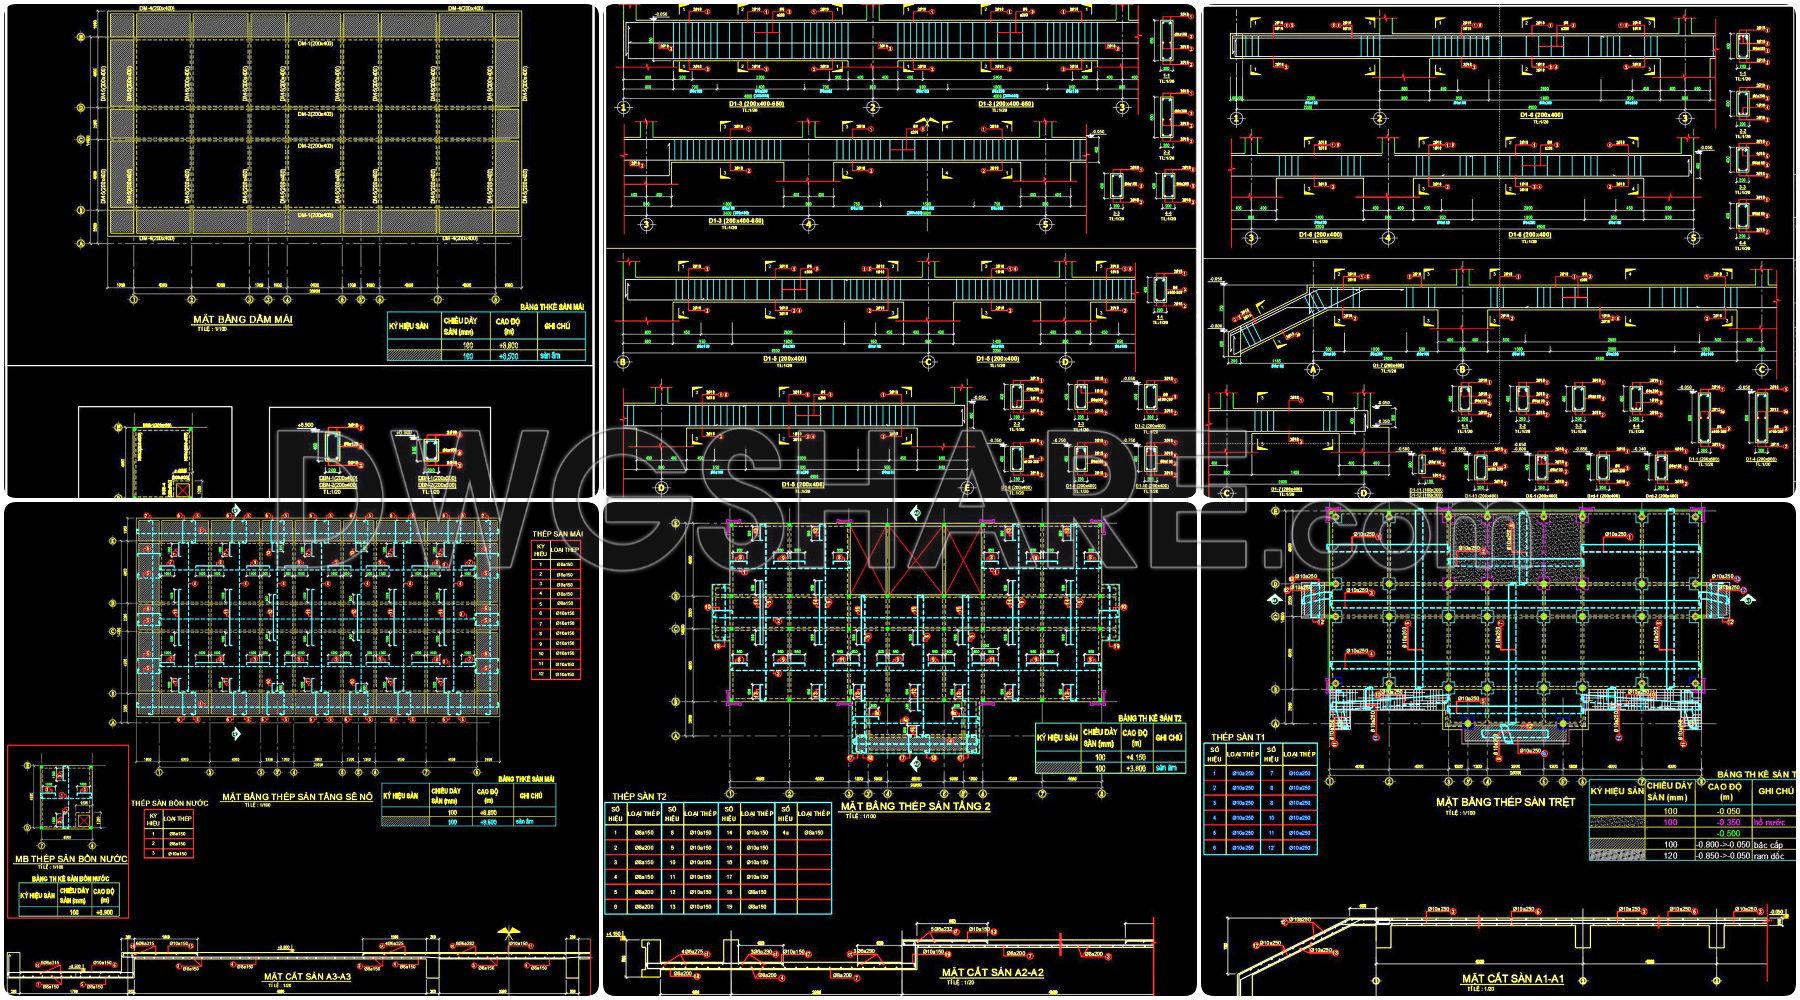
- Structural Drawings
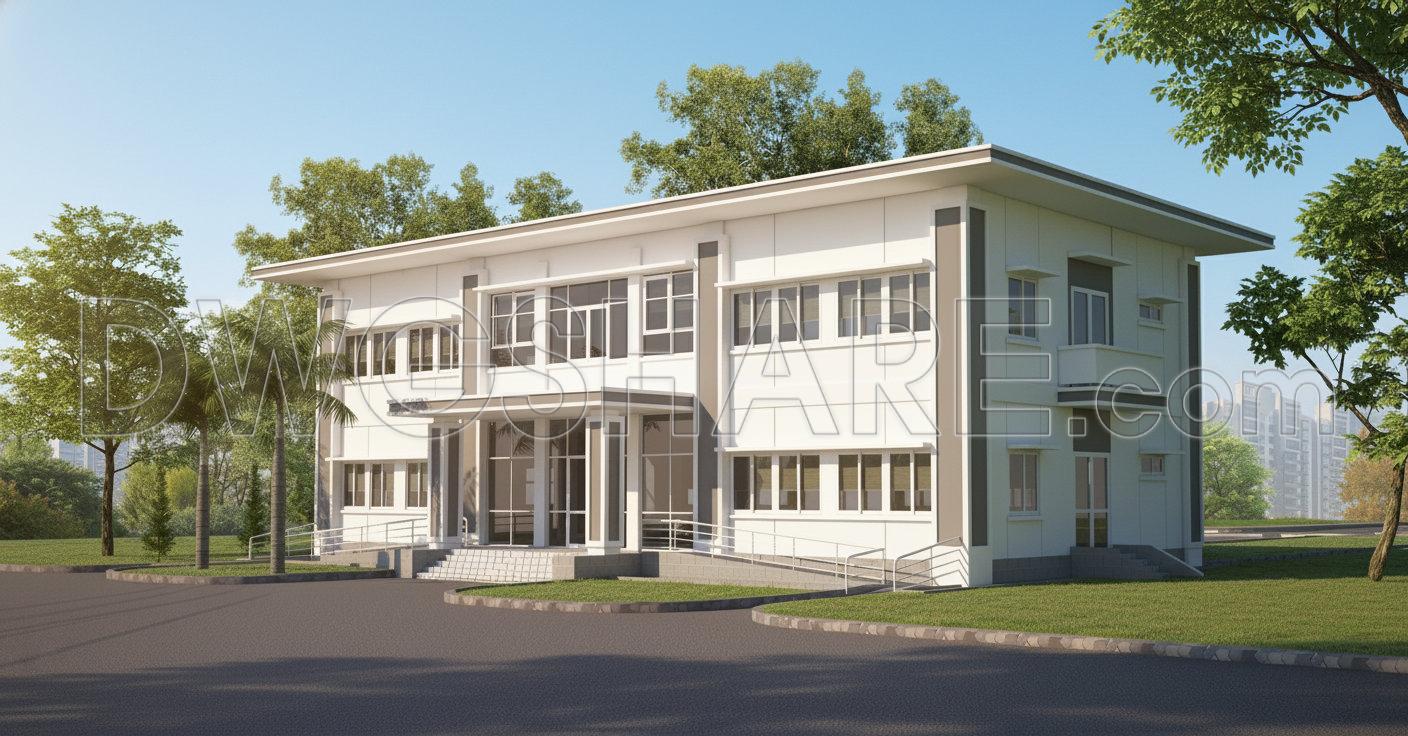
- 3D Rendered Perspective Drawings
If you find our work useful, your support would mean a lot and help us grow even better.DONATE
Related posts
67. Download free detailed CAD drawings of floor plans for a 4-story townhouse
76. Free Download CAD Drawing of Rooftop Café Floor Plan for an 8-Storey Office Building
94. Free Download 9-Story Office Floor Plan CAD Drawings – Complete Functional Layout Details
26. Download free detailed CAD drawings of floor plans for a 2-story townhouse
15. Download free detailed CAD drawings of floor plans for a 3-story townhouse
8. Download free detailed CAD drawings of floor plans for a 4-story townhouse
91. Download free detailed CAD drawings of floor plans for a 3-story townhouse
20. CAD drawings of a 5-story high-rise residential building project with a total area of 1,100 m2
108. Free Download – CAD Drawings of 586 Residential and Office Building Complex (Floor Plans 12–14)