
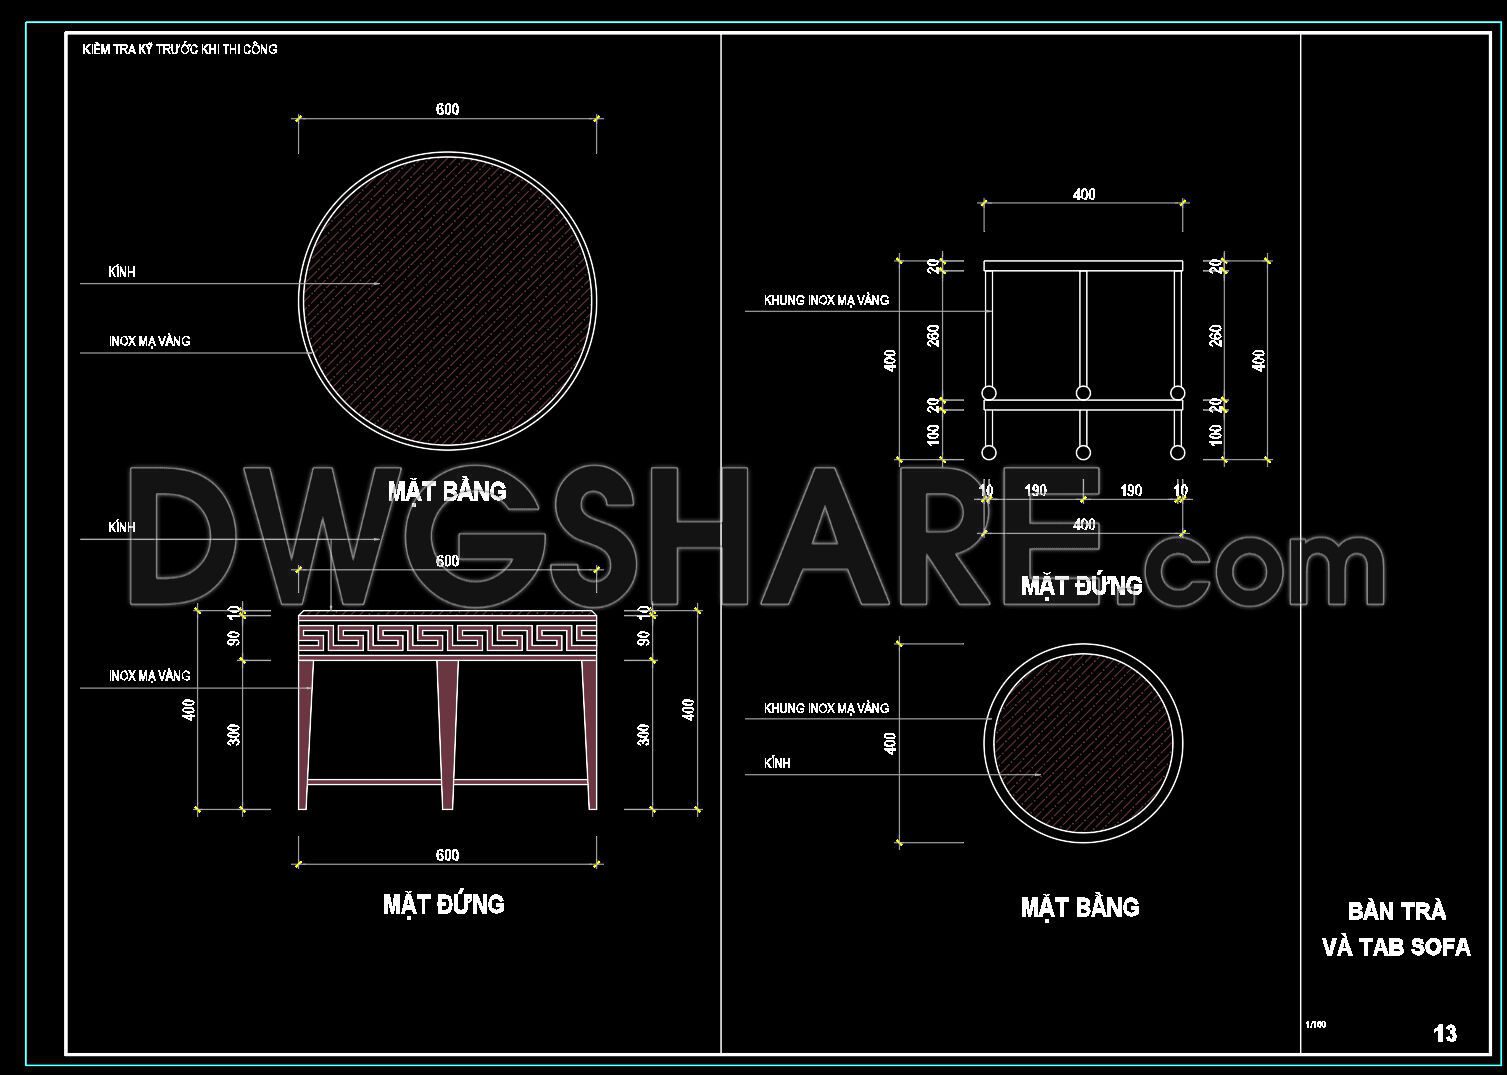
50. Free download of CAD drawings for living room coffee table details
The CAD drawings for living room coffee table details provide comprehensive insights into the design and construction of modern coffee tables. Featuring multiple detailed views, these drawings highlight both the aesthetic and functional aspects of a coffee table setup. The dimensions are clearly specified, with the main circular top measuring 600 mm in diameter and the structure standing at a height of 400 mm. Such precision ensures accurate planning and execution in various projects.
These free download drawings are invaluable for professionals in architecture and interior design. They facilitate easy edits, allow smooth collaboration across teams, and are particularly helpful in optimizing costs by minimizing material wastage. By downloading these CAD DWG files, users gain a practical tool for enhancing design accuracy and efficiency, ultimately boosting project quality. The free availability of these files offers an excellent resource for reference and implementation in design and construction endeavors.
Key components include:
Main circular tabletop
Supporting framework
Detailed dimensions
Versatile design features
I also recommend downloading other Furniture CAD drawings for your project reference.
- File format: .DWG
- Size: 124 KB
- Source: DWGshare
- AutoCAD platform 2018 and later versions. For downloading files there is no need to go through the registration process
If you find our work useful, your support would mean a lot and help us grow even better.DONATE
Related posts
73.Furniture Cad Blocks free download
268. Download CAD blocks for dining tables and conference tables
43.Furniture Cad Blocks free download
378. Free Download Milk Tea & Coffee Bar Standard Tables and Chairs CAD Block Library
209.CAD Blocks Curtain for Living room
325. Free download CAD drawings of the technical details of various types of beds
296. CAD drawings of the technical details of residential bathroom vanity cabinets
141.Furniture Cad Blocks free download
284. Free download the luxurious Italian Moroso Dining tables and beds CAD block library