
507. 3-Story Narrow Townhouse 5.5m × 20m – Detailed Floor Plans, Elevations & Sections
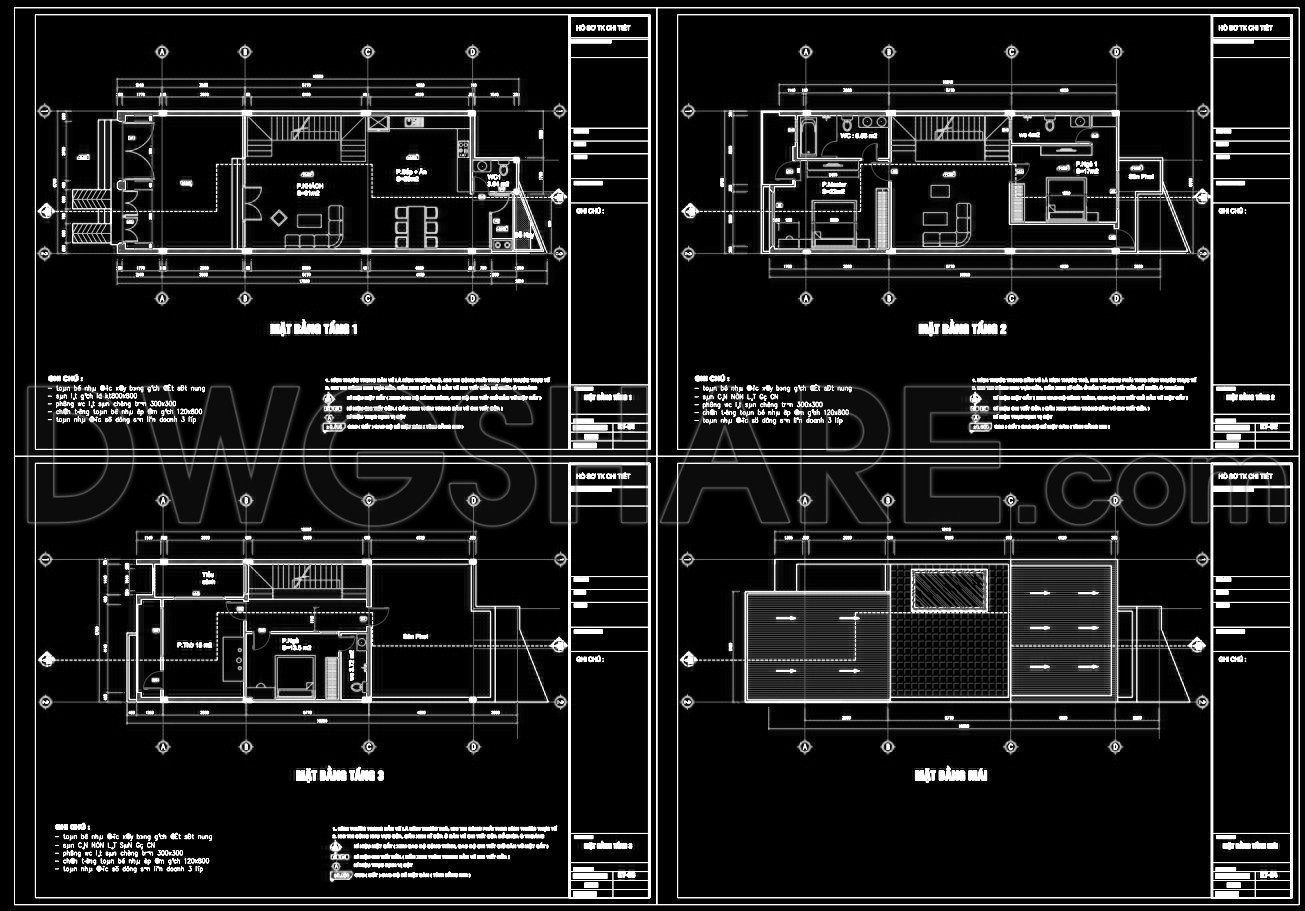
The 3-Story Narrow Townhouse 5.5m × 20m CAD drawings offer comprehensive architectural documentation suitable for anyone interested in urban townhouse design. These detailed floor plans, elevations, and sections are ideal for architects and designers seeking a clear, efficient layout for narrow lot construction. The set provides precise technical insights into the structure, ensuring streamlined design and construction processes.
The architectural floor plans reveal a functional layout optimized for narrow spaces, divided across three stories. The plans show distinct zones for living, dining, and private areas, effectively utilizing vertical space without compromising comfort. Each floor plan showcases crucial dimensions, grid lines, and level markers, aiding architects in the design development for personalized client needs.
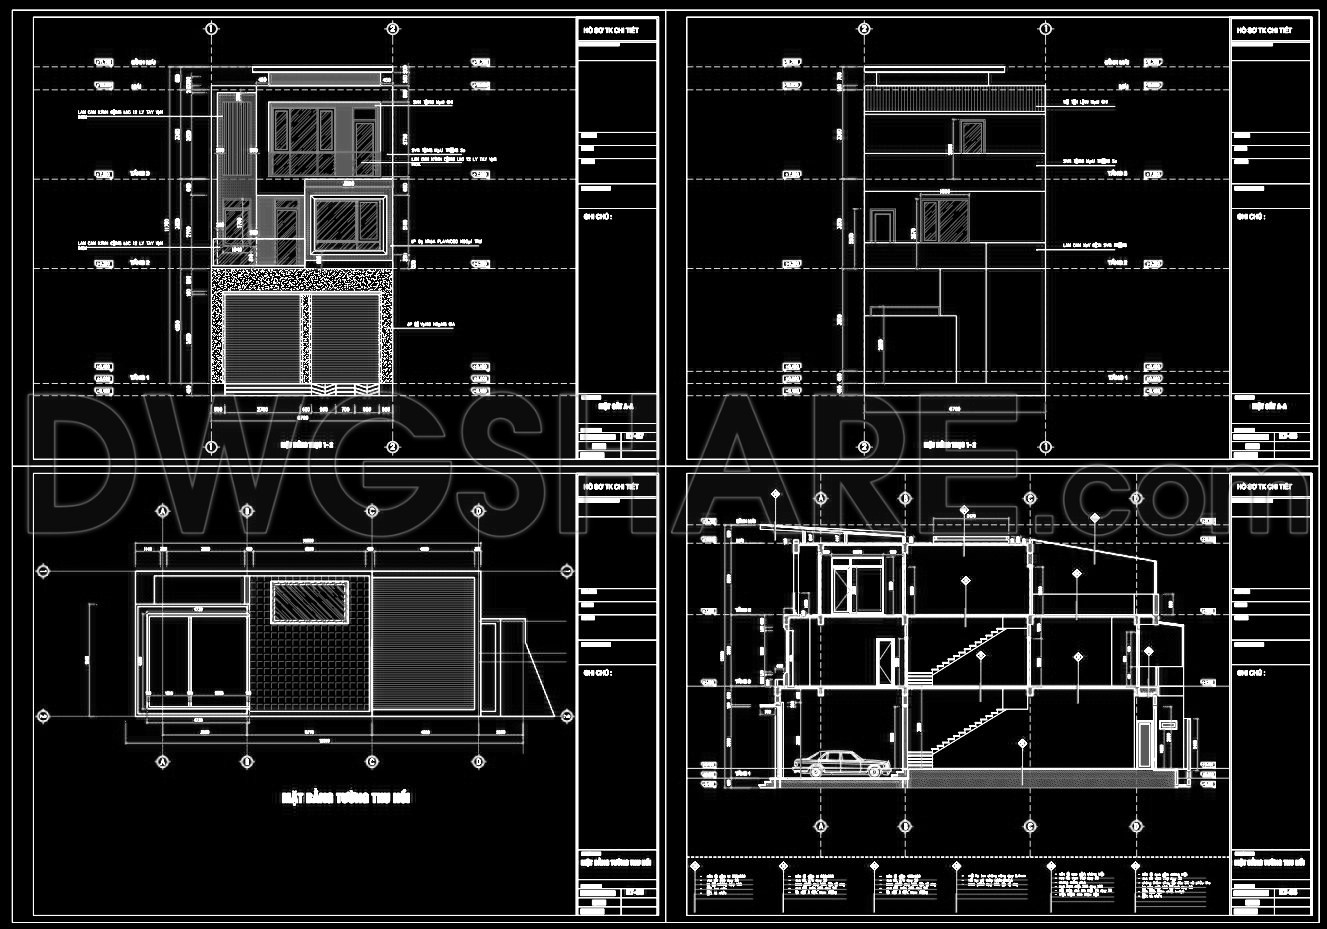
The elevations and sections offer a clear depiction of the townhouse’s height and external facade, offering crucial information on the building’s aesthetic and functional aspects. These drawings are essential for visualizing the final look and ensuring harmony in urban settings. Elevations depict materials and finishes, while sections provide a cross-view, revealing the connection between different floors and spaces, useful for both architects and interior designers in detailing and planning.
Construction detail drawings are integral for accurate building execution, offering explicit specifications required by construction teams. These ensure high precision in implementation, minimizing construction errors and optimizing costs. The CAD files’ scalability allows for easy modifications in AutoCAD, facilitating design alterations as needed without starting from scratch.
The practicality of these CAD drawings lies in their ability to bridge the gap between initial design and real-world construction. They serve as a valuable reference for design professionals, enhancing coordination between design and execution phases. The files, shared for free, make an excellent resource for both study and professional use, providing a solid base for further technical drawing development.
For architects and students alike, these drawings offer a rich resource for design reference, study, and practical application. Whether you’re refining initial concepts or preparing detailed plans, these files support a robust understanding of narrow townhouse construction.
I also recommend downloading other Cad Details CAD drawings for your project reference.
- File format: .DWG
- Size: 1 MB
- Source: DWGshare
- AutoCAD platform 2018 and later versions. For downloading files there is no need to go through the registration process
If you find our work useful, your support would mean a lot and help us grow even better.DONATE
Related posts
3-Story House Plans, Faces and Sections Details AutoCAD File 3.6×38.5m
258. The CAD drawing of the elevation of a 4-story house with dimensions of 14.2m x 12.7m
2 Levels House 12x15m AutoCAD File Free Download
381. Download CAD Design Drawings for a 3-Story House with Dimensions 13.2m x 19.5m
519. Modern Classic Row Houses 5 × 15 m – Architectural Plans DWG
437. Download Cad Design Drawings For A 4-story House With Dimensions 4m x 7,8m
Drawings Of 2-Story House A Complete Project 5.4m x 15.8m For Download
481. Free CAD Drawings of a 4-Storey House with 3 Bedrooms
774. 5-Story House Design 6m x 14m – Complete Floor Plans, Elevations & Foundation DWG