
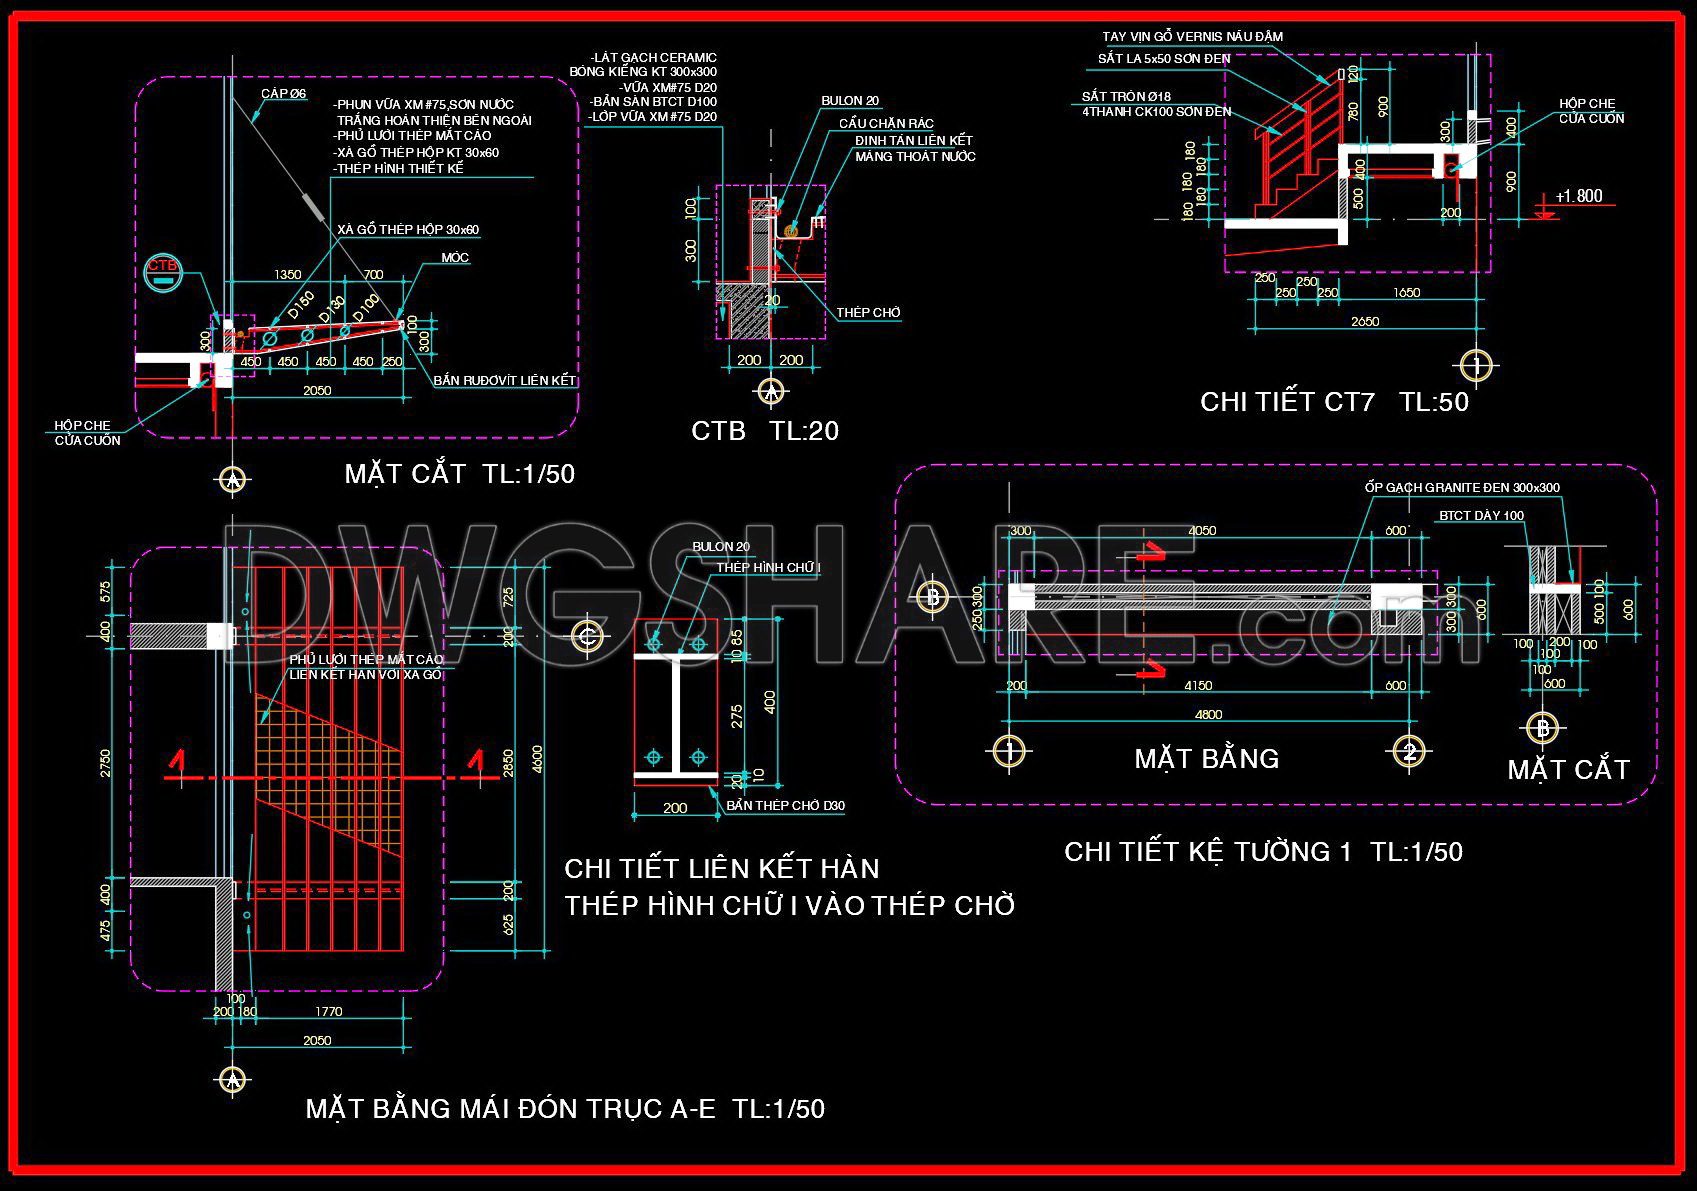

536. Free CAD Download: Cantilevered Porch Roof Detail
This CAD drawing presents a detailed cross-section (SCALE 1:50) of a cantilevered entrance porch roof extending from a building at elevation +6.100. The roof construction comprises a top finish of cement mortar spray (#75) with a white exterior paint, reinforced with a wire mesh layer. The primary support structure consists of 30×60 mm rectangular steel purlins spaced at 575 mm centers, spanning across circular steel pipe supports (Ø350, Ø300, Ø220, Ø160) interconnected via welded or bolted connections.
An integrated railing system runs along the porch edge, featuring designed steel profile posts and 30×60 mm rectangular steel horizontal rails. The railing includes a hook/bracket detail, a white aluminum cover for aesthetic and protective purposes, and a Ø6 cable as a top element.
The drawing provides comprehensive dimensional information, including purlin spacing, overall porch roof projection (4600mm), and component heights. The connection detail to the main building structure is partially illustrated. This technical section clearly defines the layered construction, steel framework, railing design, and integration with the building for this entrance porch roof.
You can also find a wider selection of free Cad Blocks and DWG models available for download here: Free CAD Blocks download
- File format: .DWG
- Size: 136 KB
- Source: Collect
- AutoCAD platform 2018 and later versions. For downloading files there is no need to go through the registration process
If you find our work useful, your support would mean a lot and help us grow even better.DONATE
Related posts
546. CAD Drawing of Loggia, Glass Railing and Sunshade Details Free Download
42.Peridot Restaurant Plan Cad Details Blocks free download
112.Autocad drawing of the detailed three-step staircase in a building available for download
27.Autocad Vietnam office proposal detail Blocks free download
511. Free download of detailed architectural CAD drawings for facades, balconies, staircases, and restrooms in townhouses
153.Free download of detailed autocad architectural drawings of column heads and balcony windows
189.Detailed Drawings Of Seno In Autocad File
221. CAD drawing detailing the glass roof connected to the masonry wall for download
85.Spillway and Walls Reinforcement – Typical Section