
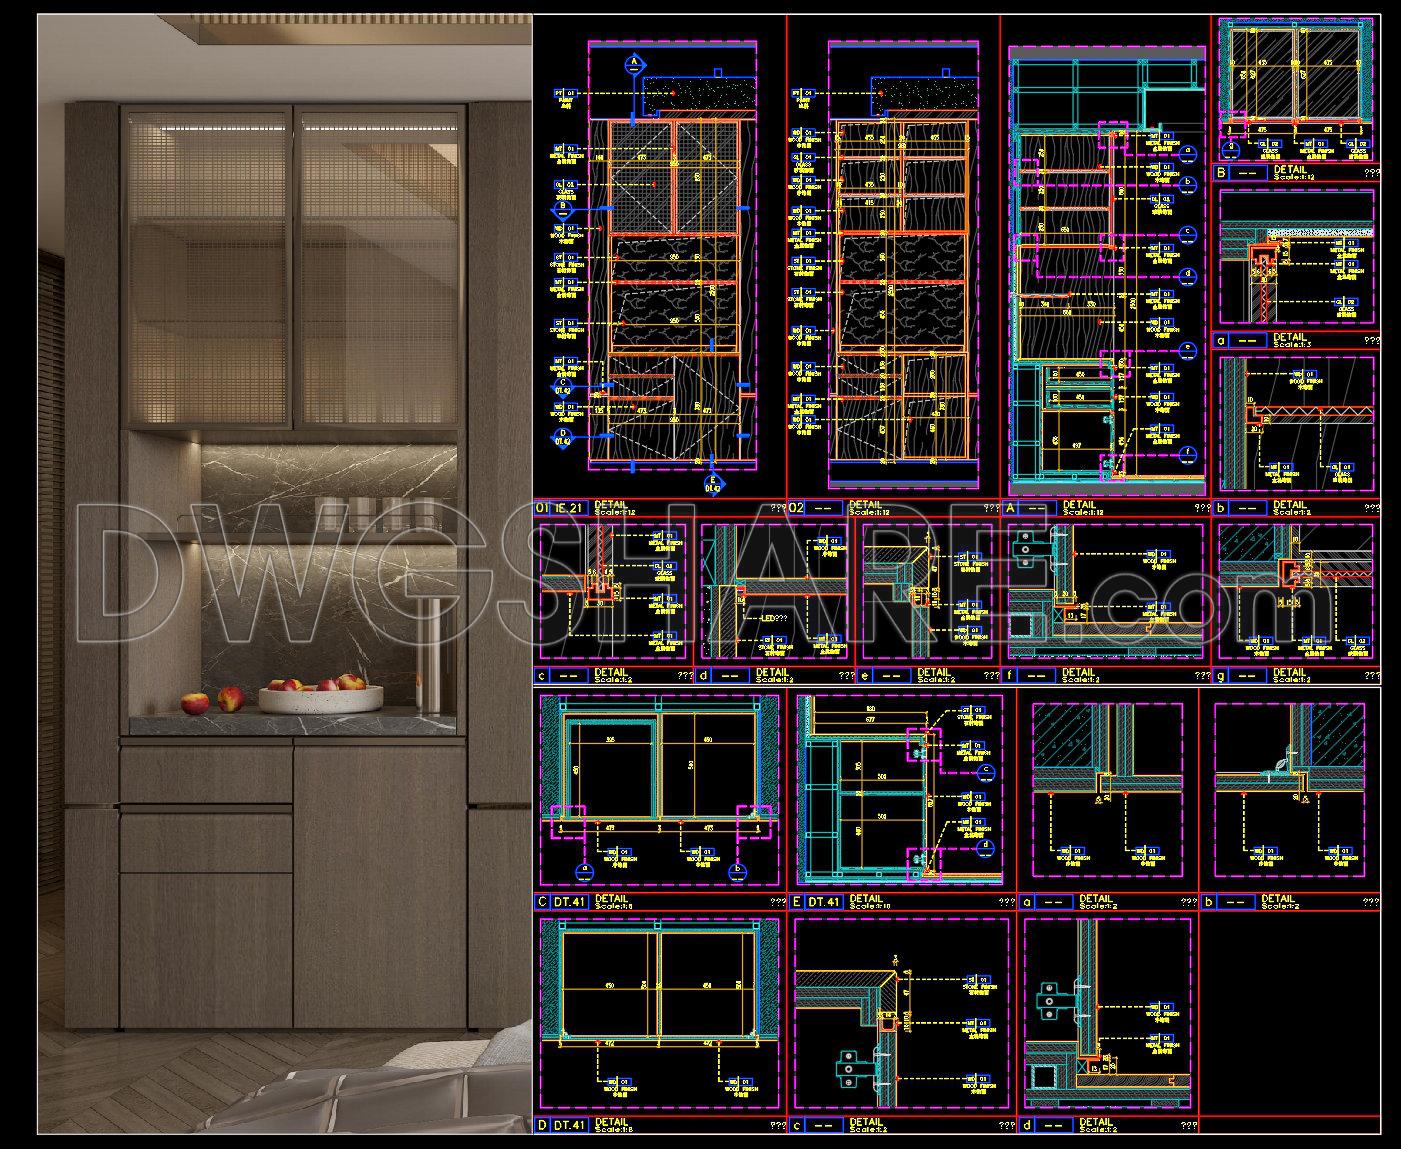
590. Free Download Bedroom Minibar and Wine Cabinet CAD Drawings
This CAD drawing set presents a detailed design of a minibar cabinet combined with a wine display cabinet, typically placed in a bedroom or a private living space. Overall, the cabinet follows a modern built-in layout with a clean and compact arrangement. The upper section features glass doors designed for displaying wine bottles or glassware, while the lower section includes drawers and closed storage compartments for everyday items. In the middle, an open niche with a stone shelf and concealed lighting creates the feeling of a small minibar integrated into the interior space.
The drawings include elevations, sections, and construction details that clearly illustrate the cabinet structure. Components such as the cabinet frame, glass doors, hinges, and drawer slide systems are shown in detail. Some connection details and finishing materials are also noted to assist with fabrication and installation. If you work in interior design or furniture production, you can download this drawing for free to review and use as a reference for similar projects.
I also recommend downloading other Cad Details CAD drawings for your project reference.
- File format: .DWG
- Size: 2.27 MB
- Source: DWGshare
- AutoCAD platform 2018 and later versions. For downloading files there is no need to go through the registration process
If you find our work useful, your support would mean a lot and help us grow even better.DONATE
Related posts
119.Classical Architectural details Blocks free download
438. Free Download Detailed Basement Ventilation CAD Drawings
89.Cad Details Blocks free download
58.Wall cladding details, Ceiling Details Autocad Blocks
587. Free Download Classic Decorative Arch Door CAD Detail Drawing (DWG File)
397. Free Download of Detailed CAD Drawing of Roof Drainage Gutter (Seno) for Townhouses
70. Free Download Bed CAD Shop Drawing
35.Air Handler Cad Details Blocks free download
572. Download CAD Files for Classic Decorative Architrave and Jamb Installation