
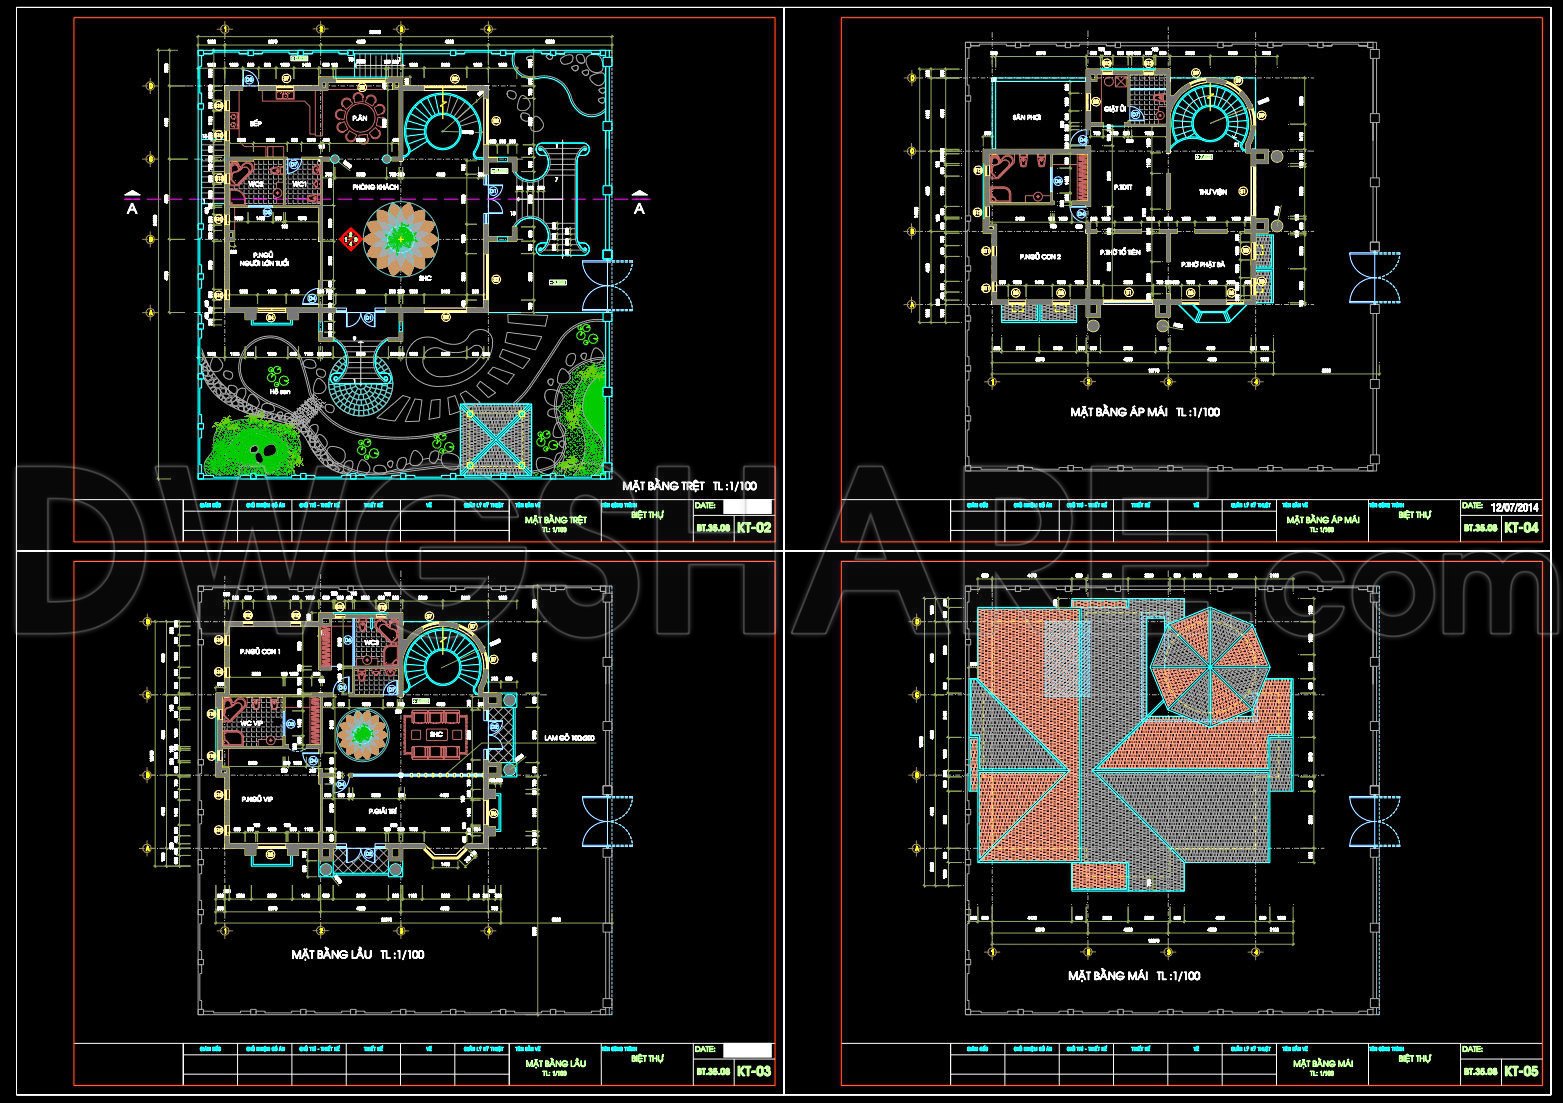
592. 3-Story Villa 17.6 × 14.2 m – Ground, Upper Floor & Roof Plans CAD Drawing
Explore the comprehensive CAD drawings of a 3-Story Villa designed to maximize both aesthetic appeal and functionality. The architectural floor plans provide a meticulous blueprint of a villa measuring 17.6 × 14.2 meters, encompassing the ground floor, upper floor, and roof plans. These drawings are indispensable tools for architects, interior designers, and construction teams, facilitating seamless design development and project execution.
On examining the ground floor layout, key components include a spacious living area and a cleverly integrated kitchen and dining zone. This layout is devised to promote a natural flow throughout the villa, ensuring the living spaces are both practical and inviting. The focus here is to cater to both the aesthetic demands and the practical lifestyle needs of modern families.
The upper floor plans lay out the private quarters of the villa, including luxurious bedrooms and bathrooms, designed to provide comfort and privacy. The inclusion of detailed dimensions, grid lines, and level markers ensure precise communication and implementation of the design intent.
The roof plan offers a detailed illustration of the villa’s roofing structure, showcasing both its visual and functional aspects. The technical accuracy of these CAD drawings is critical for the construction teams during installation, ensuring that architectural vision is perfectly realized in the physical structure.
Elevations and sections are also available, providing additional insight into the vertical dimensions and spatial relations within the design. These are crucial for understanding the external appearance and the internal spatial arrangements of the villa, allowing for a comprehensive grasp of the structure from various perspectives.
Leveraging these detailed CAD drawings, construction teams can reduce errors and optimize costs through improved accuracy and coordination. Additionally, these files, available for free, are perfect for design reference, study, or serving as a foundational basis for further technical drawing development.
The sophistication of AutoCAD allows for easy modification and reuse, thus enhancing the flexibility of design adjustments. By downloading these free CAD DWG files, professionals can explore and adapt the plans to meet specific project needs, ensuring that this villa design serves as a versatile asset in the realm of architectural design.
I also recommend downloading other Houses CAD drawings for your project reference.
- File format: .DWG
- Size: 1 MB
- Source: DWGshare
- AutoCAD platform 2018 and later versions. For downloading files there is no need to go through the registration process
If you find our work useful, your support would mean a lot and help us grow even better.DONATE
Related posts
323. CAD design drawings for a 3-story townhouse with dimensions of 4.9m x 14m
867. 2-Story 4-Bedroom House Design 14m x 8m – 112 sqm (Complete CAD Drawings)
426. Free Download CAD Design Drawings for a 6-Story House with Dimensions 7.6m x 9.2m
House at home, 180sqm, 5 bedrooms Full File Free Download
432. Free Download – Floor Plan Layout Drawings for 3‑Story Family House
374. Download CAD Design Drawings for a 4-Story House with Dimensions 6m x 14.1m
568. Neoclassical 2-Story Villa 20.1 × 10.6 m – Architectural Plans DWG
460. Download CAD design drawings for a 4-story French classical villa with dimensions of 15m x 16m
317. Free Download of Mechanical and Electrical Construction Design Drawings for a 2-Story House