
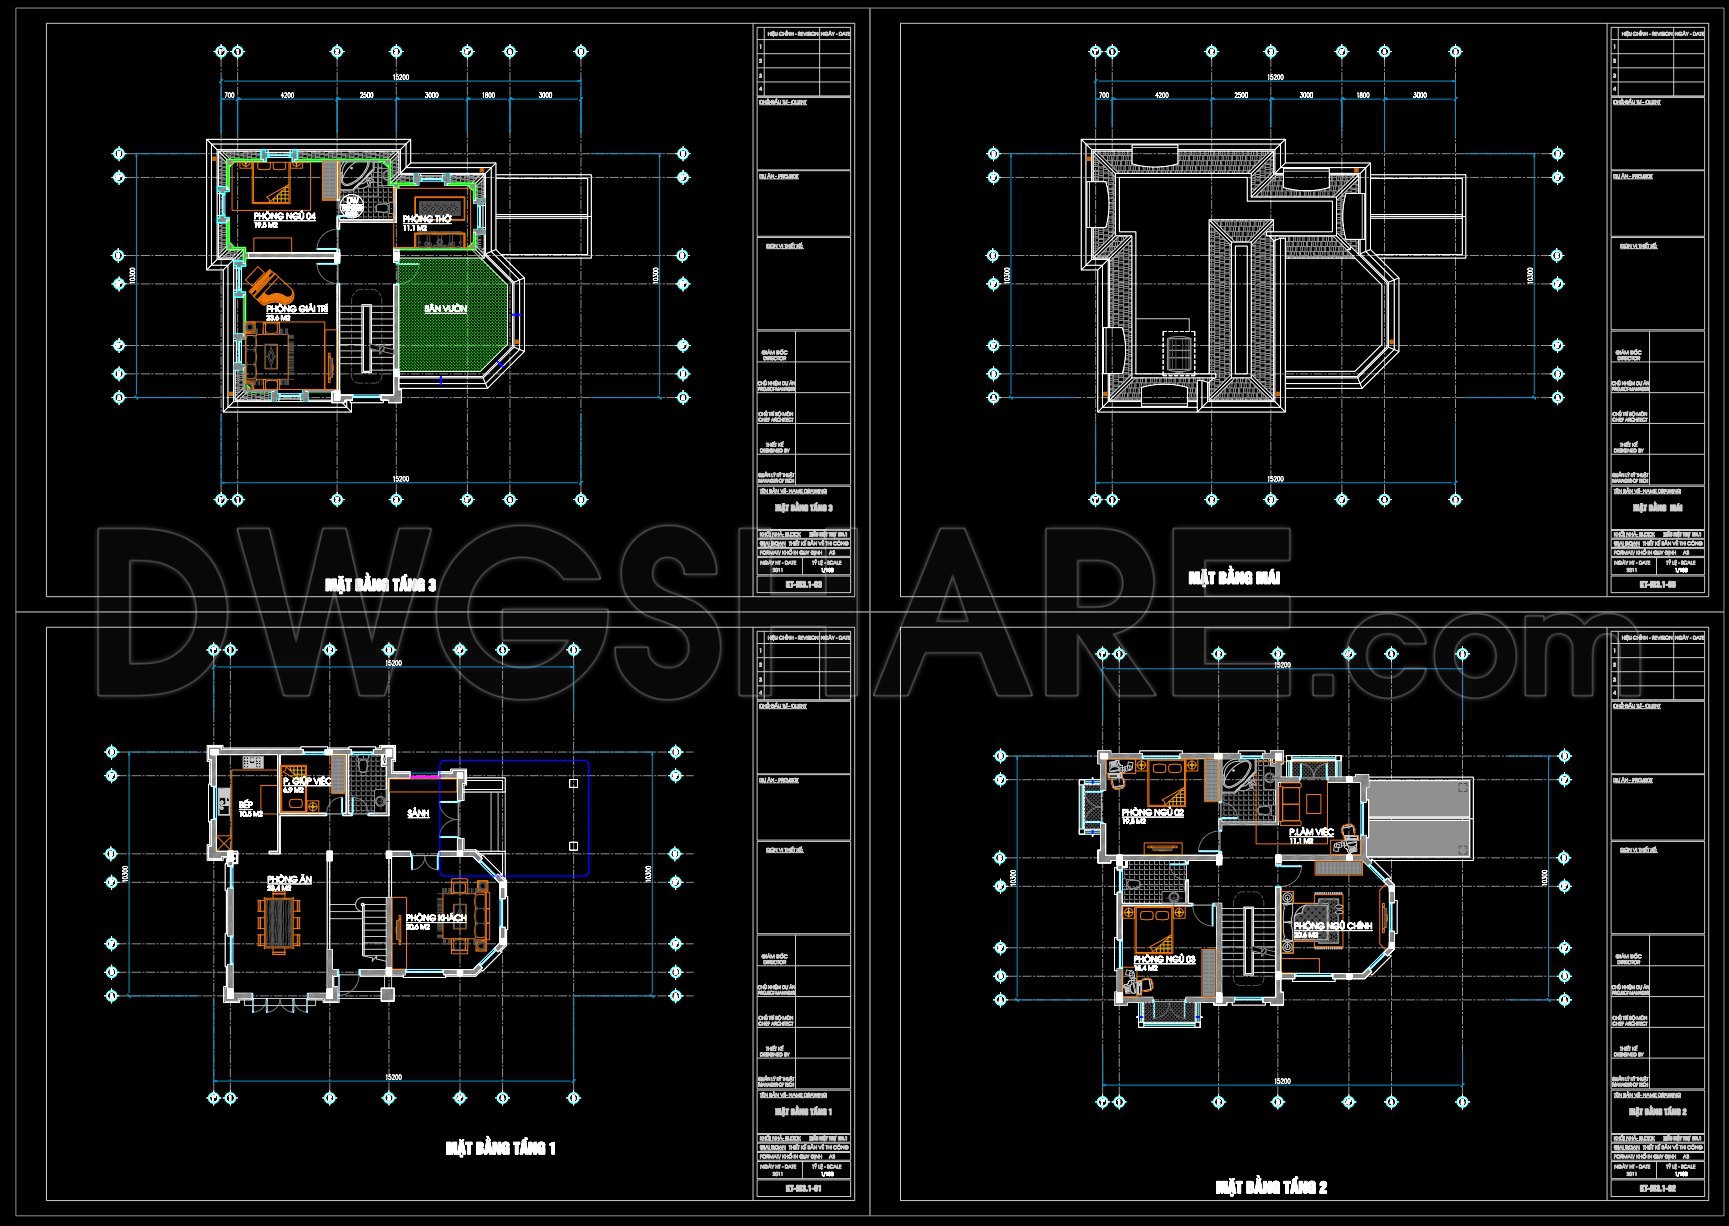
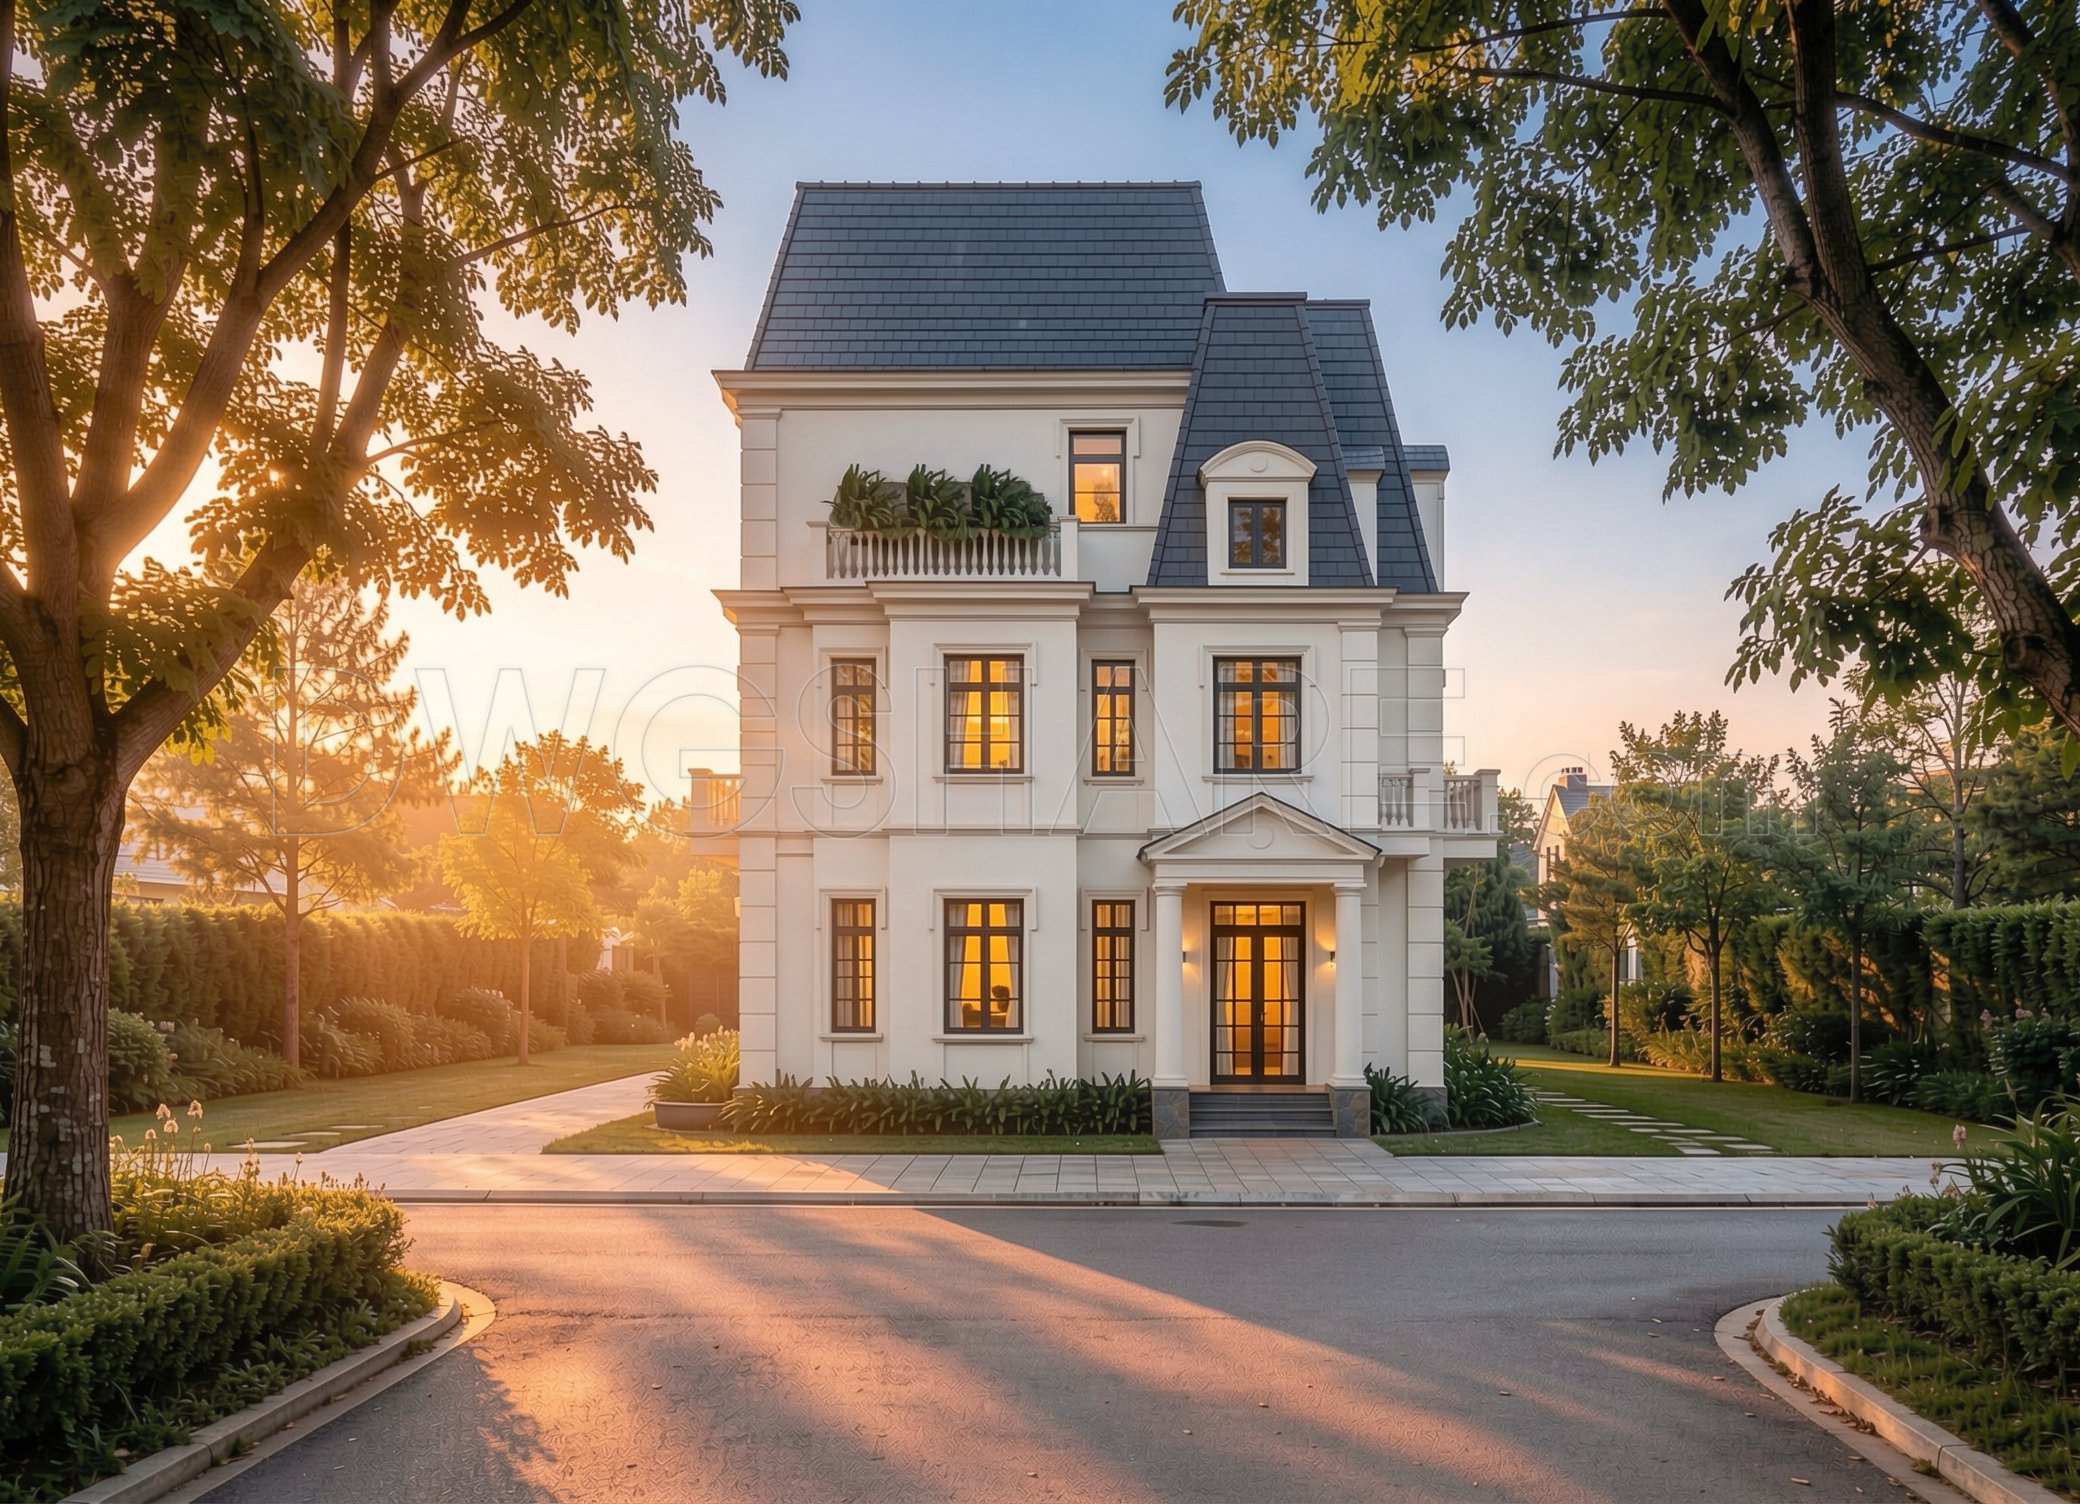
619. 3-Story Neoclassical House 10.3 × 15.2 m – Floor Plans, Roof Plan & Elevation CAD Drawing
Step into the world of architectural elegance with the 3-Story Neoclassical House 10.3 × 15.2 m CAD drawings. These meticulously crafted architectural floor plans showcase a rich blend of classical design elements and modern-day practicality, ensuring a timeless appeal. Perfectly tailored for architects, interior designers, and construction professionals, these detailed drawings provide a comprehensive guide to erecting a sophisticated structure.
The CAD files begin with a robust set of functional floor plan layouts, clearly delineating each level of this three-story masterpiece. Each floor is carefully planned, balancing aesthetic finesse with functional need. The ground floor houses essential living spaces, ensuring seamless integration of social and private areas. Transitioning to the second floor, you’ll discover an intelligent arrangement of bedrooms and bathrooms, offering both privacy and convenience. Finally, the third floor leverages available space for additional living or recreational functions, reflecting a thoughtful approach to multi-level living.
Accompanying these layouts are precise elevations and sections. These drawings are instrumental for understanding the vertical aspects of the neoclassical design, emphasizing the grand façade, elegant rooflines, and intricate classical details. Such documentation aids architects and construction teams in visualizing the completed structure, ensuring fidelity to design intentions during construction.
Additionally, the package includes roof plan and elevation details. The roof plan reveals both structural and aesthetic elements, guiding the selection of suitable materials and construction techniques. Elevations complement these with views of the ornate exterior, showcasing neoclassical features like pilasters, cornices, and decorative moldings, essential for maintaining the architectural language.
The drawings are enhanced with grid lines, dimensions, and level markers, creating an invaluable resource for construction coordination and precise implementation. For interior designers, the layouts present a foundational canvas for developing intricate interior details and technical specifications, streamlining collaboration with architects.
These CAD drawings represent high technical accuracy, supporting easy modification and reuse in AutoCAD, optimizing design and construction phases. They play a critical role in reducing errors and streamlining costs, making them indispensable for any project management toolkit.
Freely shared, these CAD DWG files are ideal for those seeking a reliable design reference, academic study, or a solid base for technical drawing development. Dive into this neoclassical project with confidence, knowing you have the tools for accurate, efficient, and beautifully coordinated execution.
I also recommend downloading other Houses CAD drawings for your project reference.
- File format: .DWG
- Size: 305 KB
- Source: DWGshare
- AutoCAD platform 2018 and later versions. For downloading files there is no need to go through the registration process
If you find our work useful, your support would mean a lot and help us grow even better.DONATE
Related posts
350. CAD design drawings for a 4-story townhouse with dimensions of 5m x 14.7m
252. The CAD drawings of the floor plan, elevation, and cross-sections of the 5-story house with dimensions of 3.2m x 19.5m
Family house AutoCAD File Free Download
413. Free Download CAD Design Drawings for a 4-Story House with Dimensions 6m x 8.5m
Autocad Drawings Of 4-Story House Plans, Elevations And Sections 7x21m For Download
Seminar Hall Layout Plan and Elevations AutoCAD File DWG
57. Free Download Architectural Drawings of the Disneyland Palace – AutoCAD DWG
271. CAD drawings of the floor plan, elevation, and cross-sections of the 2-story house with dimensions of 11.3m x 14.2m
3 Levels Villa 16x25m AutoCAD File Free Download