
593. 2-Story House 13 × 8.6 m – Floor Plans & Elevations CAD Drawing
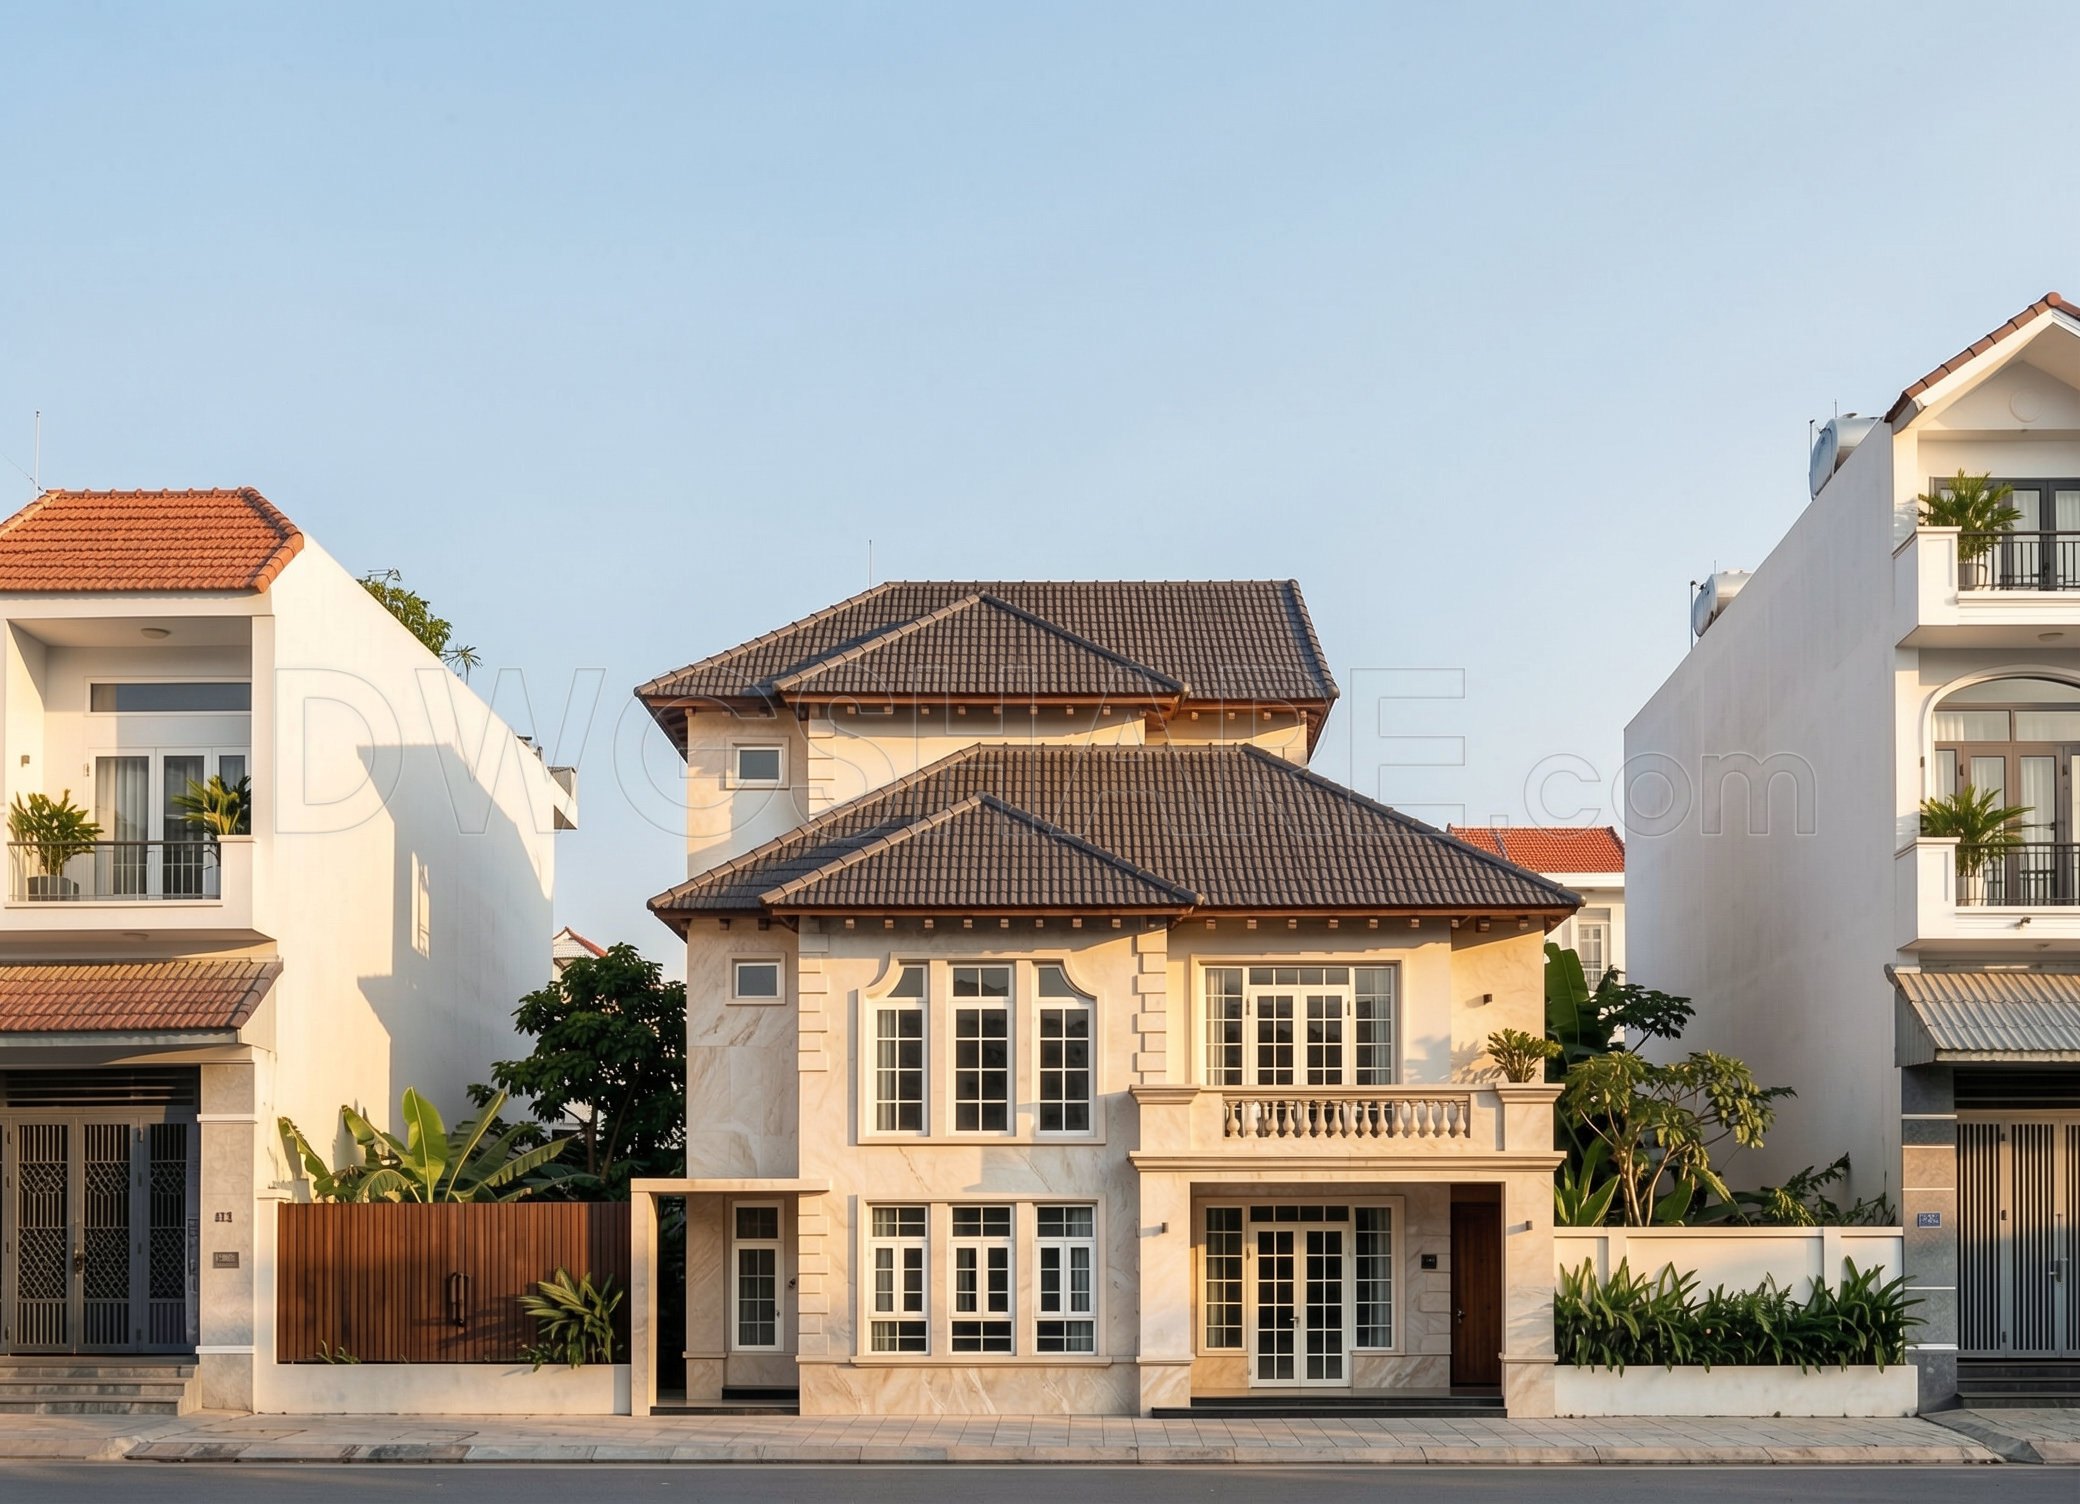
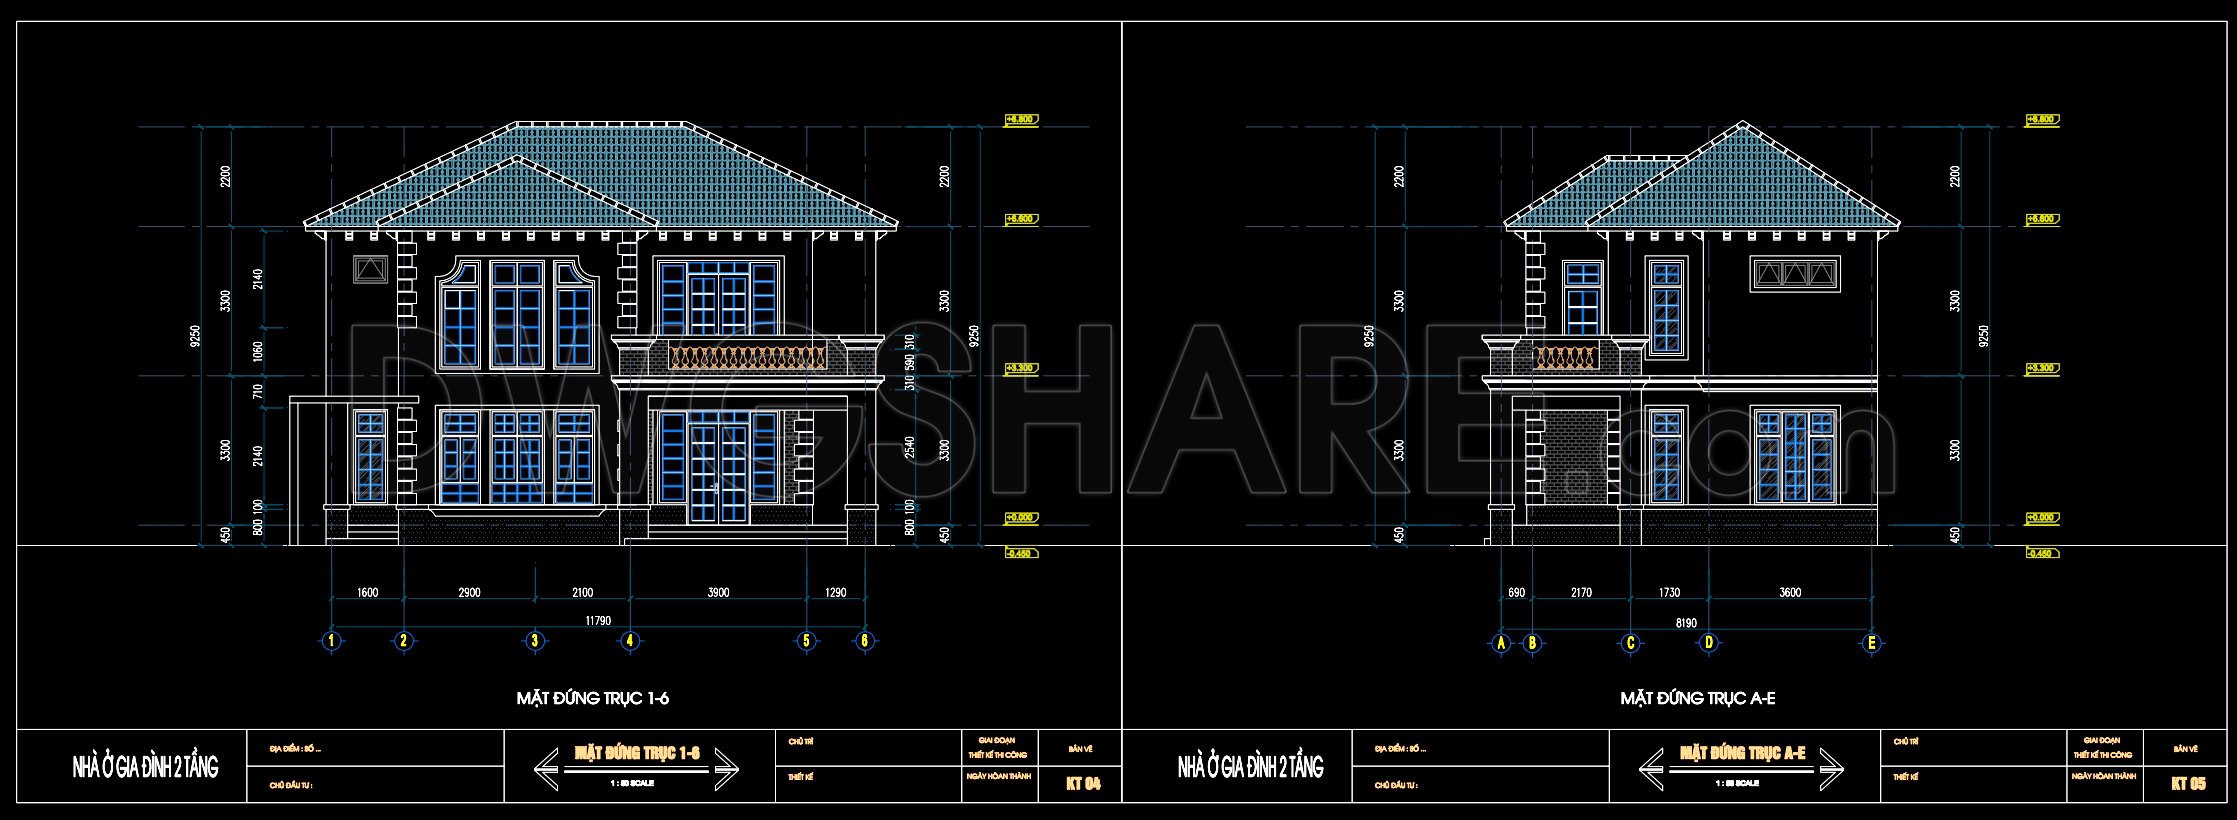
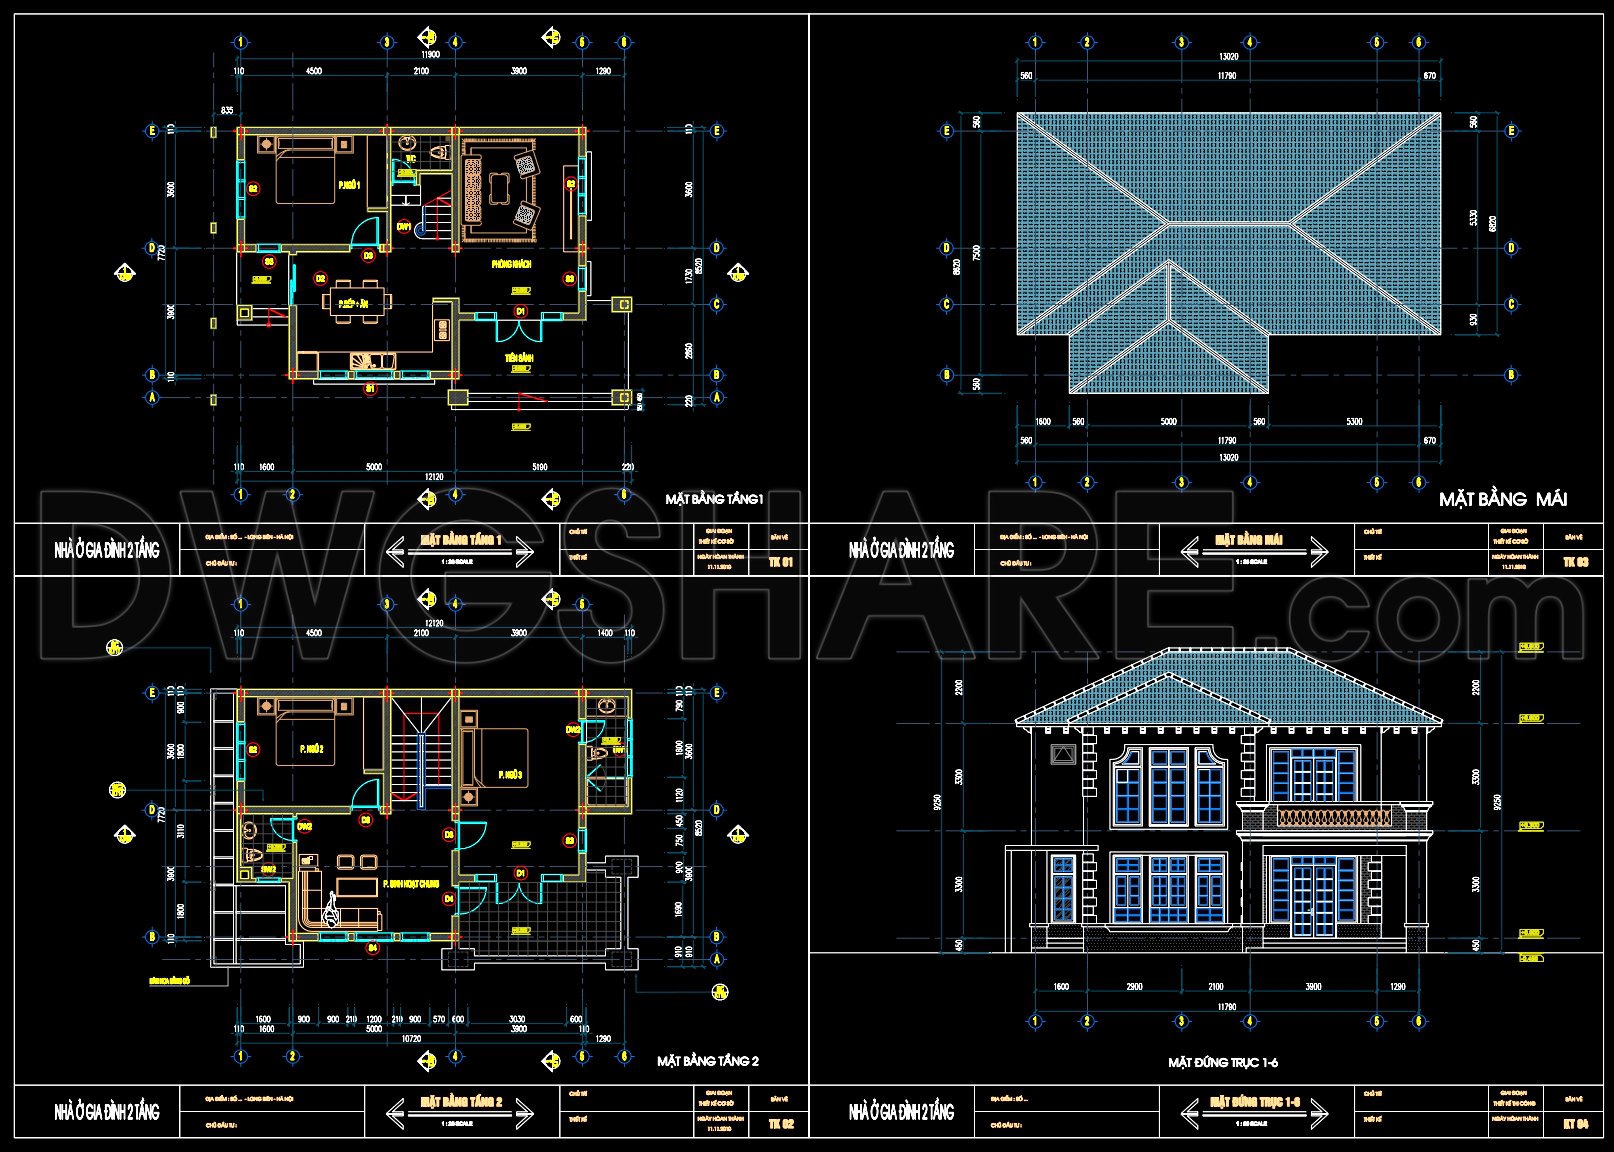
The 2-Story House 13 × 8.6 m is meticulously captured in the CAD DWG files provided, showcasing essential architectural components through detailed architectural floor plans and elevations. These drawings are indispensable tools for both design and construction phases, offering a comprehensive visual representation of the building’s layout and exterior appearance.
The floor plans meticulously outline the spatial arrangement across two levels. The first floor features functional spaces critical for daily living such as the living room, kitchen, and dining areas. An effective use of dimensions guides the flow and accessibility, ensuring a harmonious connection between spaces. The second-floor plan delineates private areas like bedrooms and bathrooms, designed with precise spatial optimization that highlights the comfort and privacy essential for residential units. The grid lines and dimensions make sure every detail is captured with technical accuracy, benefiting architects and construction teams alike.
The elevations offer a side view of the building, emphasizing the architectural facade and roofline. These drawings provide crucial insights on window placements, doorways, and architectural details that define the stylistic elements of the structure. By detailing height measurements and external features, these elevations are vital for ensuring the house’s alignment with both aesthetic and structural requirements.
Architects rely on these CAD files during the design development phase to confirm spatial arrangements and structural integrity, using the clear grid and dimensions for precise planning. Interior designers can prepare detailed technical layouts, ensuring that interior spaces meet design and functional needs. Additionally, construction teams use these drawings as vital references for executing building plans with reduced errors and optimized costs.
These CAD DWG files offer immense practical value due to their high technical accuracy and easy adaptability within AutoCAD, facilitating seamless modifications and enhancements. They also improve the coordination between design and construction teams, contributing to efficient project management.
For professionals looking to leverage these resources, the CAD drawings are offered for free. They are ideal for use as a design reference, a basis for study and research, or even as foundational templates for developing detailed technical drawings.
I also recommend downloading other Houses CAD drawings for your project reference.
- File format: .DWG
- Size: 388 KB
- Source: DWGshare
- AutoCAD platform 2018 and later versions. For downloading files there is no need to go through the registration process
If you find our work useful, your support would mean a lot and help us grow even better.DONATE
Related posts
416. Free Download CAD Design Drawings for a 3-Story House with Dimensions 6.9m x 22.1m
473. Download CAD Design Drawings for a 3-Story House with Dimensions 5m x 12.8m
357. CAD design drawings for a 3-story townhouse with dimensions of 4m x 13.5m
383. CAD drawings of the floor plan, elevation, and cross-sections of the 6-story house with dimensions of 5m x 20m
298. CAD design drawings for a 8-story townhouse with dimensions of 7m x 19.2m
407. Download CAD Design Drawings for a 3-Story House with Dimensions 4m x 17.2m
417. Free Download CAD Design Drawings for a 8-Story House with Dimensions 4.4m x 15.5m
House at home, 570sqm, 3 floors Full File Free Download
3 Levels House 14x34ft AutoCAD File Free Download