
788. Download AutoCAD DWG design drawings of a beautiful semi-detached house
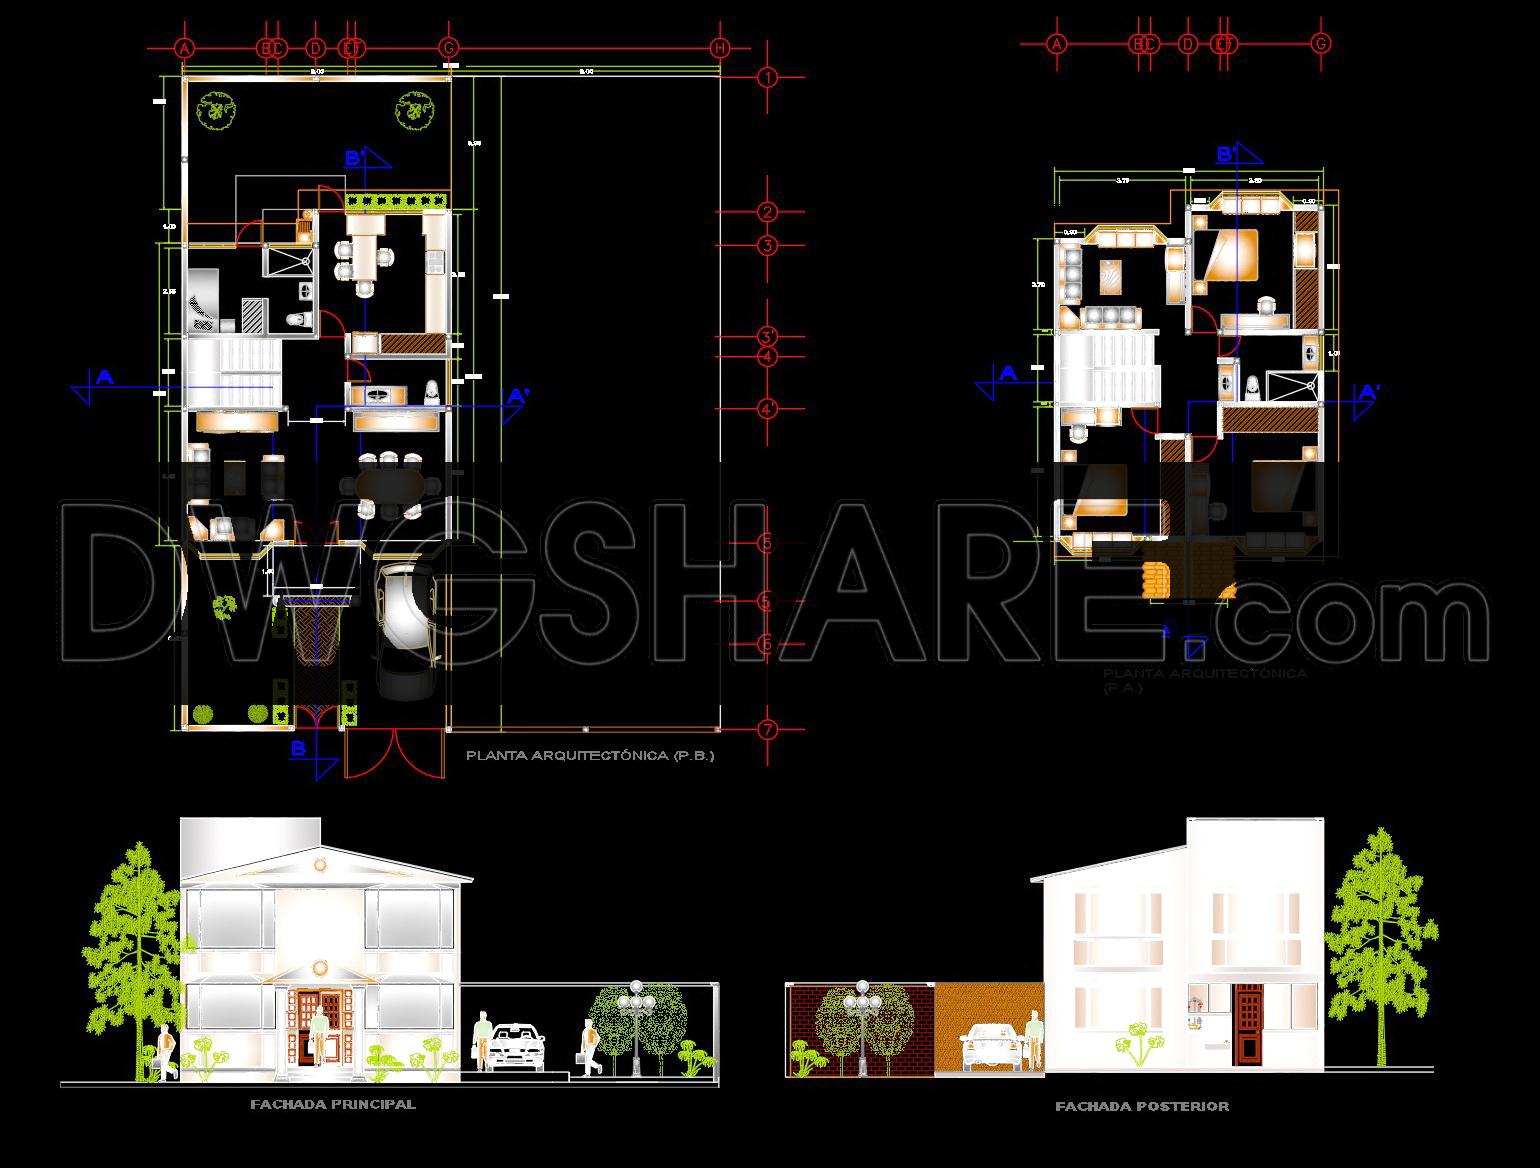
The attached CAD DWG drawings present a comprehensive architectural floor plan and elevations for a beautiful semi-detached house. These drawings are meticulously crafted to offer precise technical insight into the design and construction methodology, essential for professionals across the spectrum of architecture and construction.
The functional floor plan layout is clearly outlined, featuring well-defined spaces such as living areas, bedrooms, kitchens, and bathrooms, designed with spatial efficiency and aesthetics in mind. Detail is evident in the grid lines and level markers, serving as critical guides that ensure accuracy in terms of scale and proportion during both the design and construction phases. Architects benefit greatly from these drawings during the design development stage, using them to conceptualize and iterate on space planning and flow.
Meanwhile, the elevations showcase both the front and rear views of the semi-detached house, offering a holistic view of the building’s exterior aesthetic. These elevations play a crucial role in conveying the architectural style, materials, and textures used. They are indispensable for interior designers and construction teams, as they offer guidance on elements like window placements, facade treatments, and structural detailing.
Through these well-organized drawings, both designers and builders can foresee and address potential challenges, harmonize design decisions, and coordinate efforts seamlessly, reducing errors and optimizing costs. The high technical accuracy of these drawings facilitates easy modification and reuse in AutoCAD, enhancing design and construction coordination.
These CAD DWG files are freely shared and serve as valuable resources for design reference, study, and technical drawing development. They provide a robust foundation for both seasoned professionals and students in architecture, offering real-world applications and insights.
I also recommend downloading other Houses CAD drawings for your project reference.
- File format: .DWG
- Size: 1 MB
- Source: DWGshare
- AutoCAD platform 2018 and later versions. For downloading files there is no need to go through the registration process
If you find our work useful, your support would mean a lot and help us grow even better.DONATE
Related posts
368. Download CAD Design Drawings for a 4-Story House with Dimensions 6.5m x 13.2m
818. Free download of a 2-storey family house CAD drawing with a floor area of 17.5m X 21m
343. CAD design drawings for a 3-story townhouse with dimensions of 4.9m x 11m
291. CAD design drawings for a 3-story townhouse with dimensions of 5m x 17m
438. Download Cad Design Drawings For A 3-story House With Dimensions 4,5m x 11,5m
791. Free Download 2-Storey House Architectural CAD Drawing 13x13m DWG
146. Free Download of Mechanical and Electrical Construction Design Drawings for a 3-Story House
755. Free Download CAD Design Drawings of a One-Story, Four-Bedroom House with an 18.3m x 19.5m Floor Plan
Drawings Of 2-Story House A Complete Project 5.4m x 15.8m For Download