
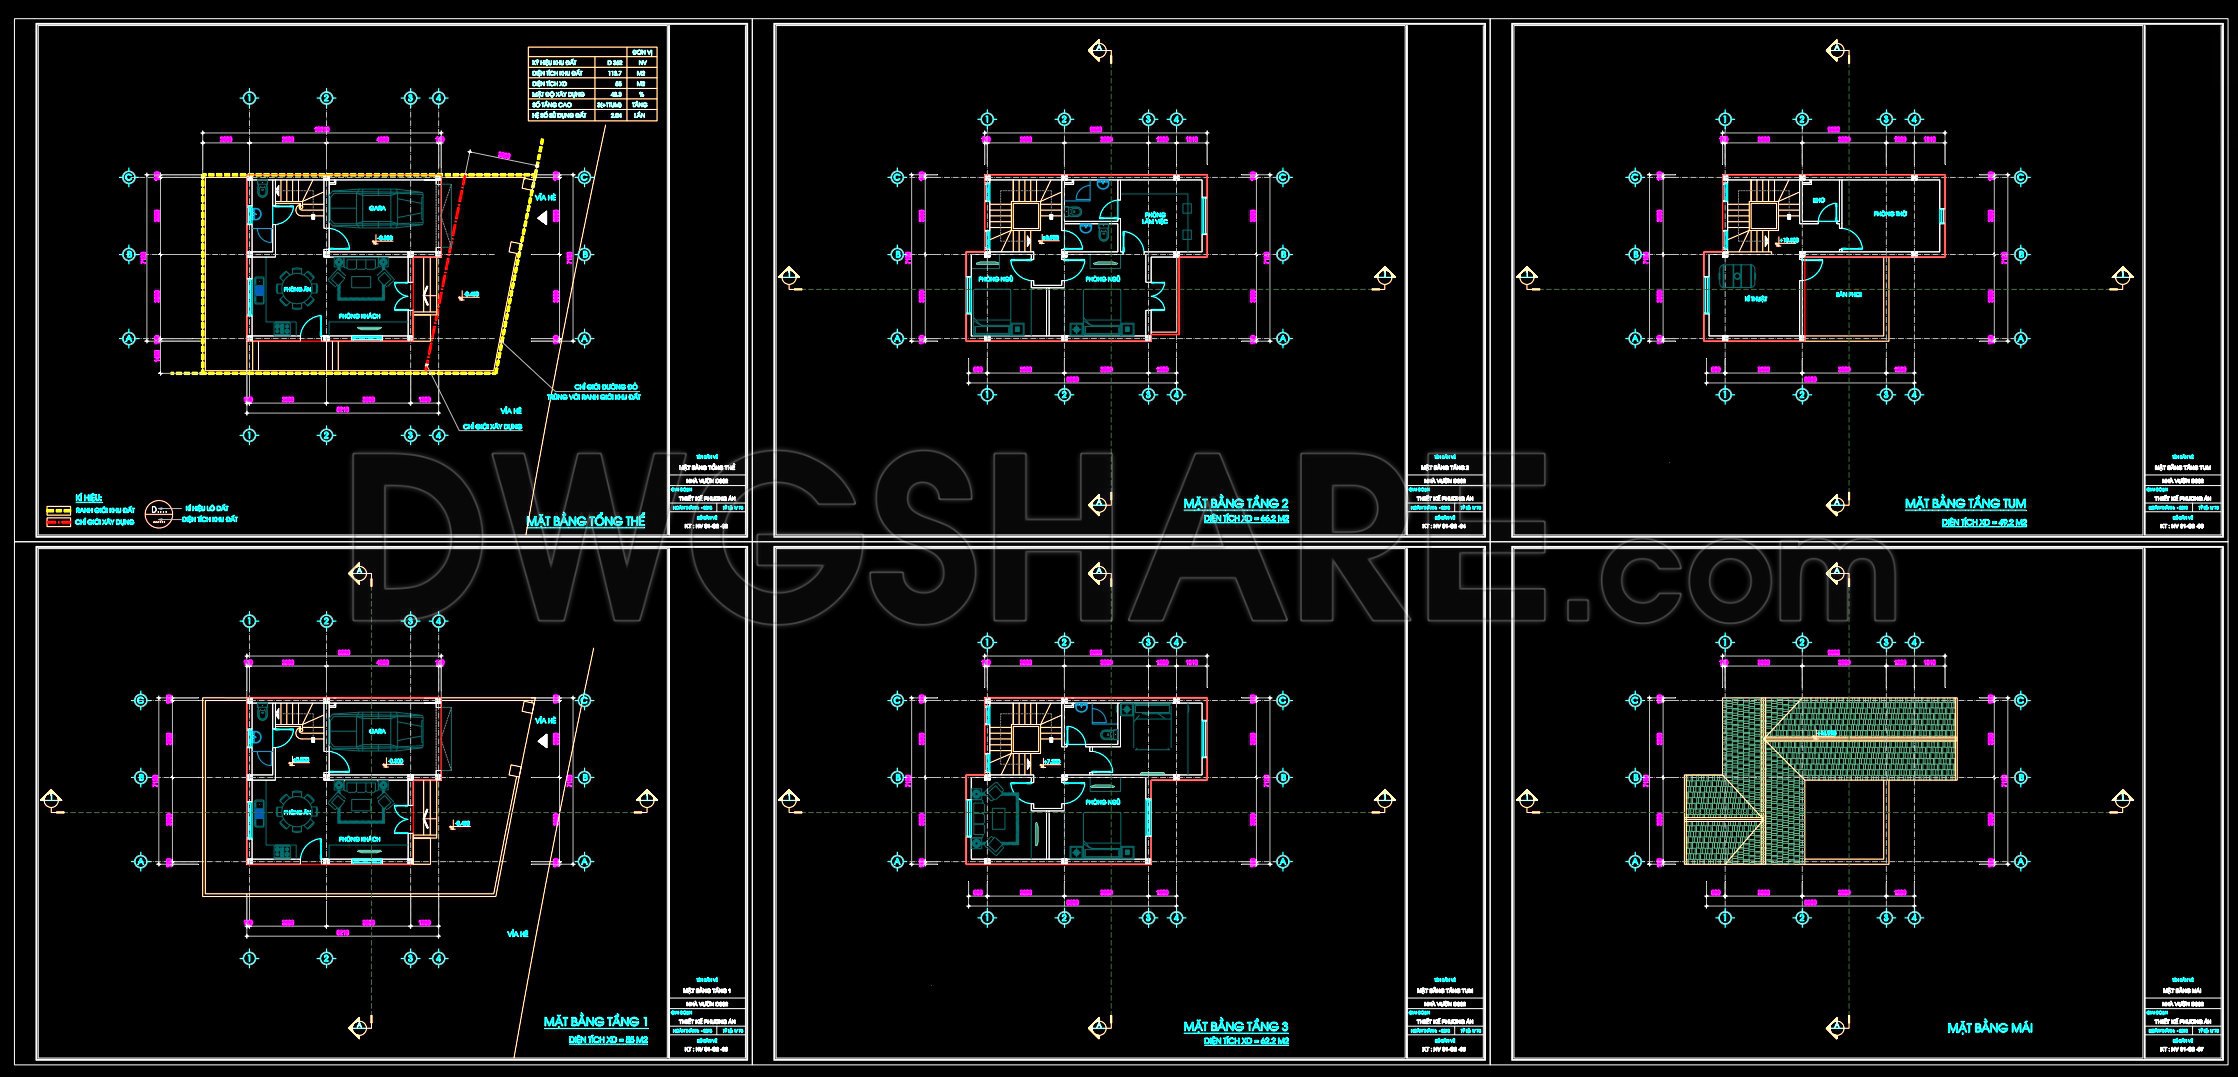
640. Modern 3-Story House 10m × 6m – Floor Plans, Rooftop Level & Roof Plan DWG
The Modern 3-Story House 10m × 6m architectural CAD drawings provide a comprehensive blueprint for a sophisticated residential design. This set includes floor plans, a rooftop level, and a roof plan DWG, offering a clear and detailed blueprint ideal for both design professionals and construction teams. These CAD drawings are designed with technical precision, making them an invaluable resource for architects in the design development phase, as well as for interior designers and construction managers.
The floor plans are detailed and meticulously organized, capturing the spatial arrangement across three levels. Each floor plan includes grid lines and dimension markers to help in accurately understanding the space and ensuring precise construction. The ground level delineates essential living areas, providing a logical flow from one space to another. As you move upward through the plans, the upper levels reveal private quarters and more specialized spaces, such as bedrooms and bathrooms, ensuring privacy and efficient use of space.
The rooftop level plan is significant for architects aiming to maximize usable space. It outlines potential areas for leisure, plant installations, or other functional uses, thus providing ample opportunities for innovative design implementations. This plan is critical for those looking to enhance the home’s environmental efficiency or entertainment potential.
Finally, the roof plan DWG is a crucial component for construction teams focusing on the building envelope’s integrity. This drawing details the structural design and slope of the roof, supporting an understanding of water runoff, insulation installation, and potential solar panel placements. Given the increasing importance of sustainable architecture, this plan serves as a foundation for integrating green technologies seamlessly.
These drawings demonstrate high technical accuracy, facilitating easy modification and reuse in AutoCAD. Their availability in DWG format allows for versatile use in design reference, academic study, or as a base for further technical drawing development. By integrating these elements, design and construction professionals can greatly reduce errors, optimize costs, and improve coordination throughout the project’s lifecycle.
This set of plans is shared for free, making it an accessible and efficient tool for anyone looking to study, research, or develop detailed technical drawings for modern residential architecture.
I also recommend downloading other Houses CAD drawings for your project reference.
- File format: .DWG
- Size: 208 KB
- Source: DWGshare
- AutoCAD platform 2018 and later versions. For downloading files there is no need to go through the registration process
If you find our work useful, your support would mean a lot and help us grow even better.DONATE
Related posts
512. Free Download of Mechanical and Electrical Construction Design Drawings for a 2-Story House
Biotecture House Layout Plan and Elevation Details AutoCAD File
327. CAD design drawings for a 2-story townhouse with dimensions of 4m x 13m
756. Free Download of Large Residence With Central Garden House AutoCAD Plan
4 Levels House 5×18.6m AutoCAD File Free Download
421. Free Download CAD Design Drawings for a 4-Story House with Dimensions 9.7m x 10.4m
470. Download CAD Design Drawings for a 3-Story House with Dimensions 4m x 20m
301. CAD design drawings for a 4-story townhouse with dimensions of 4m x 13.5m
Corporate Office Building Architecture Plan and Elevation Details AutoCAD File