
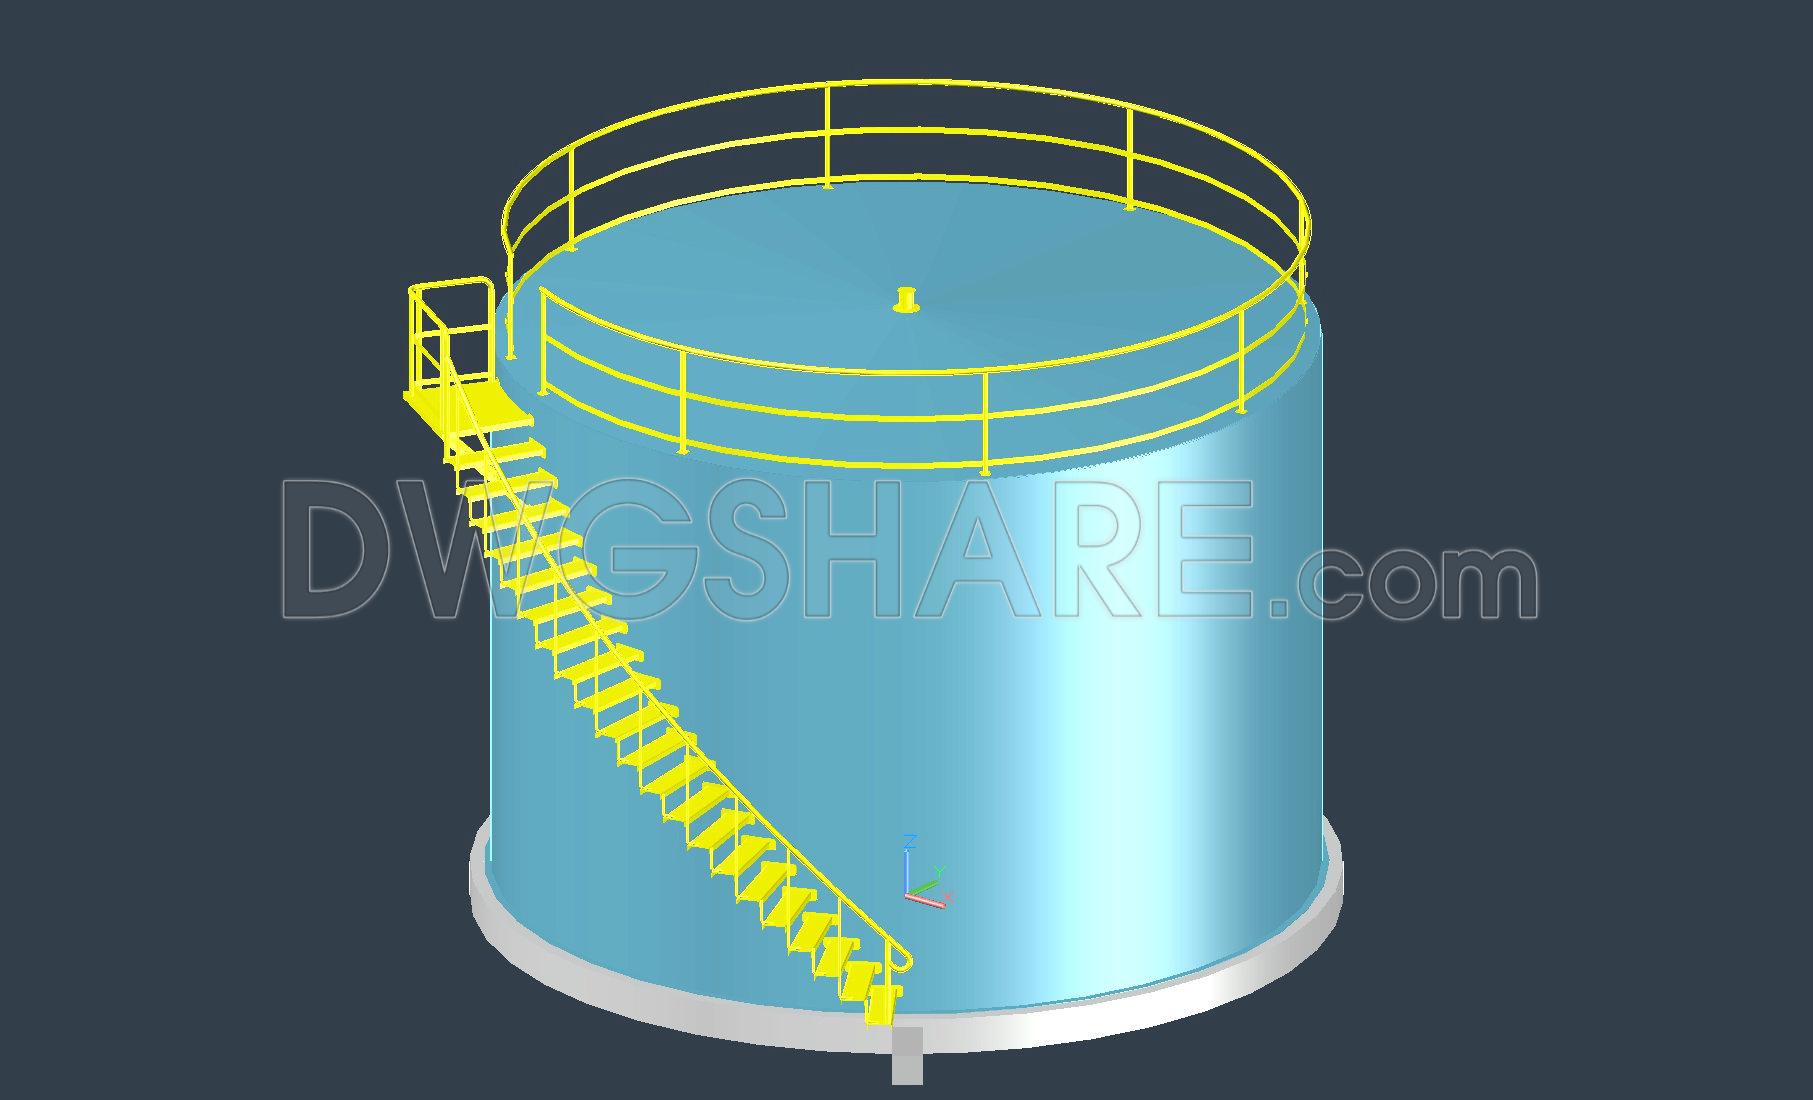
693. Oil Tanker Ladder 3D CAD Model DWG – Free Download
The Oil Tanker Ladder 3D CAD Model available for free download is an indispensable resource for professionals in the fields of architecture and construction. This detailed DWG model encompasses a three-dimensional representation of an oil tanker, complete with a precisely designed ladder system. The CAD drawing delivers a high level of technical accuracy suitable for design refinement and construction planning.
This 3D CAD model serves multiple functions within the design process:
– Functional design visualization: The model presents a comprehensive view of the ladder’s structural design, crucial for ensuring safety and accessibility in industrial settings.
– Construction detail specification: It includes detailed renderings that outline the ladder’s connection to the tanker, making it a vital tool for construction teams tasked with installation and fabrication.
– Technical design development: Architects and designers can utilize this model during the design development phase to visualize spatial relationships and assess integration with other structural components.
The CAD model showcases several critical elements such as grid lines, accurate dimensions, and level markers that ensure precise scaling and fitment. These components help in maintaining consistency across various phases of project execution, from conceptualization to realization.
Practically, the Oil Tanker Ladder 3D CAD Model is a valuable asset for:
– Architects and engineers: It aids in the seamless planning and visualization of complex industrial components.
– Interior and industrial designers: They benefit from seeing how the ladder integrates with other tanker parts, providing insights into functional design choices.
– Construction professionals: It acts as a reference model to avoid costly errors and enhance on-site coordination.
Offering the potential for easy modification and reuse within AutoCAD, this free downloadable model optimizes design workflow and enhances coordination, ultimately reducing errors and optimizing project costs. Available as a free resource, it is ideal for:
– Design reference: Essential for professionals seeking accurate and reliable CAD data.
– Study and research: Academics and students can explore detailed industrial design within a professional context.
– Technical drawing base: A foundational model that can be adapted for various technical applications.
Overall, the Oil Tanker Ladder 3D CAD Model exemplifies precision in technical modeling, enabling a wide array of professionals to refine and execute their designs with confidence.
I also recommend downloading other Structural Details CAD drawings for your project reference.
- File format: .DWG
- Size: 1 MB
- Source: DWGshare
- AutoCAD platform 2018 and later versions. For downloading files there is no need to go through the registration process
If you find our work useful, your support would mean a lot and help us grow even better.DONATE
Related posts
428. Download of Structural CAD Drawings for 9.8m x 12.8m Reinforced Concrete Townhouse
386. Free Download of Structural CAD Drawings for 16.8m x 19.8m Reinforced Concrete Townhouse
203. CAD drawing Of Concrete Tank Foundation Free download
15.Steel Connection And Sheeting Details CAD
715. Retaining Wall Design, Section and Reinforcement Details CAD Drawing DWG
33.Chapel Project Elevation Steel Details CAD
173. CAD drawing Of Bridge across a river free download
76.Autocad Drawings Of Airport Staircase Elevation and Reinforcement For Download
286. Structural Drawings Of 7-Story House A Complete Project 9.2m x 7.6m For Download