
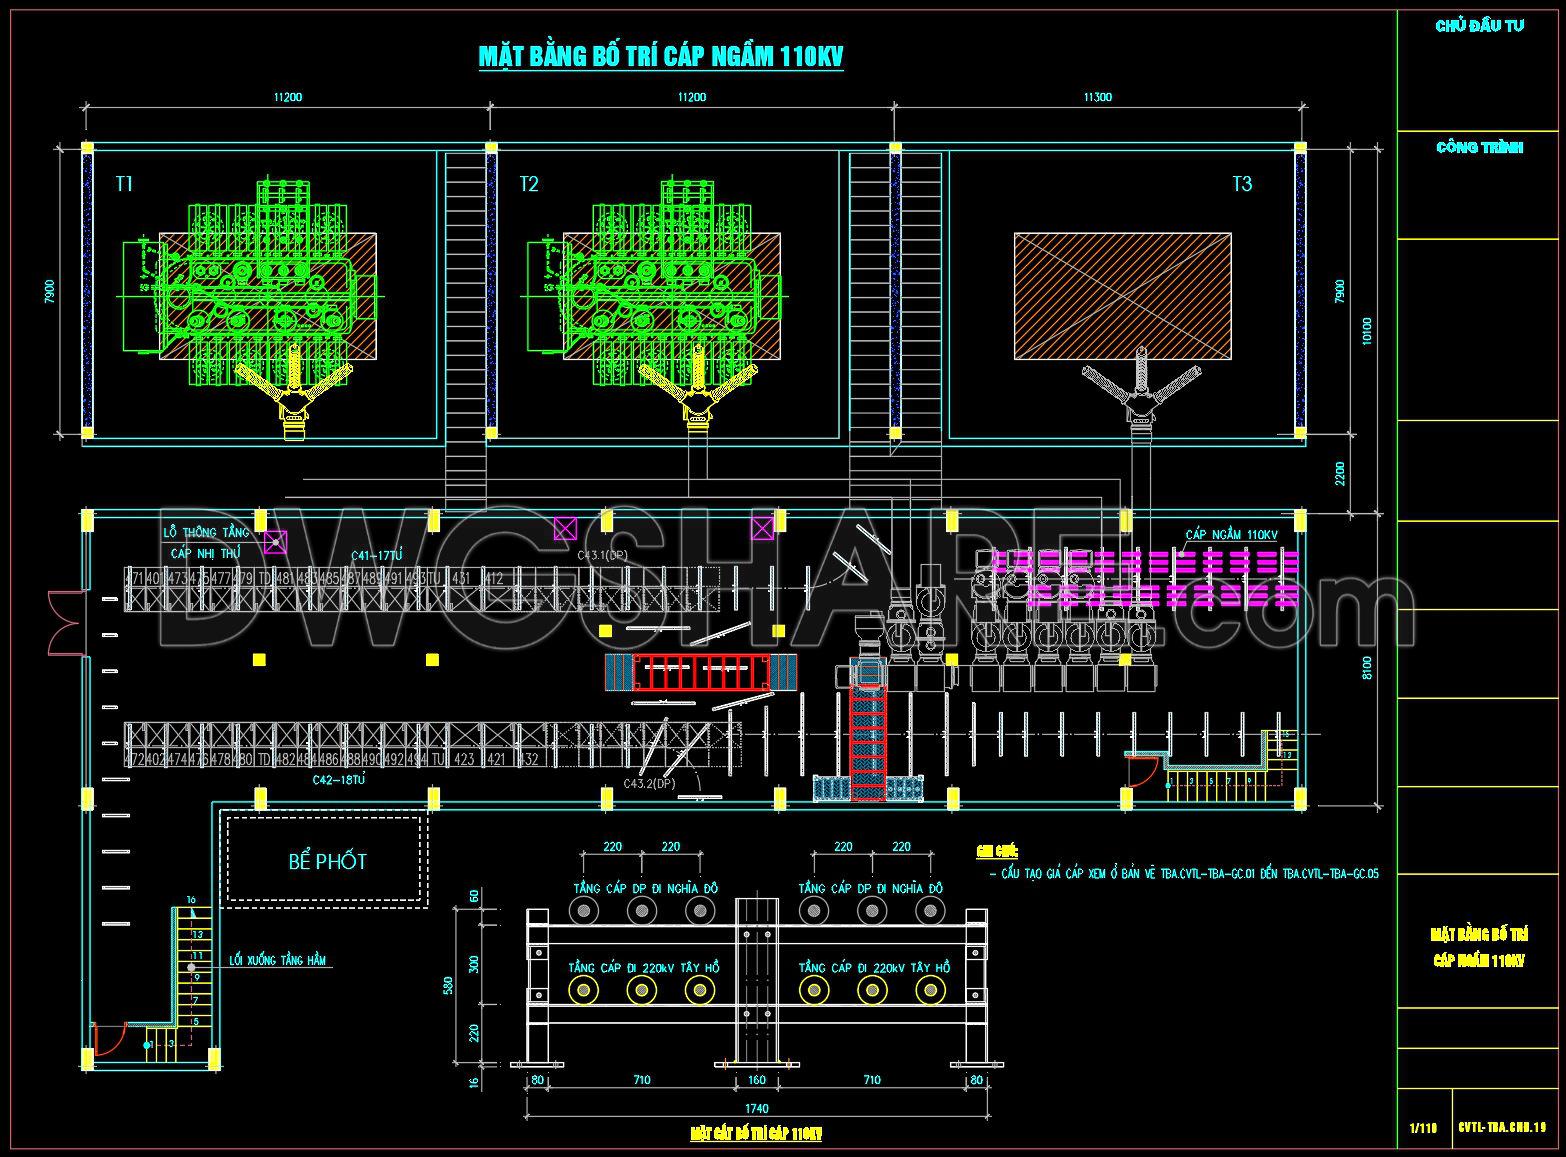
70. Free Download 110kV Underground Substation Layout CAD Drawing
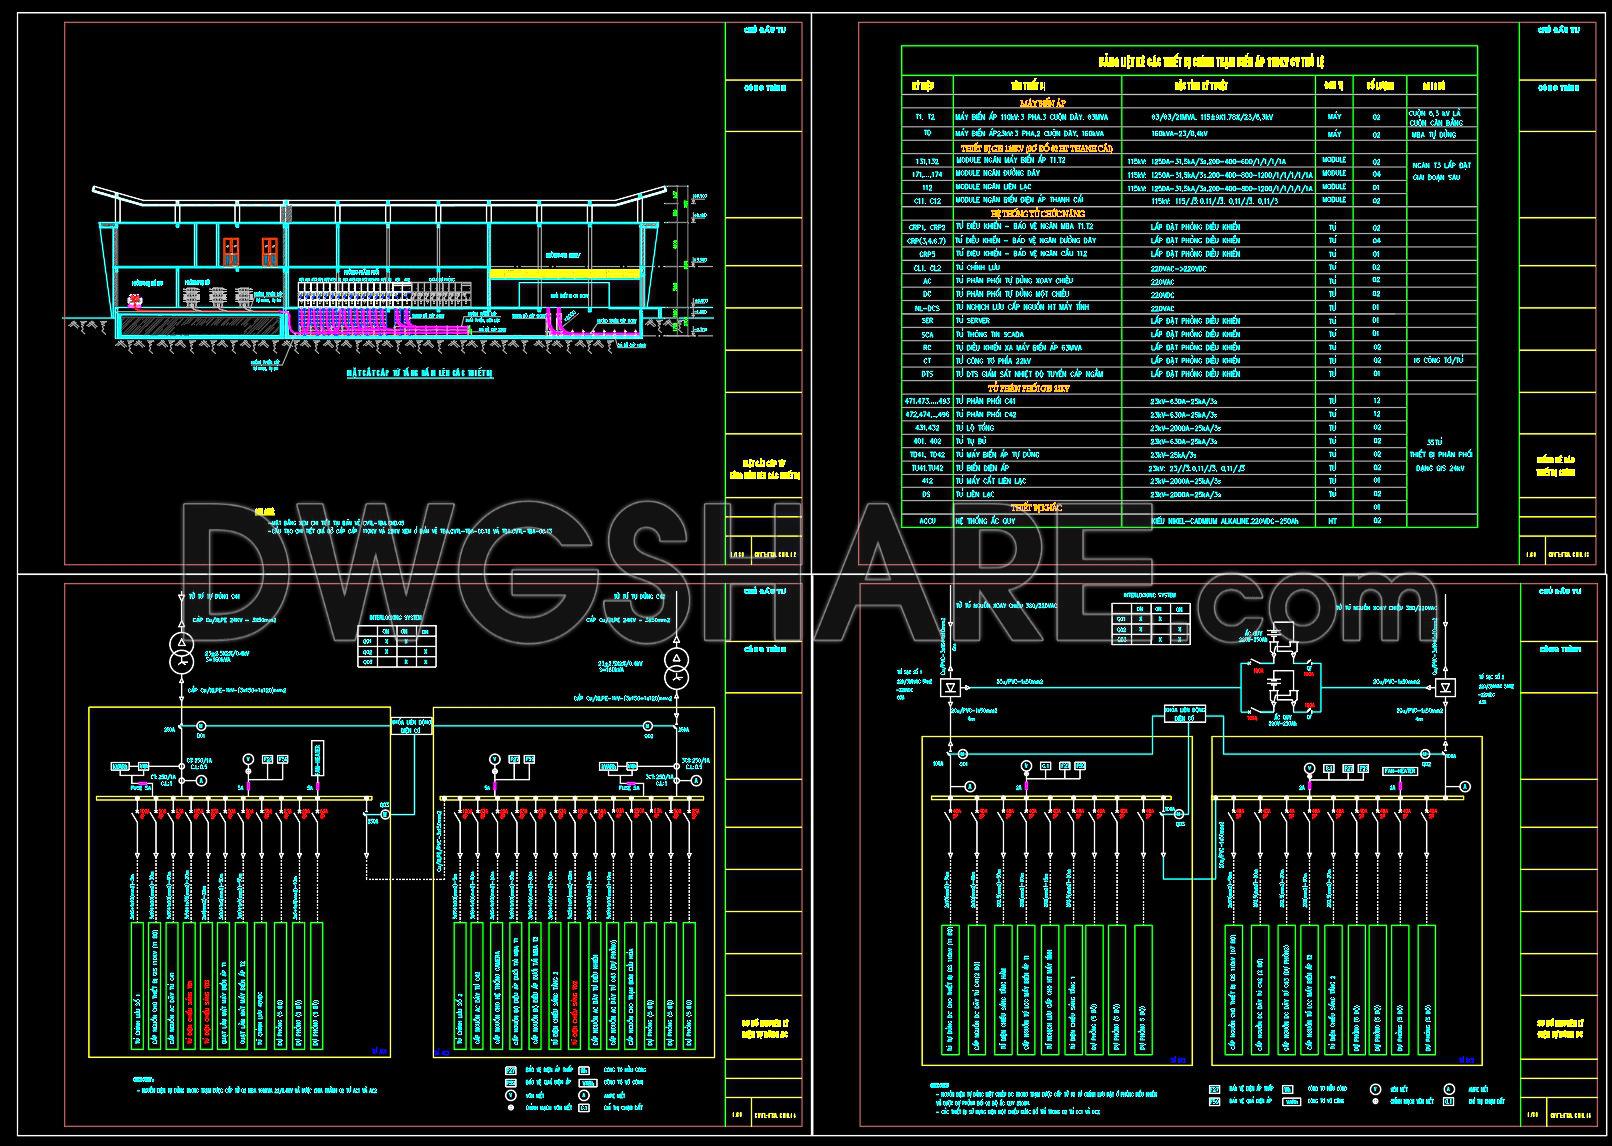
This drawing set presents the layout solution for a 110kV underground substation designed in accordance with high-voltage electrical standards and integrated efficiently within an urban context. The overall floor plan clearly organizes the GIS room, control room, underground cable system, and technical pits. Reinforced concrete structural details are fully specified, including elevations, dimensions, concrete cover, and waterproofing solutions. Ventilation, drainage, and grounding systems are coordinated to ensure long-term operational safety and reliability. The documentation is suitable for design reference as well as practical construction implementation.
I also recommend downloading other Industrial plants and Factories CAD drawings for your project reference.
- File format: .DWG
- Size: 310 KB
- Source: DWGshare
- AutoCAD platform 2018 and later versions. For downloading files there is no need to go through the registration process
In addition, you can download all complete drawings included in the design documentation of this substation here.
This design documentation package includes the following drawings:

- Overall site plan of the 110kV power plant with GIS substation
- Basement floor plan layout
- Ground floor layout plan
- Second floor layout plan
- 110kV transformer and GIS equipment arrangement plan
- 22kV and 110kV cable routing layout
- Underground cable trench and technical duct layout
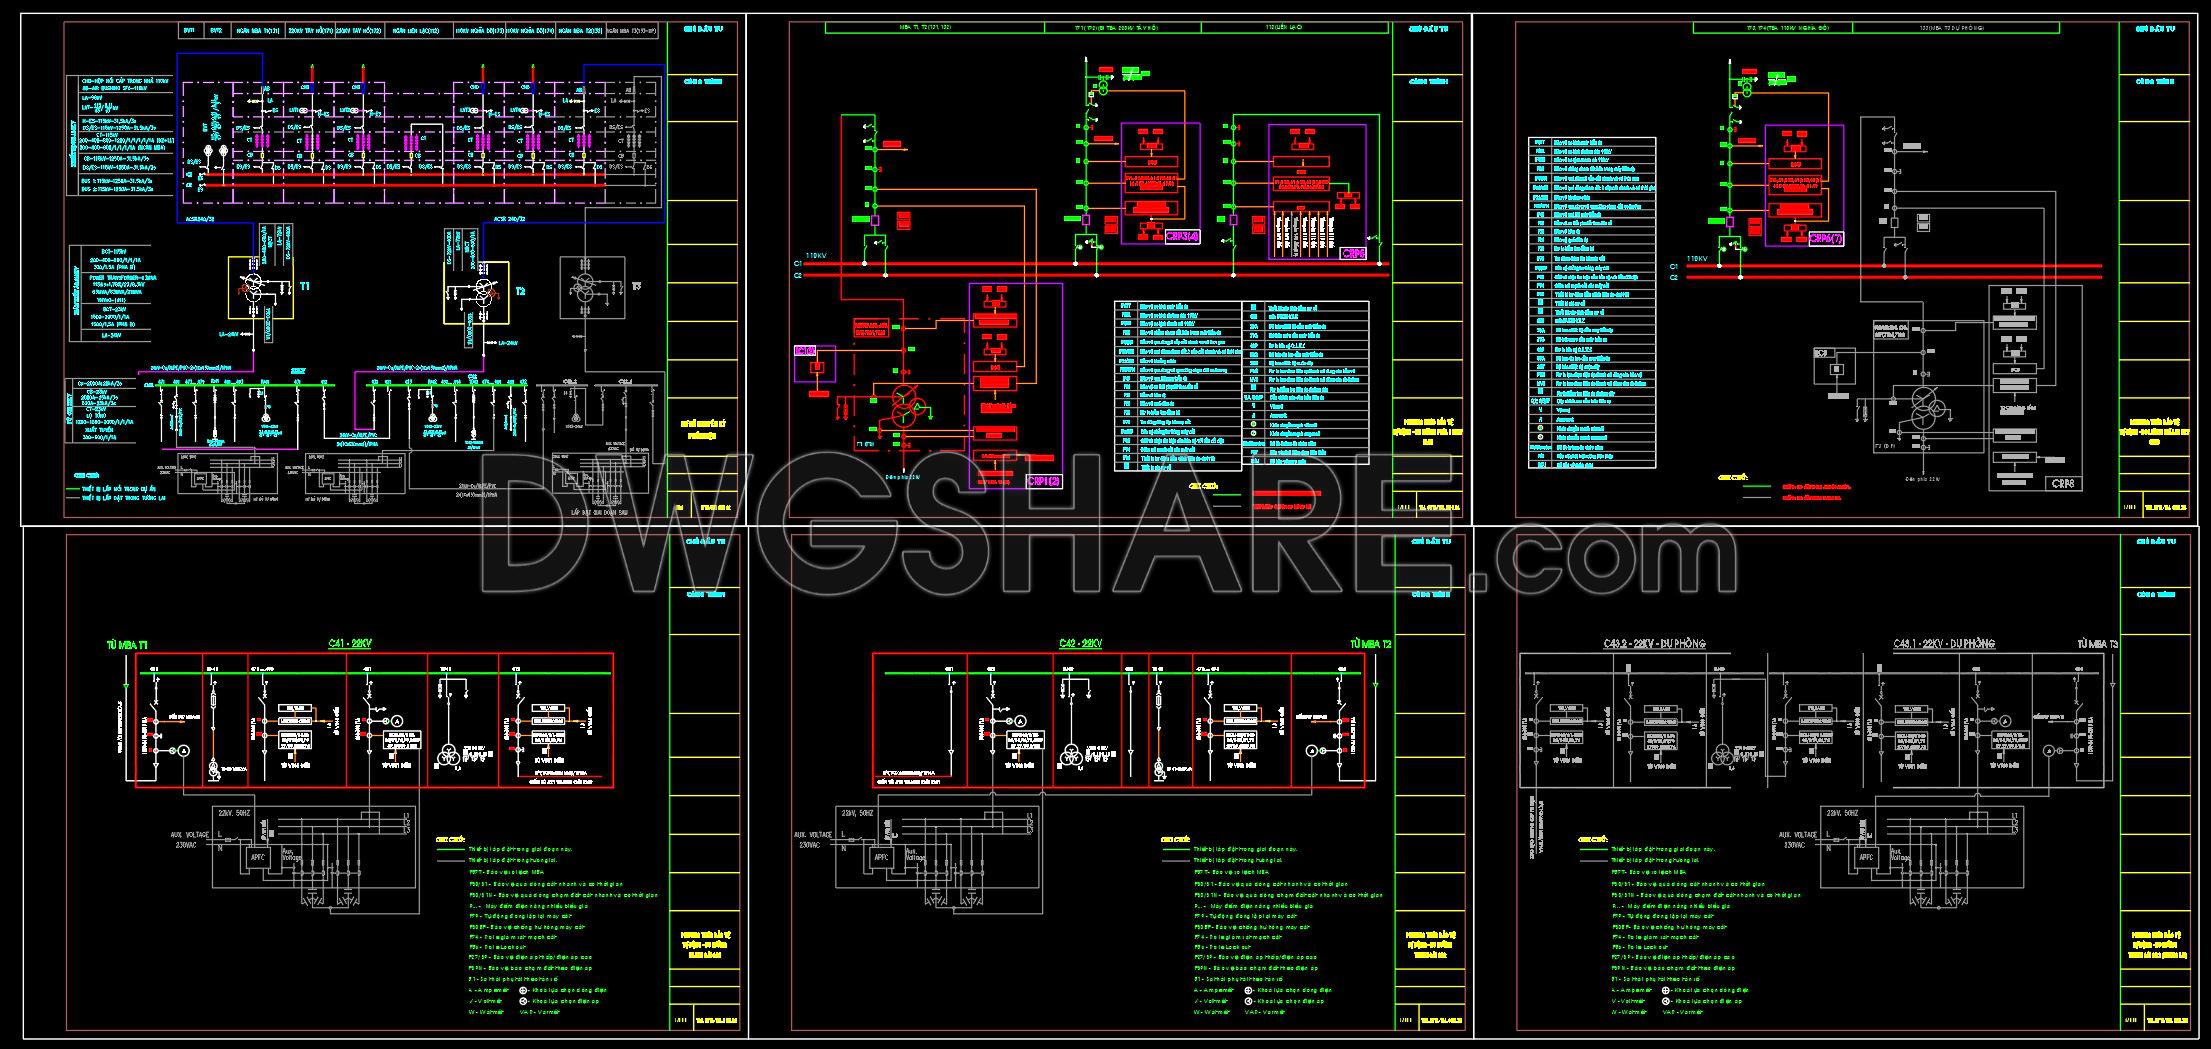
- Single-line diagram of 110kV system
- Single-line diagram of 22kV distribution system
- Protection and control schematic diagram
- SCADA and relay protection diagram
- 22kV switchgear cabinet layout (C41, C42 panels)
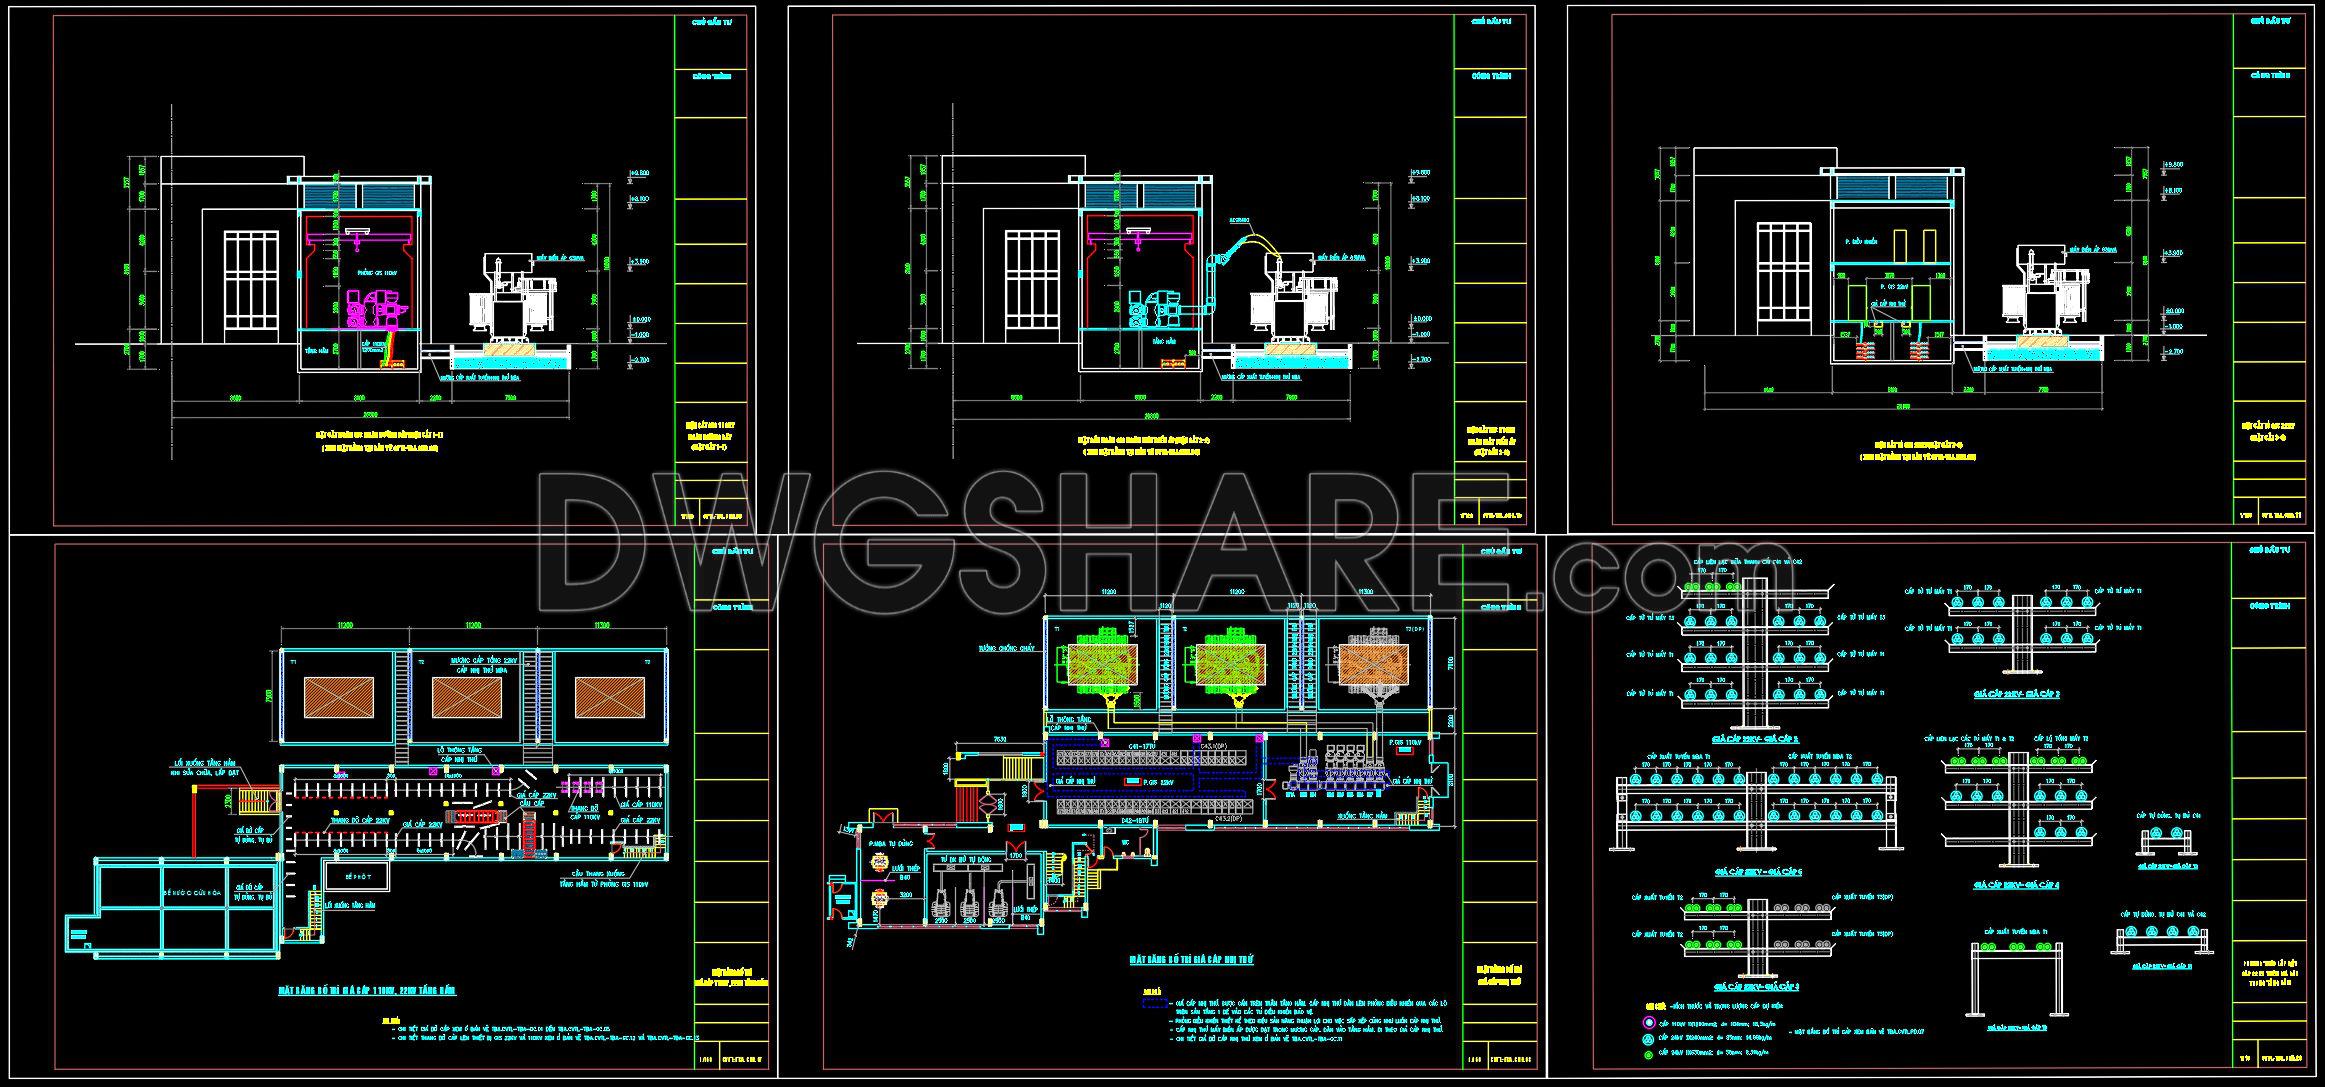
- Equipment foundation and installation details
- Cable rack and cable tray installation details
- Building section of GIS substation house
- Equipment list and technical specification schedule
If you find our work useful, your support would mean a lot and help us grow even better.DONATE
Related posts
13.Abbreviations and acronyms AutoCAD blocks
63. Free Download – 110kV Substation Equipment Arrangement Section CAD Drawing
03. Free download of gas station design drawings with a total area of 1,200 m2
Mall General Master Plan AutoCAD File DWG
Drawing Of 3-Story House A Complete Project 4m x 13.6m For Download
59. Free Download of 3-Story Coffee Shop Layout CAD Drawings
22. CAD construction drawings for the interior of the living room of a townhouse
38. High-Rise Building CAD Drawing Free Download for Architects and Students
859. Download the conceptual design drawings of a 3-storey house with 3 bedrooms, size 6.9m x 9.6m