
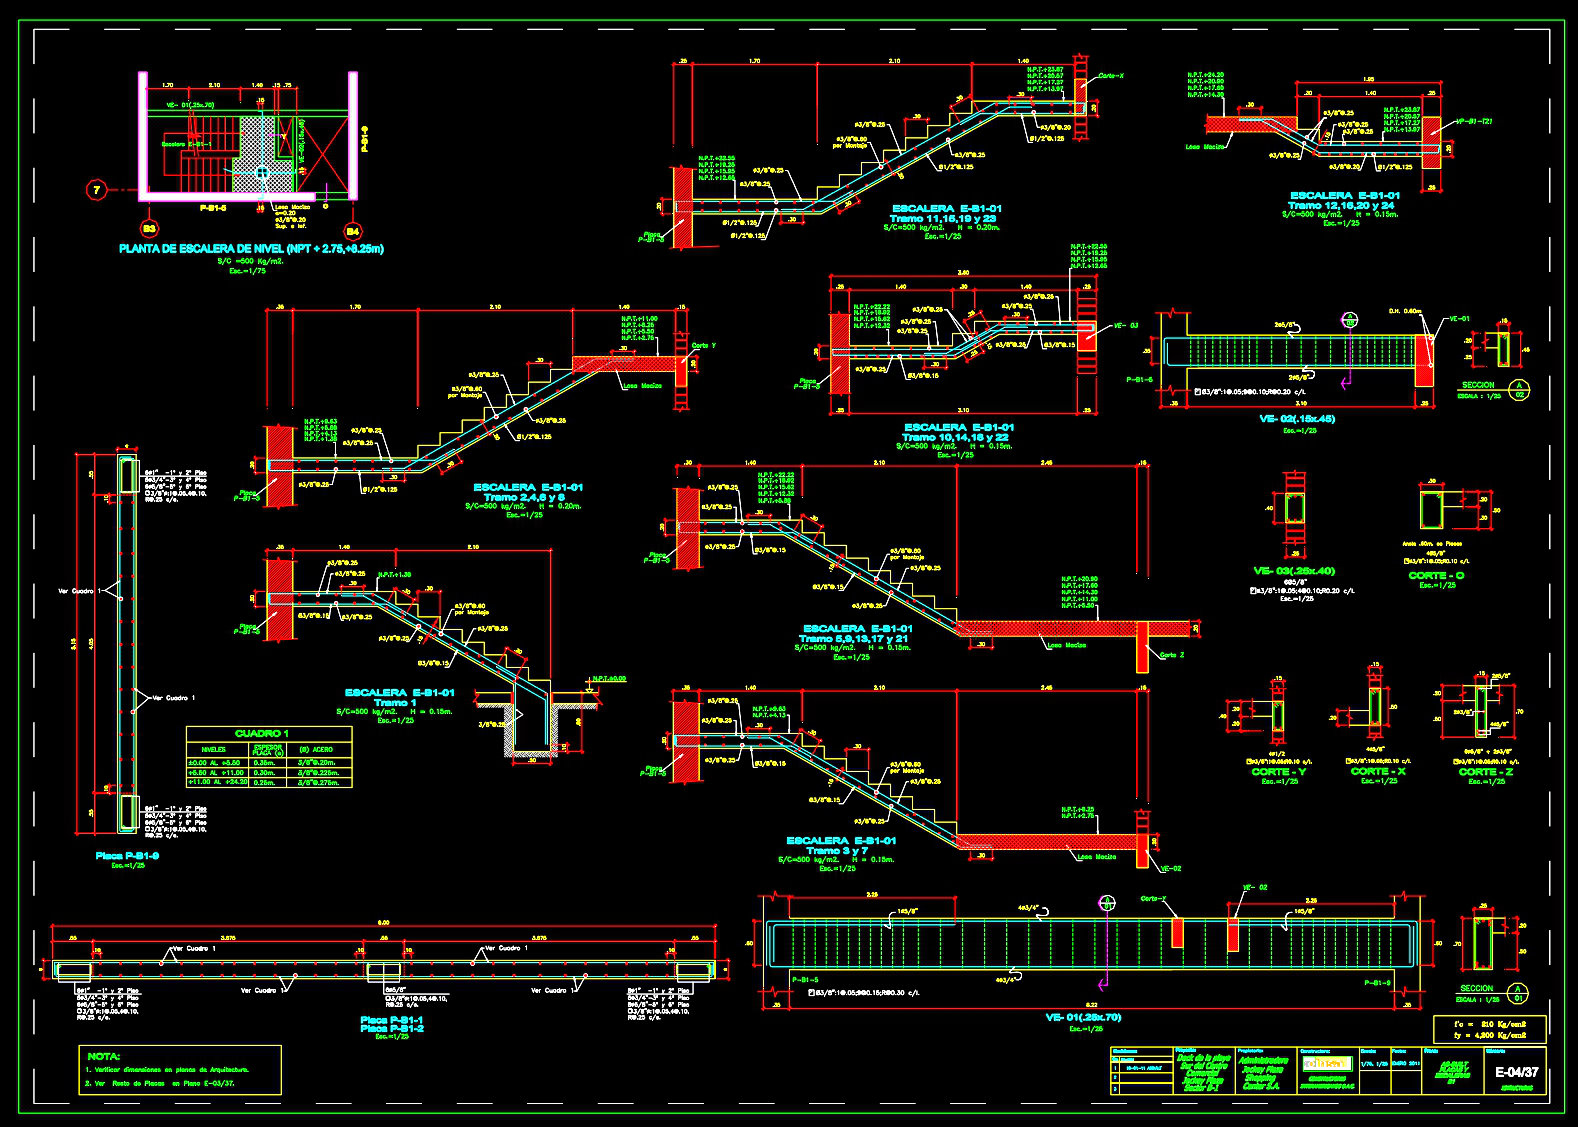
735. Concrete Staircase Reinforcement Details CAD Drawings DWG
Concrete Staircase Reinforcement Details CAD Drawings DWG
In the realm of architectural and structural design, concrete staircases serve as fundamental elements, balancing both functionality and aesthetic appeal. The structural drawings reflected in the Concrete Staircase Reinforcement Details CAD Drawings DWG provide an exhaustive look into the intricate world of staircase design, showcasing how these elements are meticulously planned and executed in architectural projects.
The heart of this set lies in its highly detailed reinforcement plans, which are crucial for ensuring the structural integrity and safety of the staircases. The drawings meticulously illustrate the placement and specification of reinforcement bars. Each reinforcement detail is rendered with precision, showing sections and profiles essential for construction teams during the building phase. The presence of clear grid lines, dimensions, and level markers further enhances the drawings’ utility, allowing for accurate measurements and seamless integration into larger construction projects.
Among the notable features, the inclusion of various sections and elevations provides an essential viewpoint for both architects and builders. These elements allow for a deeper understanding of how each staircase component interrelates within the overall structure. Additionally, detail drawings focus on various parts of the staircase, such as landings and treads, facilitating a comprehensive understanding of how these components are constructed and reinforced.
From a practical standpoint, these drawings are indispensable during the design development phase. Architects rely on them to verify that the structural components align with the project’s aesthetic goals while adhering to safety standards. For interior designers, these plans serve as a technical blueprint from which detailed enhancements can be mapped. On-site, construction teams utilize these detailed drawings to maintain consistency and quality control, minimizing errors and streamlining the construction process.
The benefits of the CAD format are manifold. Not only does it ensure high technical accuracy, but it also enables easy modifications and iterations, allowing these plans to be adapted and reused across various projects. This adaptability enhances coordination between design and construction teams, ultimately reducing errors and optimizing costs.
These CAD DWG files are available for free, making them an excellent resource for anyone looking to enhance their design skills, conduct research, or develop technical drawings. This accessibility means they can be an invaluable tool in fostering innovation and understanding within the architectural and construction communities.
I also recommend downloading other Stairs CAD drawings for your project reference.
- File format: .DWG
- Size: 329 KB
- Source: DWGshare
- AutoCAD platform 2018 and later versions. For downloading files there is no need to go through the registration process
If you find our work useful, your support would mean a lot and help us grow even better.DONATE
Related posts
353. Free Download detailed CAD drawings of townhouse stairs
263. Download detailed CAD drawings of townhouse stairs
701. Free Download Precast Boundary Wall Elevation and Section Details CAD DWG
72.Detailed drawings of stairs in autocad file
428. Detailed Staircase CAD Plans for Townhouses – Free Download Now
241. Detailed CAD drawings of the septic tank structure for a townhouse
232. Structural Drawings Of 4-Story House A Complete Project 2.8m x 15m For Download
429. Download of Structural CAD Drawings for 9m x 12.8m Reinforced Concrete Townhouse
761. Professional Beam Reinforcement CAD Template DWG for Fast Drafting