
74. Download CAD Drawings of Spain International Airport Design
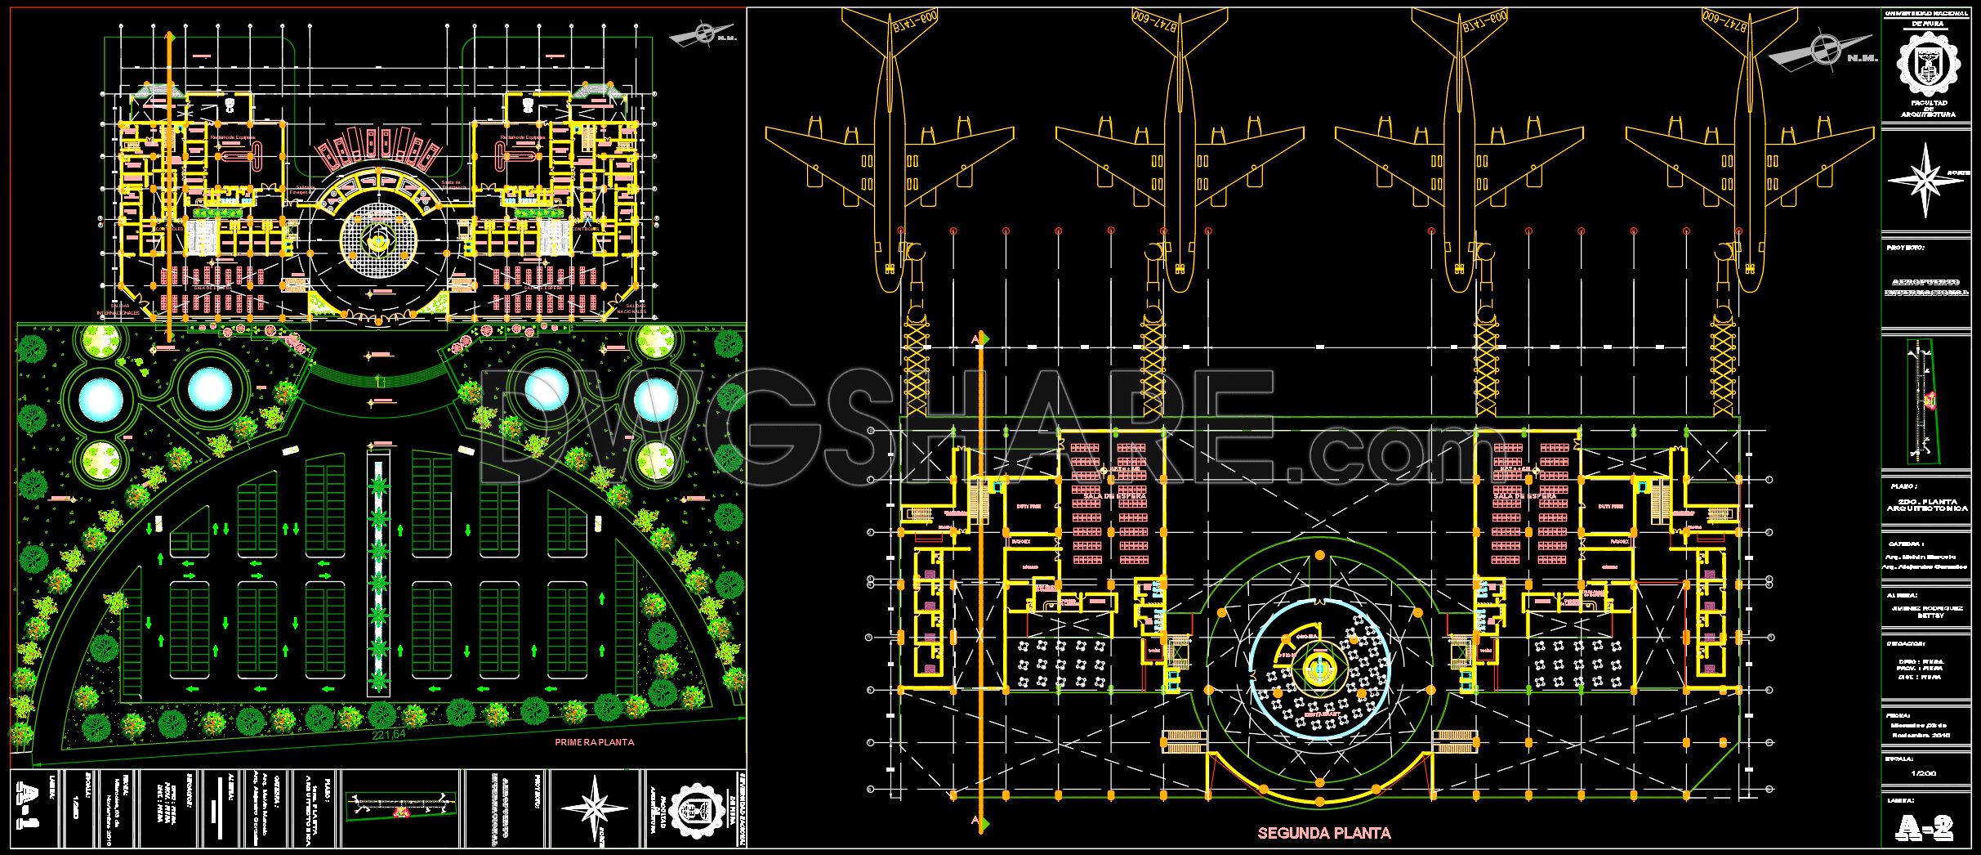
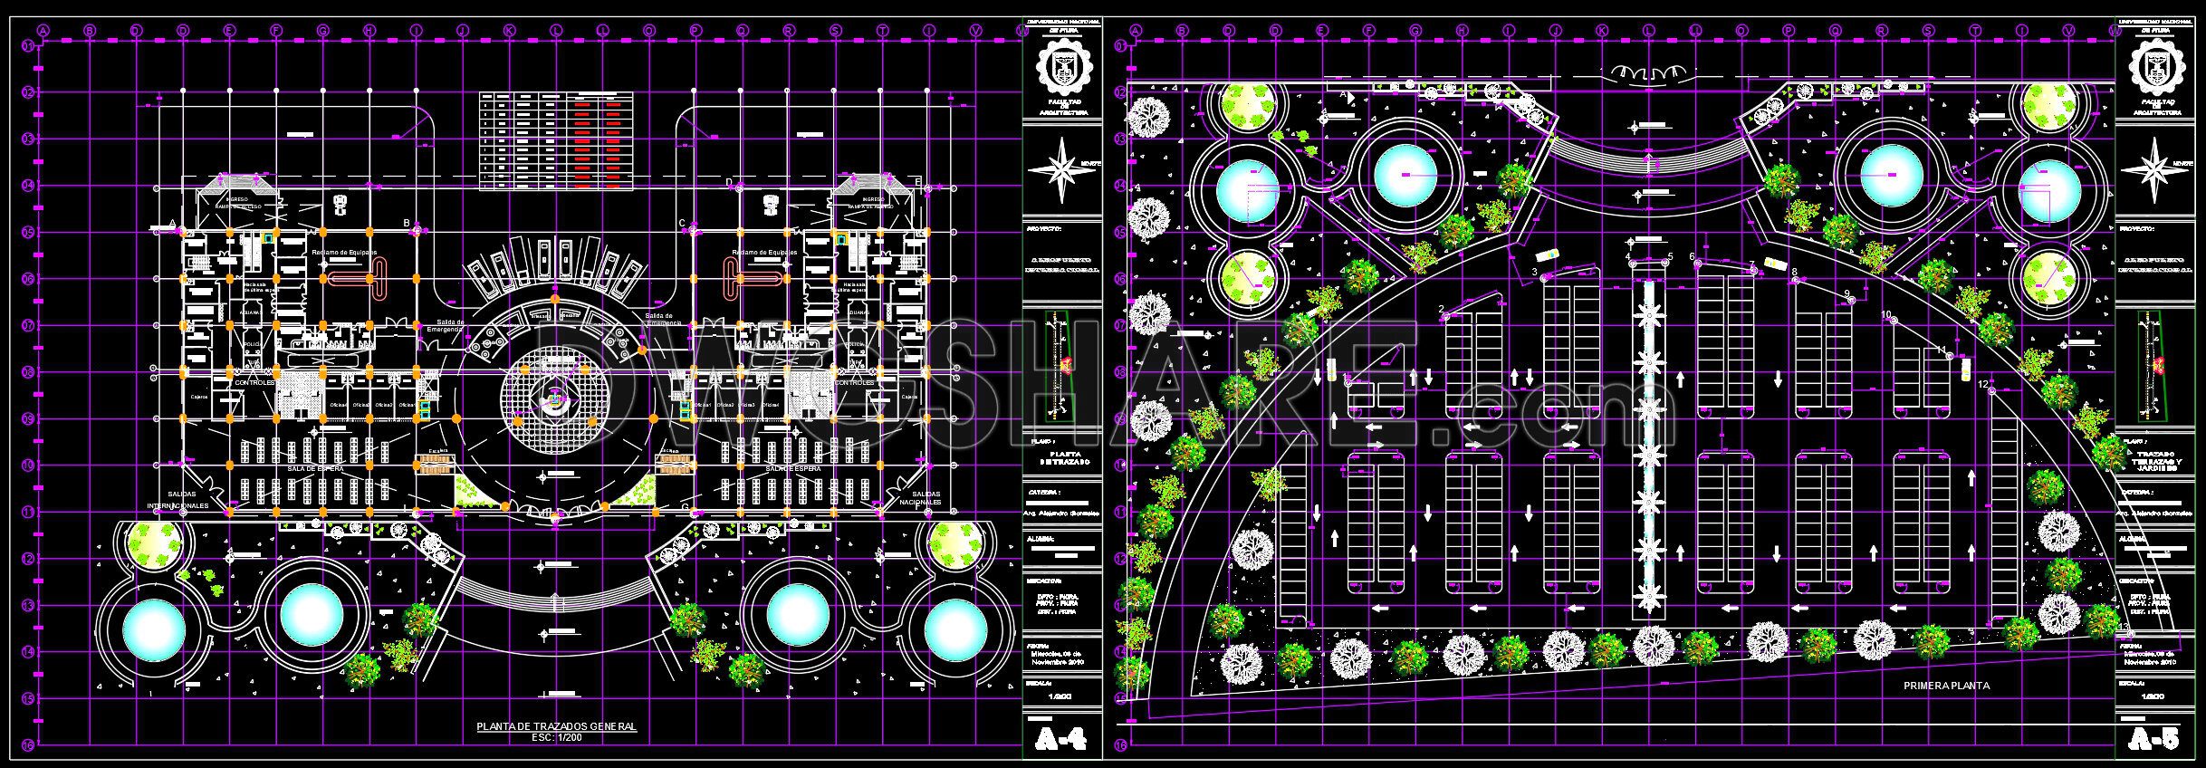
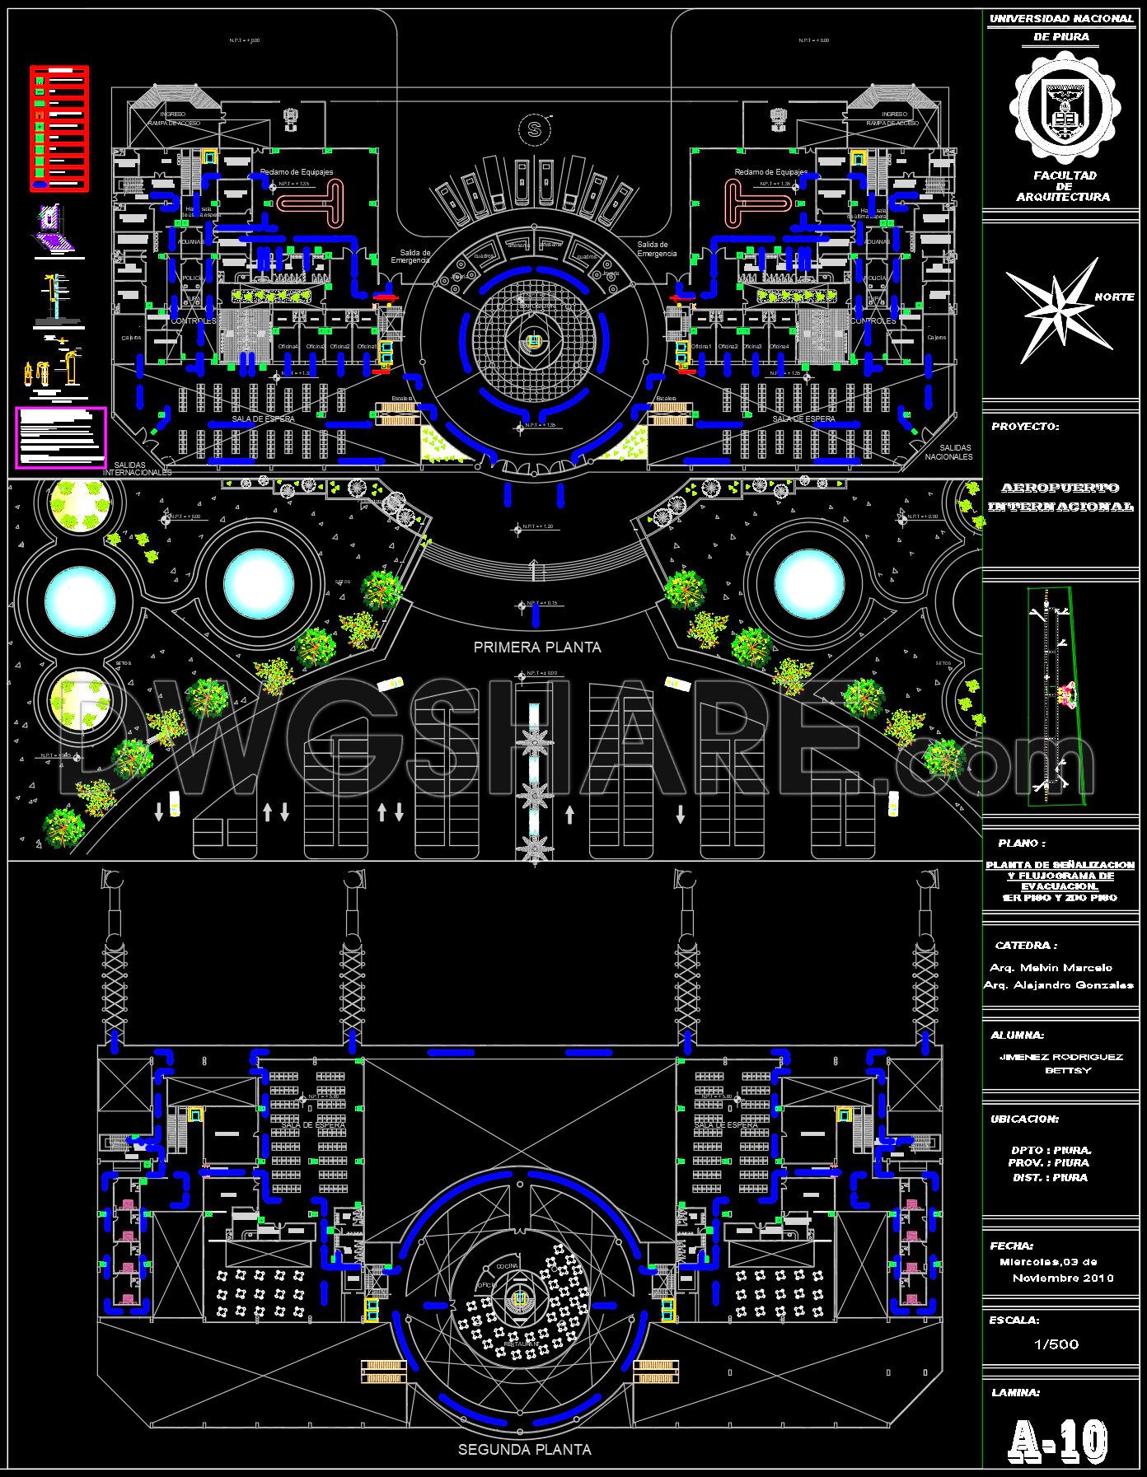
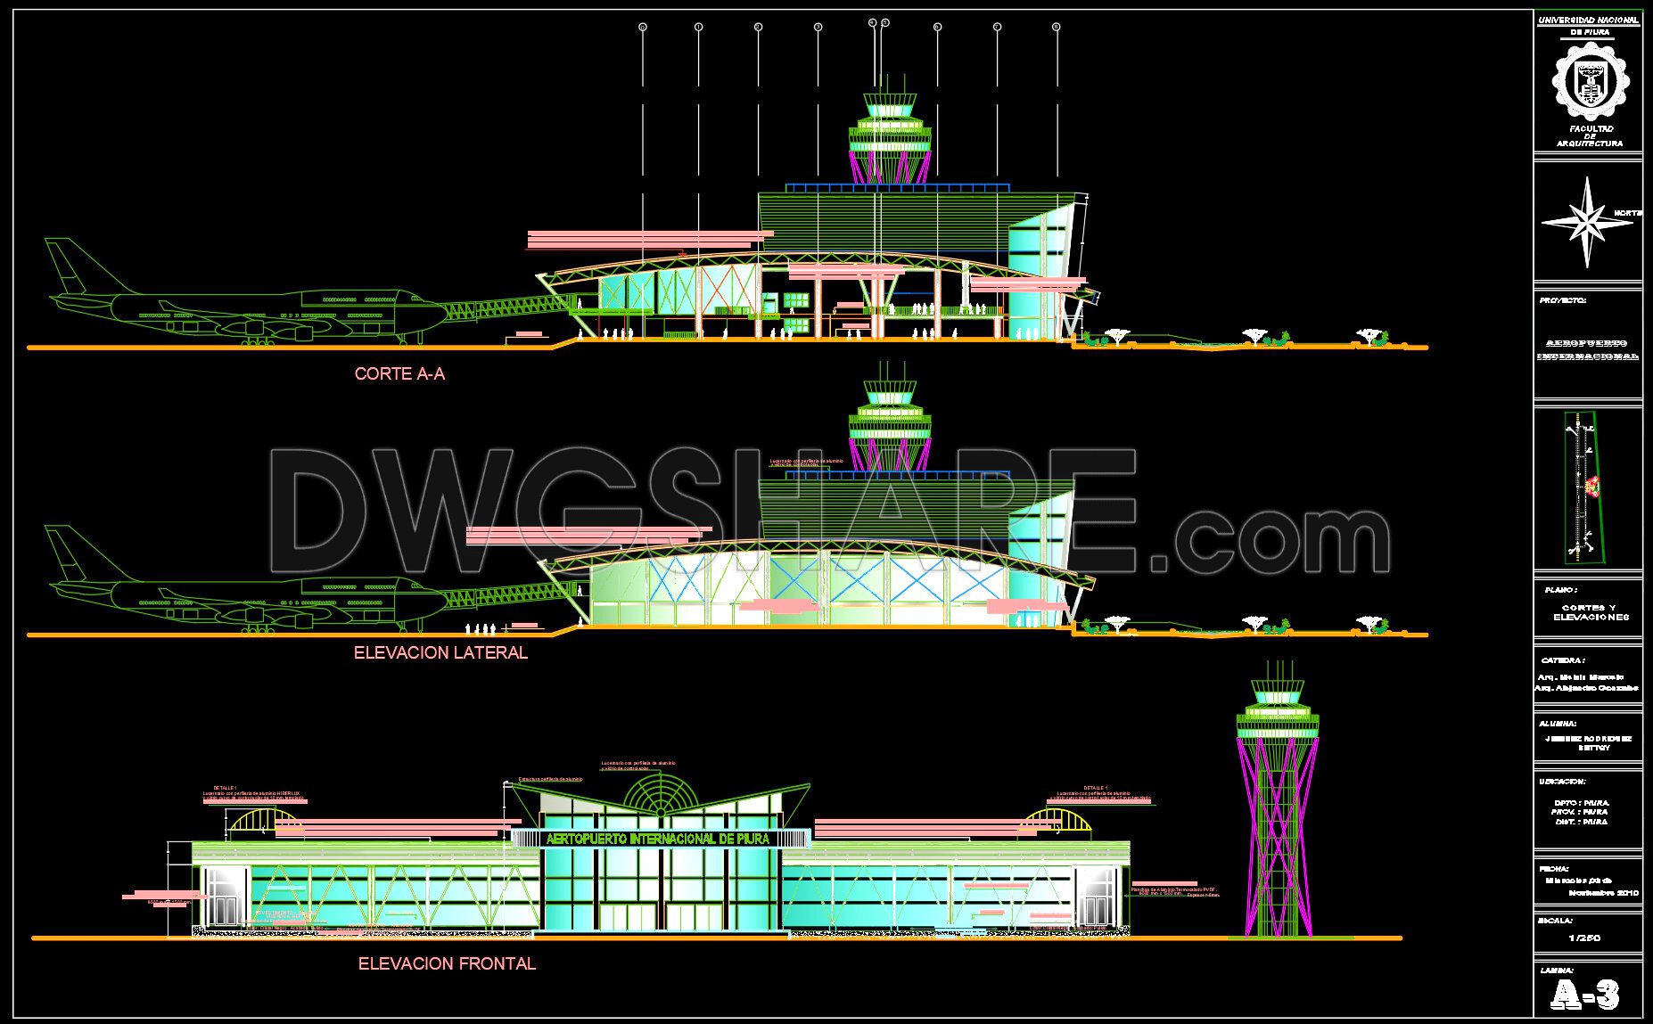
The CAD drawings of the Spain International Airport Design present a comprehensive view of this architectural marvel. These drawings are invaluable for professionals in architecture and construction, offering detailed plans that highlight the structure’s innovative design. The drawings include various views, each showcasing different aspects such as the main terminal layout, parking facilities, and landscape elements. Key dimensions are provided, ensuring precise scale and proportion.
- Ground floor layouts
- First and second floor plans
- Detailed parking and access routes
- Landscape and green spaces
These CAD DWG files are essential tools for architects and interior designers, allowing for precise editing and modifications. The ability to share and collaborate smoothly among team members enhances project efficiency. Moreover, the effective planning evident in these drawings leads to significant cost optimization during construction. Offering these drawings for free download allows professionals to reference and adapt them to similar projects, reinforcing the value of detailed design and planning in large-scale developments.
I also recommend downloading other Airports CAD drawings for your project reference.
- File format: .DWG
- Size: 7 MB
- Source: DWGshare
- AutoCAD platform 2018 and later versions. For downloading files there is no need to go through the registration process
If you find our work useful, your support would mean a lot and help us grow even better.DONATE
Related posts
Airport Equipments Layout Plan Autocad File
Aeronautica building Free Autocad File DWG
Huncavelica Airport Layout Plan AutoCAD File
Airport Cargo Terminal General Plan AutoCAD File
Airport design study in 3d Autocad DWG File
Autocad Drawing Of Cucuta Airport Details For Download
Aircraft Stands and Apron Design Autocad File
Airport Passenger Terminal Design Autocad DWG File
Airport Equipments Layout Plan Autocad File DWG