
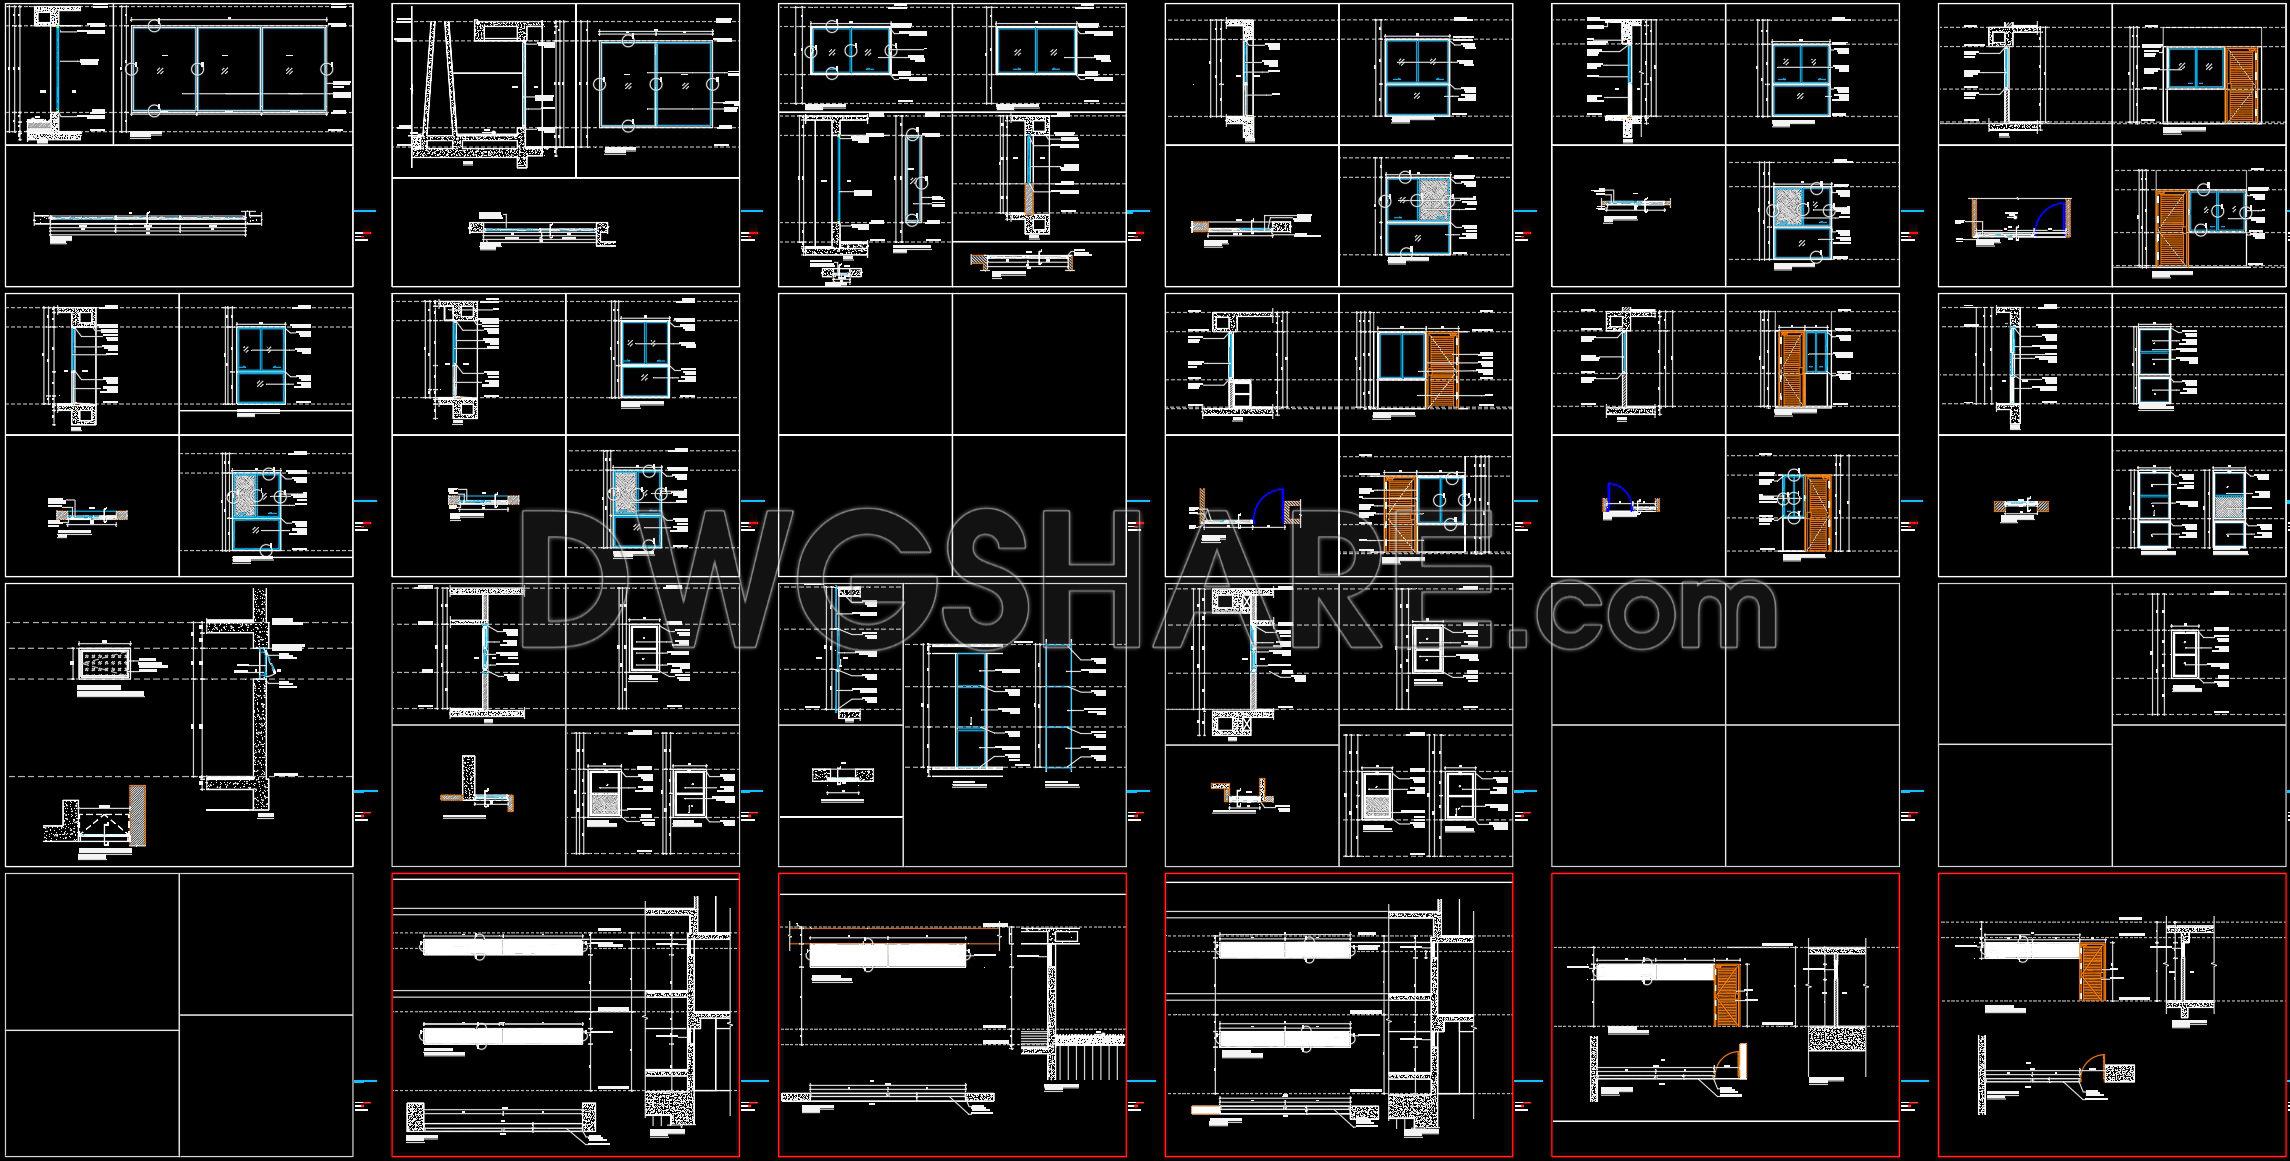
780. Free CAD Drawings – Doors, Windows, Glass Partitions for High-Rise Buildings
Explore the comprehensive CAD drawings provided for doors, windows, and glass partitions designed specifically for high-rise buildings. These CAD files, available in DWG format, offer multiple views to ensure a detailed understanding of each component. The drawings depict various designs and structures, displaying dimensions that facilitate precise implementation in architectural and construction projects.
Key elements include:
- Doors: Focus on strength and style
- Windows: Optimized for light and energy efficiency
- Glass partitions: Enhance space division and aesthetics
Utilizing these CAD drawings in architectural and interior design projects brings several advantages. They allow for accuracy in measurements and designs, ensuring any adjustments can be made with ease, which facilitates smooth collaboration among professionals. Furthermore, having access to these detailed files helps in cost optimization, reducing unnecessary expenditures on corrections and implementations.
The beauty of these CAD files lies in their availability at no cost—users can download them freely and incorporate them into their resources. This accessibility encourages both individual and collaborative design endeavors.
I also recommend downloading other Door CAD drawings for your project reference.
- File format: .DWG
- Size: 1 MB
- Source: DWGshare
- AutoCAD platform 2018 and later versions. For downloading files there is no need to go through the registration process
If you find our work useful, your support would mean a lot and help us grow even better.DONATE
Related posts
279. Autocad Wooden Door free download
61.Autocad Wooden Door free download
136.Autocad Wooden Door free download
869. Wooden Raised Panel Door Construction Details CAD Drawing DWG
625. Detailed CAD Drawings Of Doors, Windows For Download
63.Autocad Wooden Door free download
538. Detailed CAD Drawings Of Doors, Windows For Download
550. Detailed CAD Drawings Of Doors, Windows For Download
872. Main Entrance Door with Canopy CAD Drawing DWG