
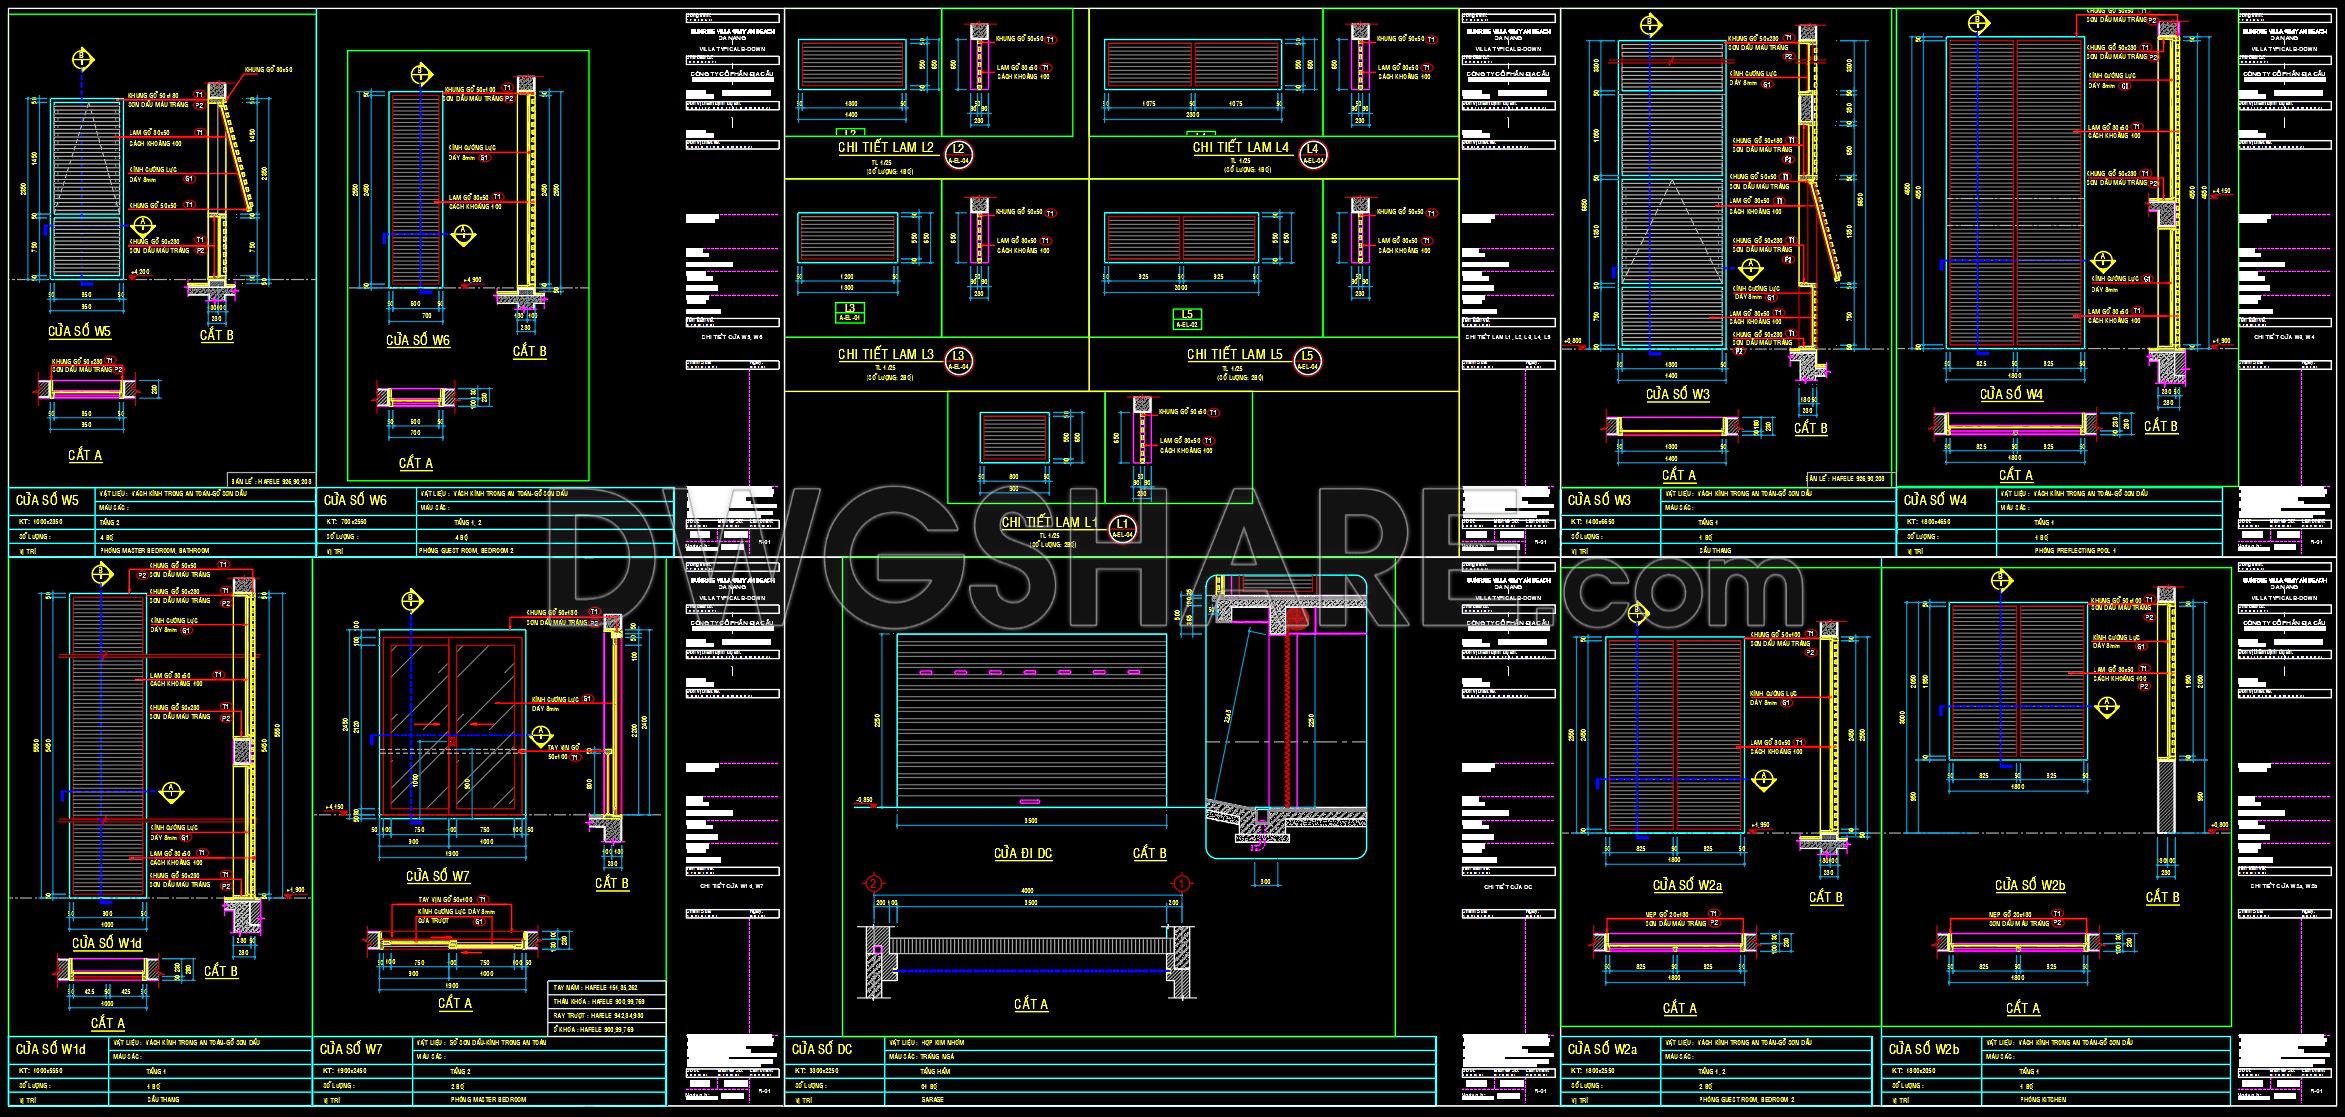
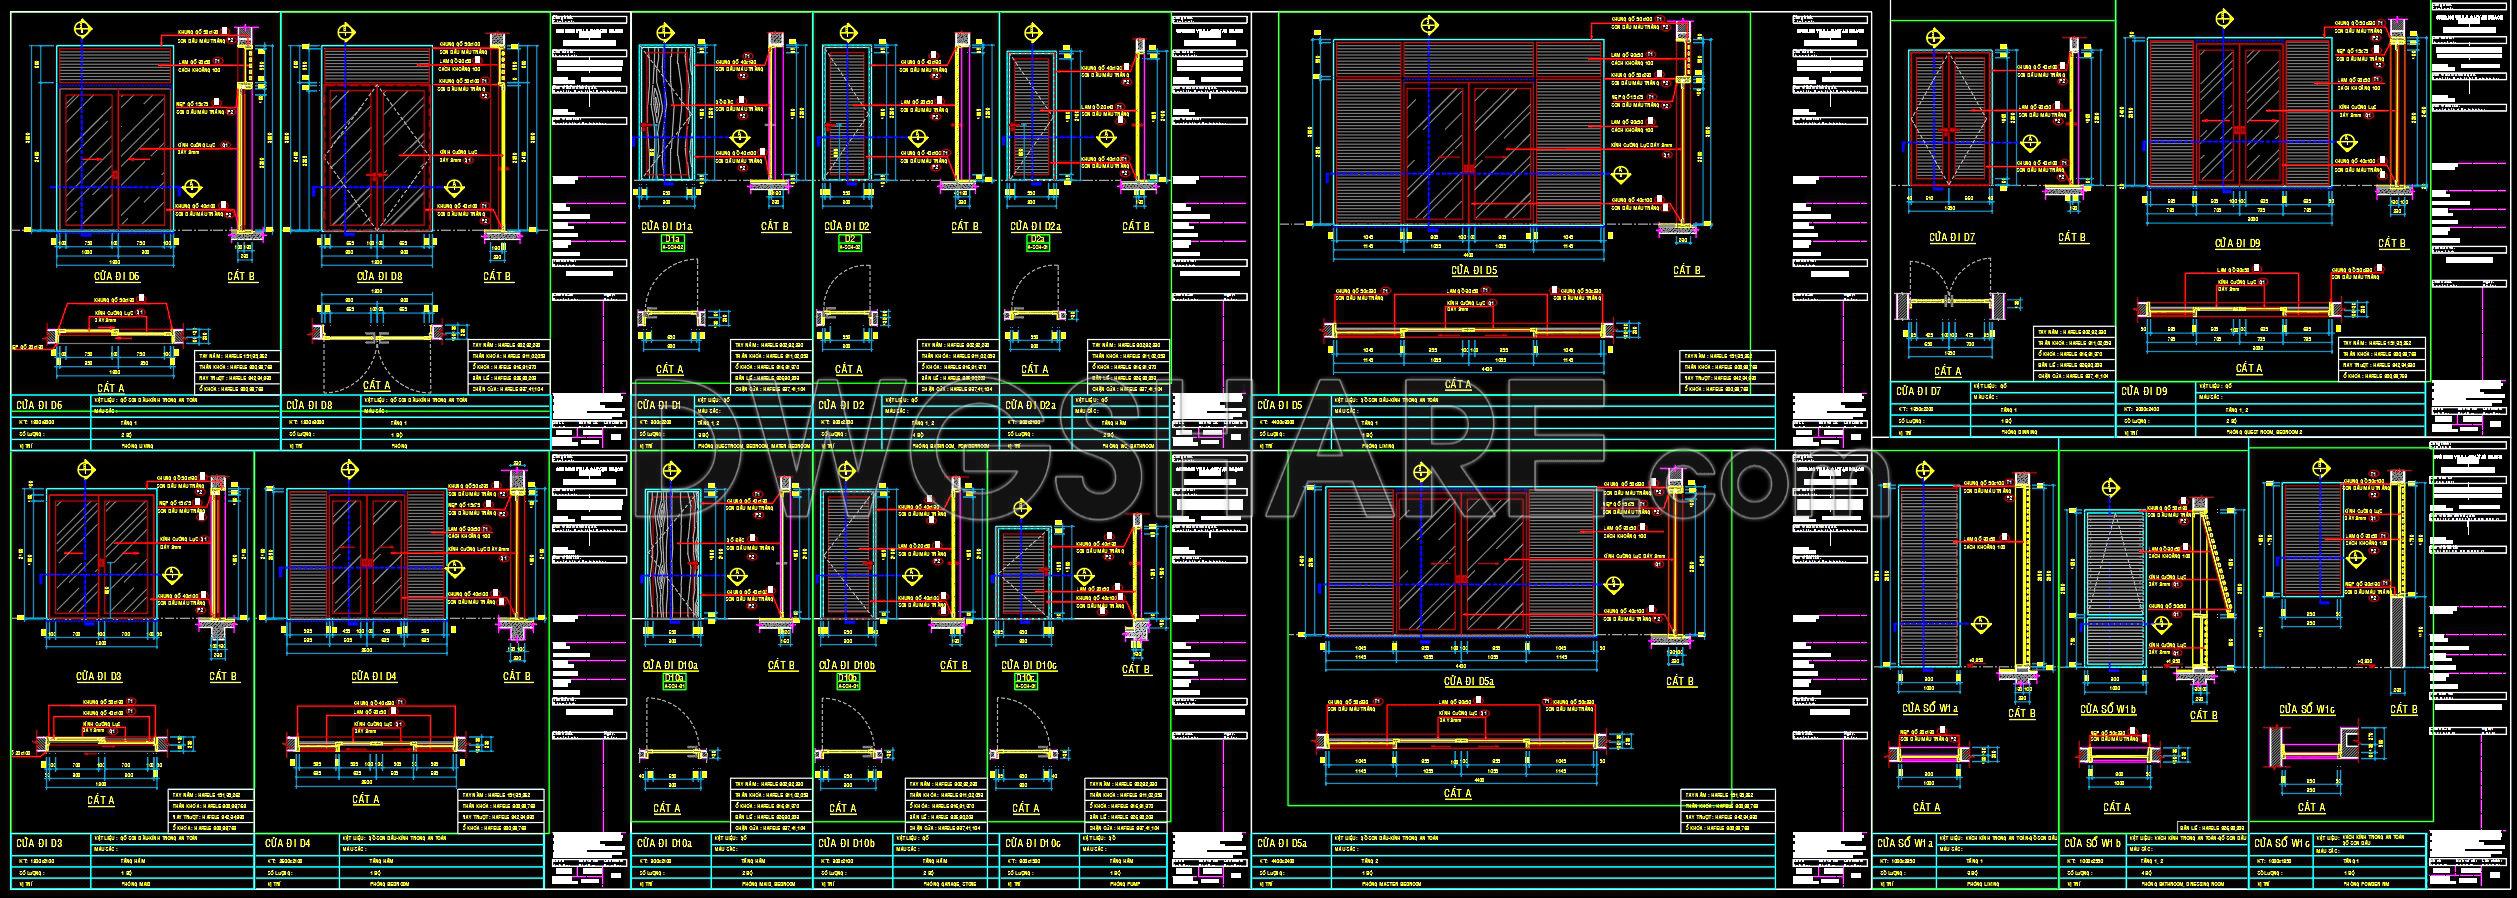
781. Free Download CAD Drawings of Door and Window Details – Complete AutoCAD DWG Files
Discover the versatile collection of CAD drawings focusing on door and window details. These comprehensive AutoCAD DWG files serve as an invaluable resource for architects and interior designers. The drawings encompass various views and dimensions, offering detailed insights into construction components. Key highlights include:
- Window Details
- Door Designs
- Sectional Views
- Precise Dimensions
The benefits of utilizing these drawings in your projects are significant. They offer precision, making them ideal for designing accurate and scalable plans. The ease of editing enhances smooth collaboration across multiple teams, and using these files can greatly assist in cost optimization by identifying potential design changes early.
These CAD DWG files are readily available for free download, enabling you to access high-quality architectural resources with ease. By integrating these drawings into your workflows, experience enhanced accuracy and efficiency in your construction projects.
I also recommend downloading other Door CAD drawings for your project reference.
- File format: .DWG
- Size: 1 MB
- Source: DWGshare
- AutoCAD platform 2018 and later versions. For downloading files there is no need to go through the registration process
If you find our work useful, your support would mean a lot and help us grow even better.DONATE
Related posts
390.Free cad blocks Detail doors, windows DWG download
349.Free cad blocks Detail doors windows DWG download
130.Autocad Wooden Door free download
199. Autocad Wooden Door free download
528. Detailed CAD Drawings Of Doors, Windows For Download
478. Detailed AutoCAD Drawings Of Doors, Windows For Download
170. Autocad Wooden Door free download
159.Autocad Wooden Door free download
733. Download Free DWG CAD Details of Doors and Windows