
828. 2-Story Japanese Roof Garden Villa Architectural Design DWG
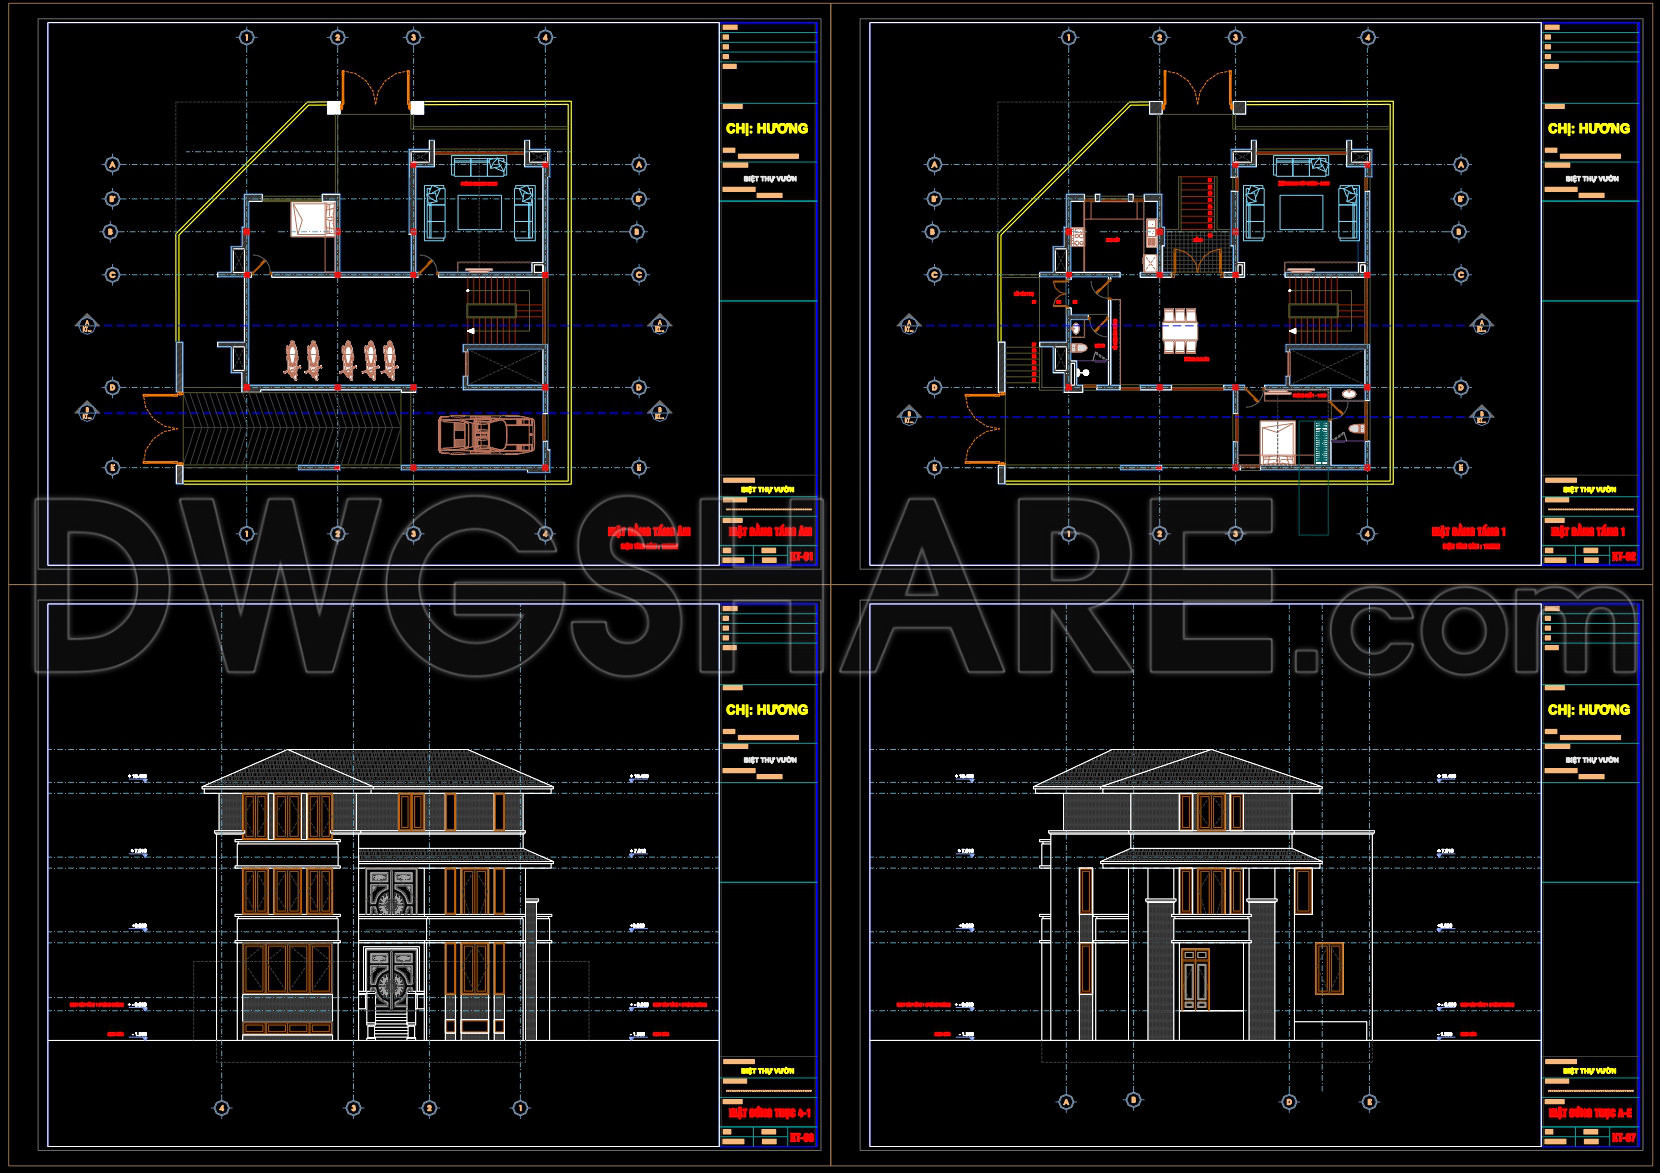
Looking for a practical and attractive house design with detailed CAD drawings? This 4-bedroom single-family house offers a well-planned two-story layout with a building footprint of approximately 9m x 13.7m. The design combines classic architectural details, comfortable living spaces, and an efficient floor plan, making it a useful reference for architects, engineers, designers, and homeowners.
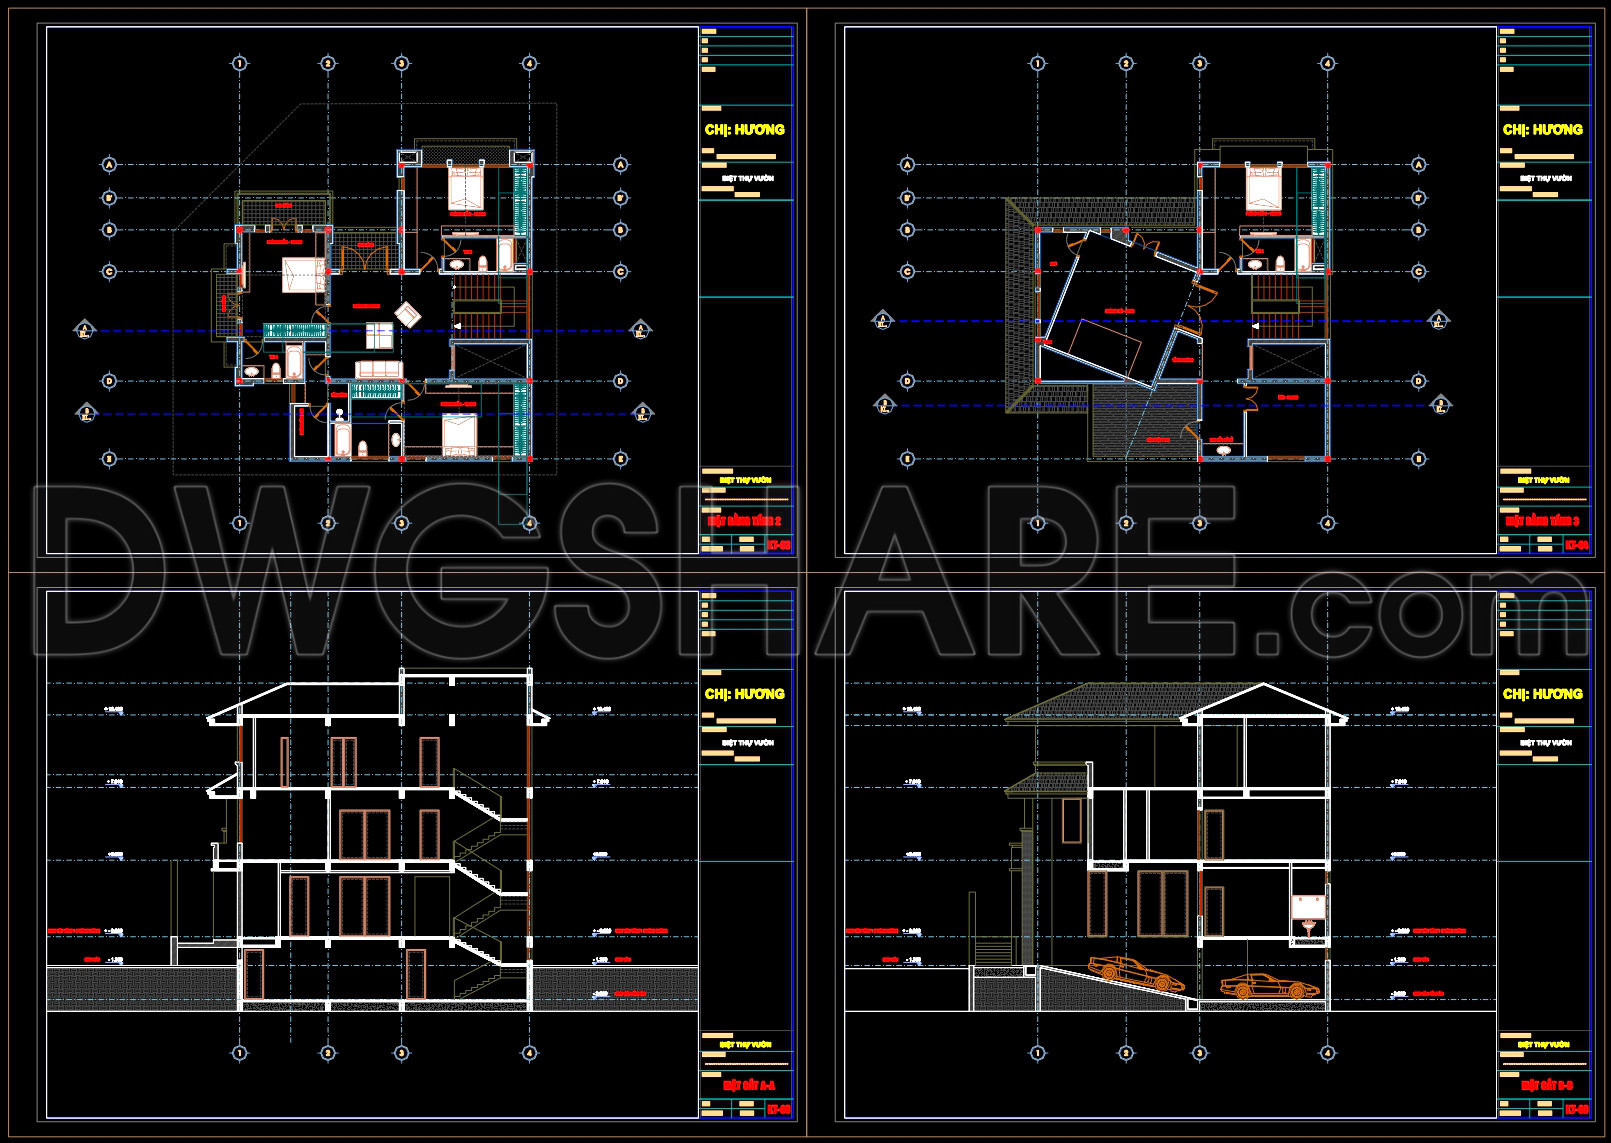
The ground floor features a spacious living room, dining area, kitchen, staircase, entrance porch, and supporting spaces. The open arrangement provides convenient circulation between the main living areas while maintaining a clear separation between public and private functions. The upper floor includes four bedrooms, bathrooms, circulation space, and a balcony, providing a comfortable arrangement for a medium-sized family.
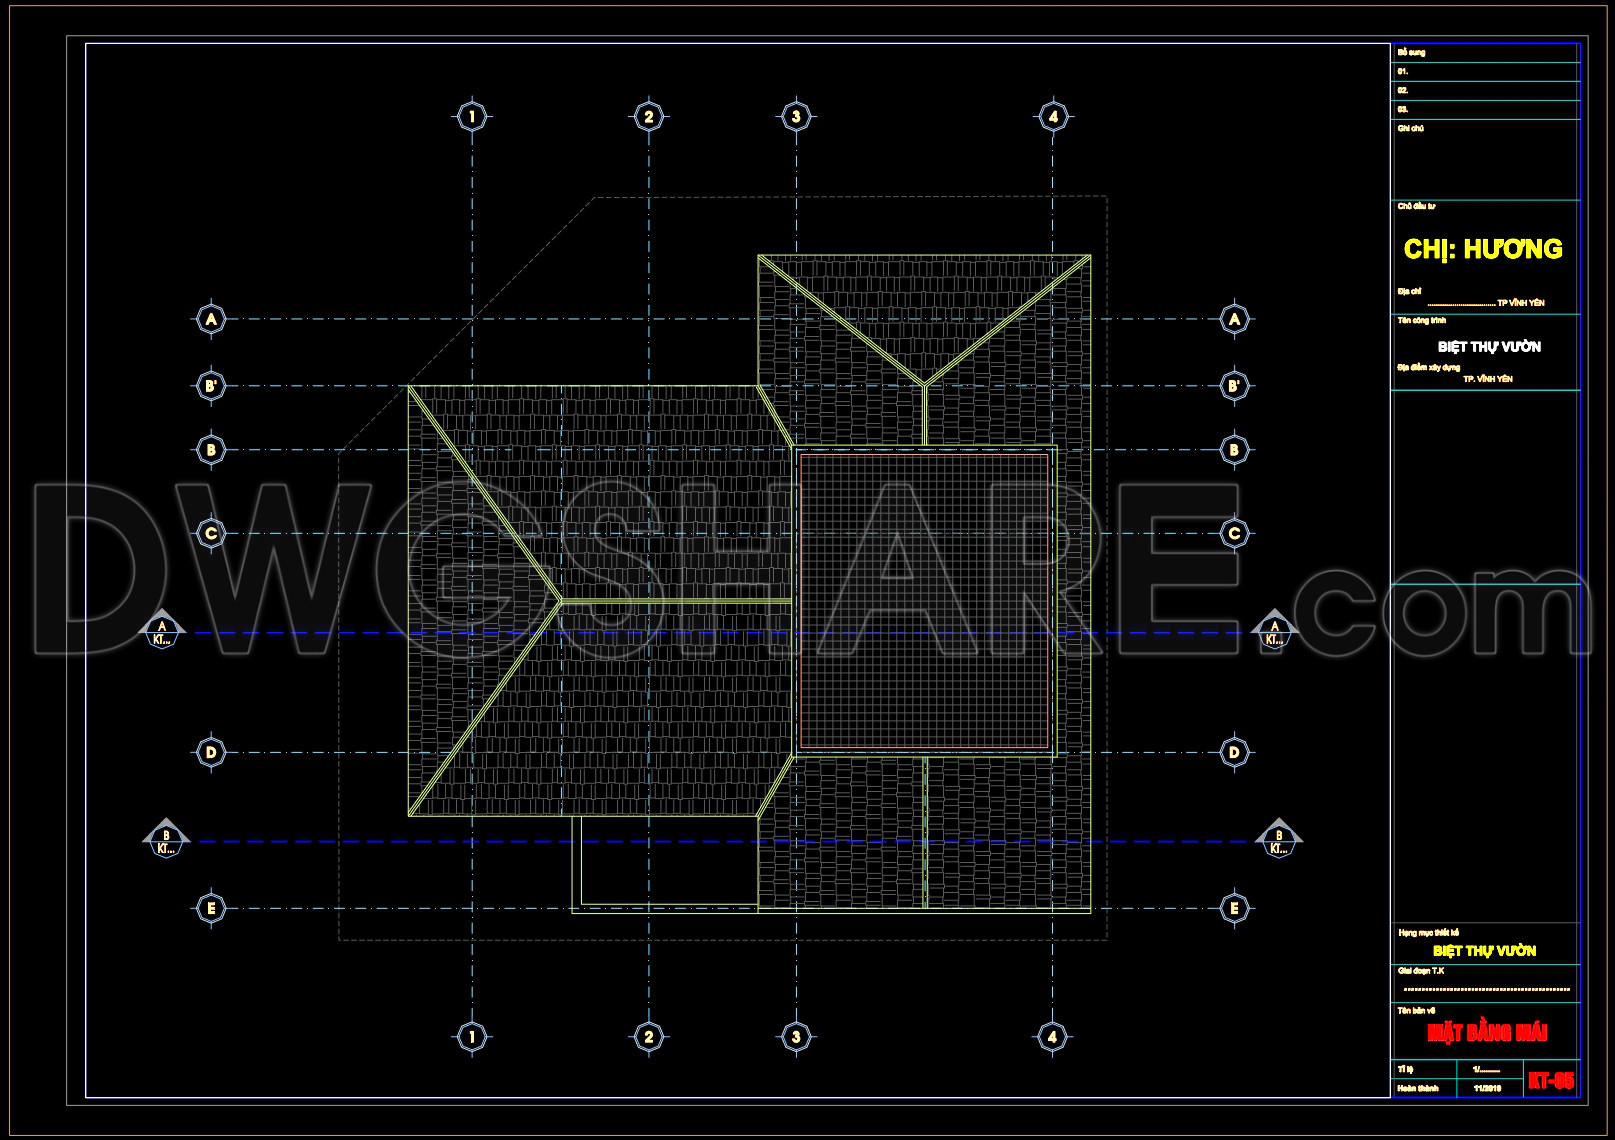
The CAD drawing set includes detailed floor plans, elevations, sections, roof information, dimensions, and architectural annotations. These drawings can help you understand the overall building organization, room arrangement, structural proportions, façade composition, and roof design. The exterior elevations show a symmetrical façade with decorative columns, framed windows, a central entrance, balcony, and pitched tiled roof, creating a refined residential appearance.
The accompanying 3D views provide a clear visualization of the finished house and its relationship with the surrounding landscape. Tropical planting, a landscaped garden, and a stone walkway complement the traditional-inspired architecture and give the residence a welcoming character.
This house CAD drawing is suitable for architectural study, residential planning, design development, and presentation purposes. The dimensions and layouts can also serve as a starting point for adapting the design to different site conditions or project requirements.
The drawing set is also helpful for comparing room sizes, studying façade proportions, checking circulation, and developing preliminary construction documentation. Clear dimensions make it easier to understand the building scale, coordinate architectural elements, and adapt the concept to different site conditions or family requirements. It can support early design decisions before detailed drafting begins.
Download the DWG files to explore the complete architectural drawings and use this 4-bedroom house design as inspiration for your next residential project. Whether you are developing a new home or preparing a professional design proposal, this detailed CAD resource provides a useful combination of plans, elevations, sections, and visual references.
I also recommend downloading other Bedroom CAD drawings for your project reference.
- File format: .DWG
- Size: 542 KB
- Source: DWGshare
- AutoCAD platform 2018 and later versions. For downloading files there is no need to go through the registration process
If you find our work useful, your support would mean a lot and help us grow even better.DONATE
Related posts
Residential Porch 3D Model AutoCAD File DWG
412. Download CAD Design Drawings for a 4-Story House with Dimensions 4m x 16m
563. Neoclassical Villa 17.2 × 19.7 m – 2-Story House Plans DWG
478. Free Download 3-Storey Townhouse CAD Design Drawings with Floor Plans and Architectural Perspective
3 Levels House 8.5x16m AutoCAD File Free Download
507. 3-Story Narrow Townhouse 5.5m × 20m – Detailed Floor Plans, Elevations & Sections
527. 3-Story House Concept – 3.9m × 12m CAD DWG
609. 3-Story Modern House 10.2 × 13.2 m – Floor Plans & Elevations CAD Drawing
393. Download CAD Design Drawings for a 3-Story House with Dimensions 14m x 20m