
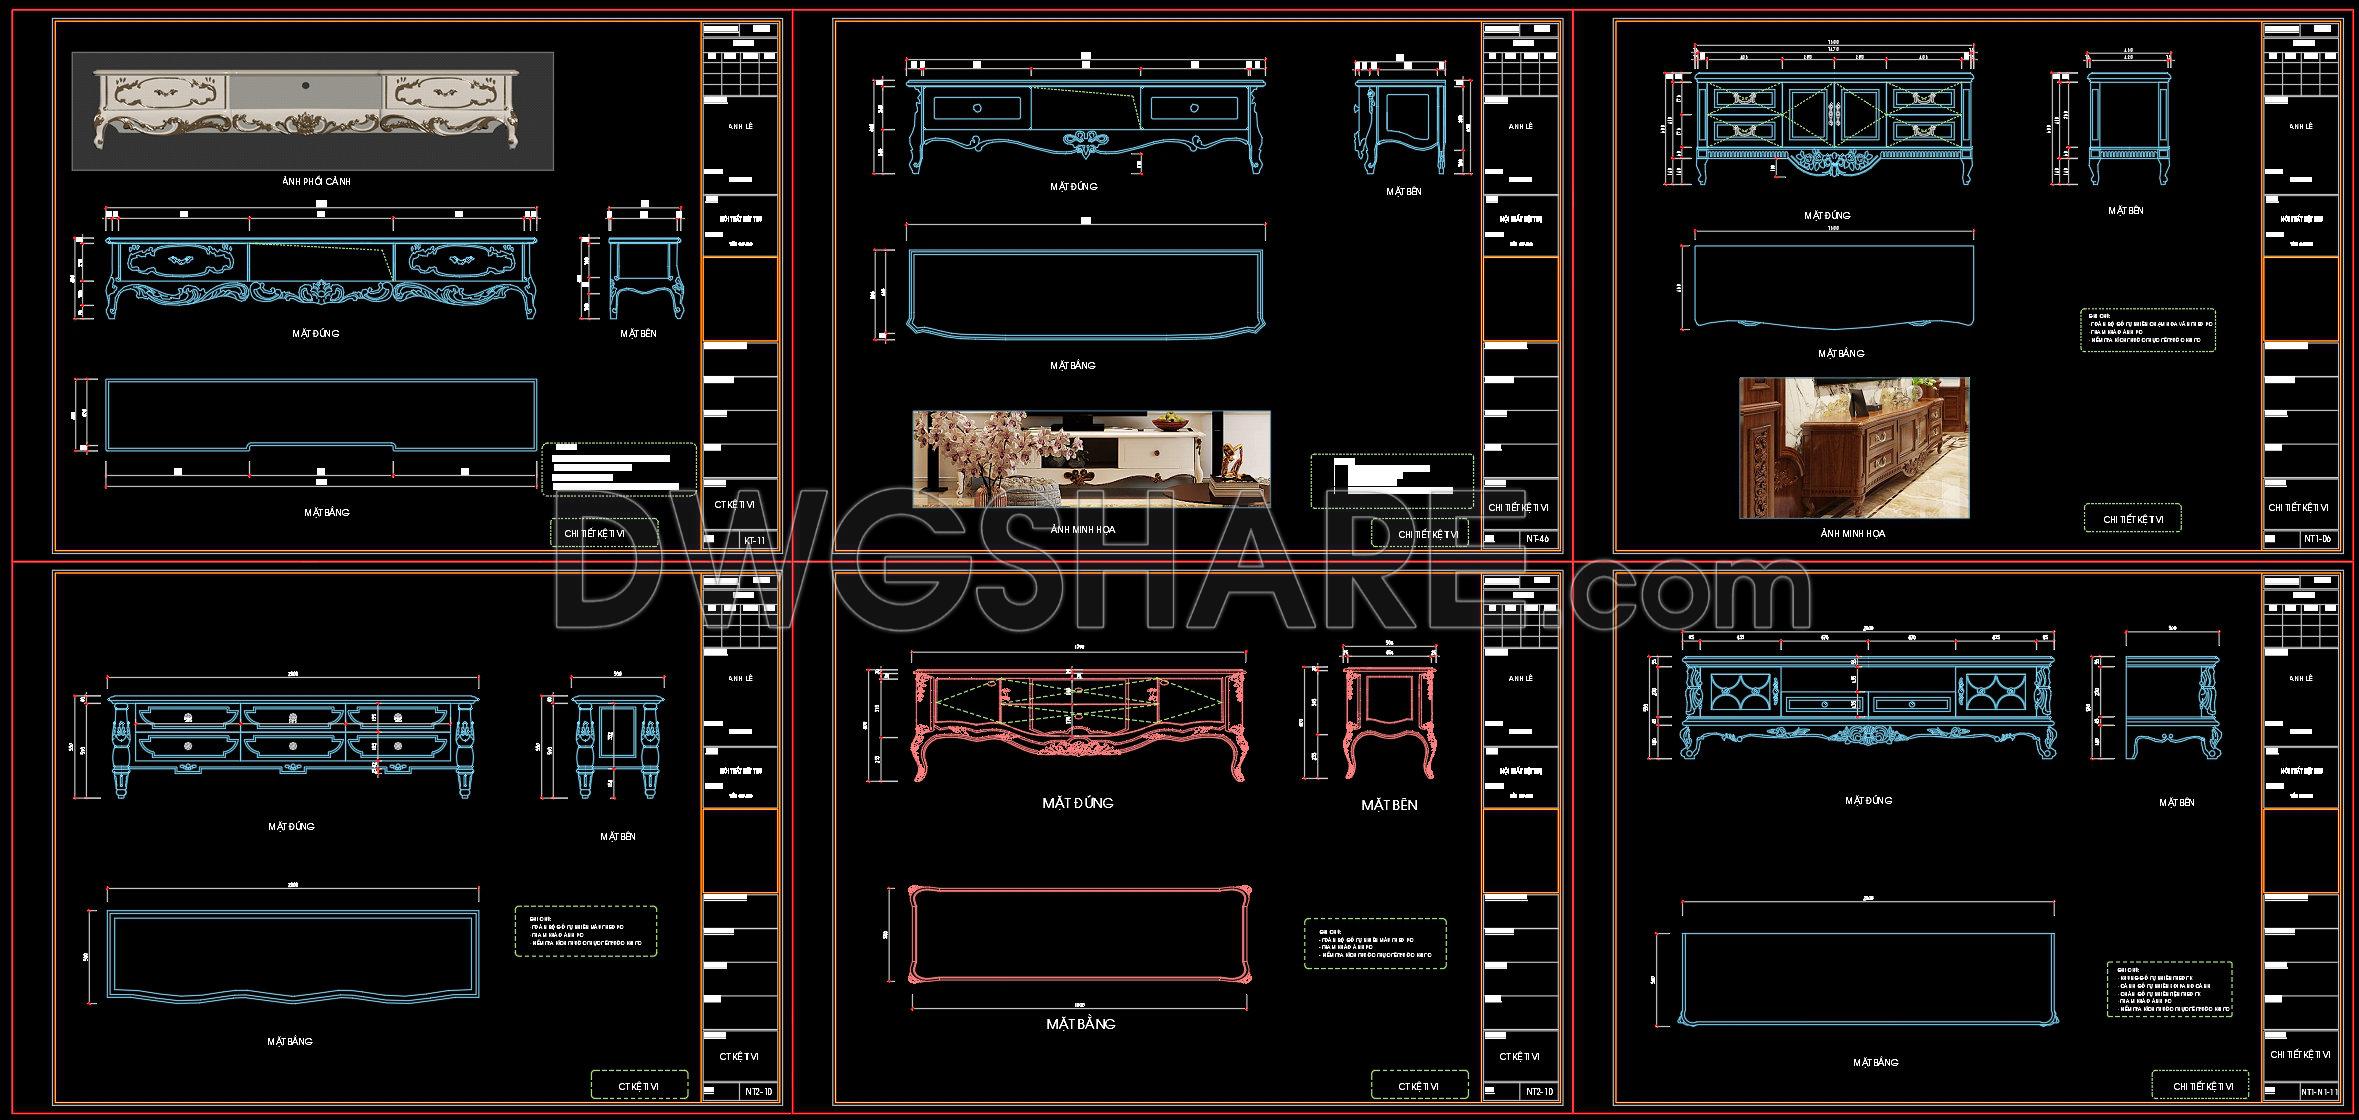
83. CAD Drawings – Classic Style TV Cabinet Detail Collection
The CAD drawing presents a detailed set of classic-style TV cabinet furniture designs, intended for interior design development, furniture fabrication, and construction documentation. The drawings include complete front views, plan views, and side elevations of multiple TV cabinet models, clearly illustrating proportions, geometry, and decorative details.
Key elements such as ornamental carvings, curved legs, moldings, panel doors, and handle details are accurately represented using professional CAD linework, making the drawings suitable for direct use by carpenters and furniture workshops. Overall dimensions—width, height, depth—as well as structural components are clearly annotated to ensure precision and consistency during manufacturing.
The drawings also incorporate reference images of finished products, allowing designers, clients, and contractors to better visualize the final appearance. The design language reflects a classic and neo-classic European style, ideal for luxury living rooms, villas, penthouses, townhouses, and high-end hospitality interiors.
Overall, this CAD drawing set provides a comprehensive technical foundation for interior design detailing, shop drawings, and high-quality wooden furniture production, combining technical accuracy with refined aesthetic value.
I also recommend downloading other Living room CAD drawings for your project reference.
- File format: .DWG
- Size: 2.83 MB
- Source: DWGshare
- AutoCAD platform 2018 and later versions. For downloading files there is no need to go through the registration process
If you find our work useful, your support would mean a lot and help us grow even better.DONATE
Related posts
86. Free Download Living Room TV Cabinet 2D CAD Drawing
80. Free Download CAD Production Drawing for Living Room Decorative Display Shelf
193.CAD Blocks Furniture for Living room
56. Free CAD Coffee Table Detail Drawings for Living Room Use
6. Download detailed CAD design drawings of the living room for a townhouse
7. Download detailed CAD design drawings of the living room for a townhouse
96. Free CAD Coffee Table Detail Drawings for Living Room Use
180.CAD Blocks Furniture for Bedroom Living room and Dining room
53. Get Free CAD Drawings of Coffee Table Construction Details