
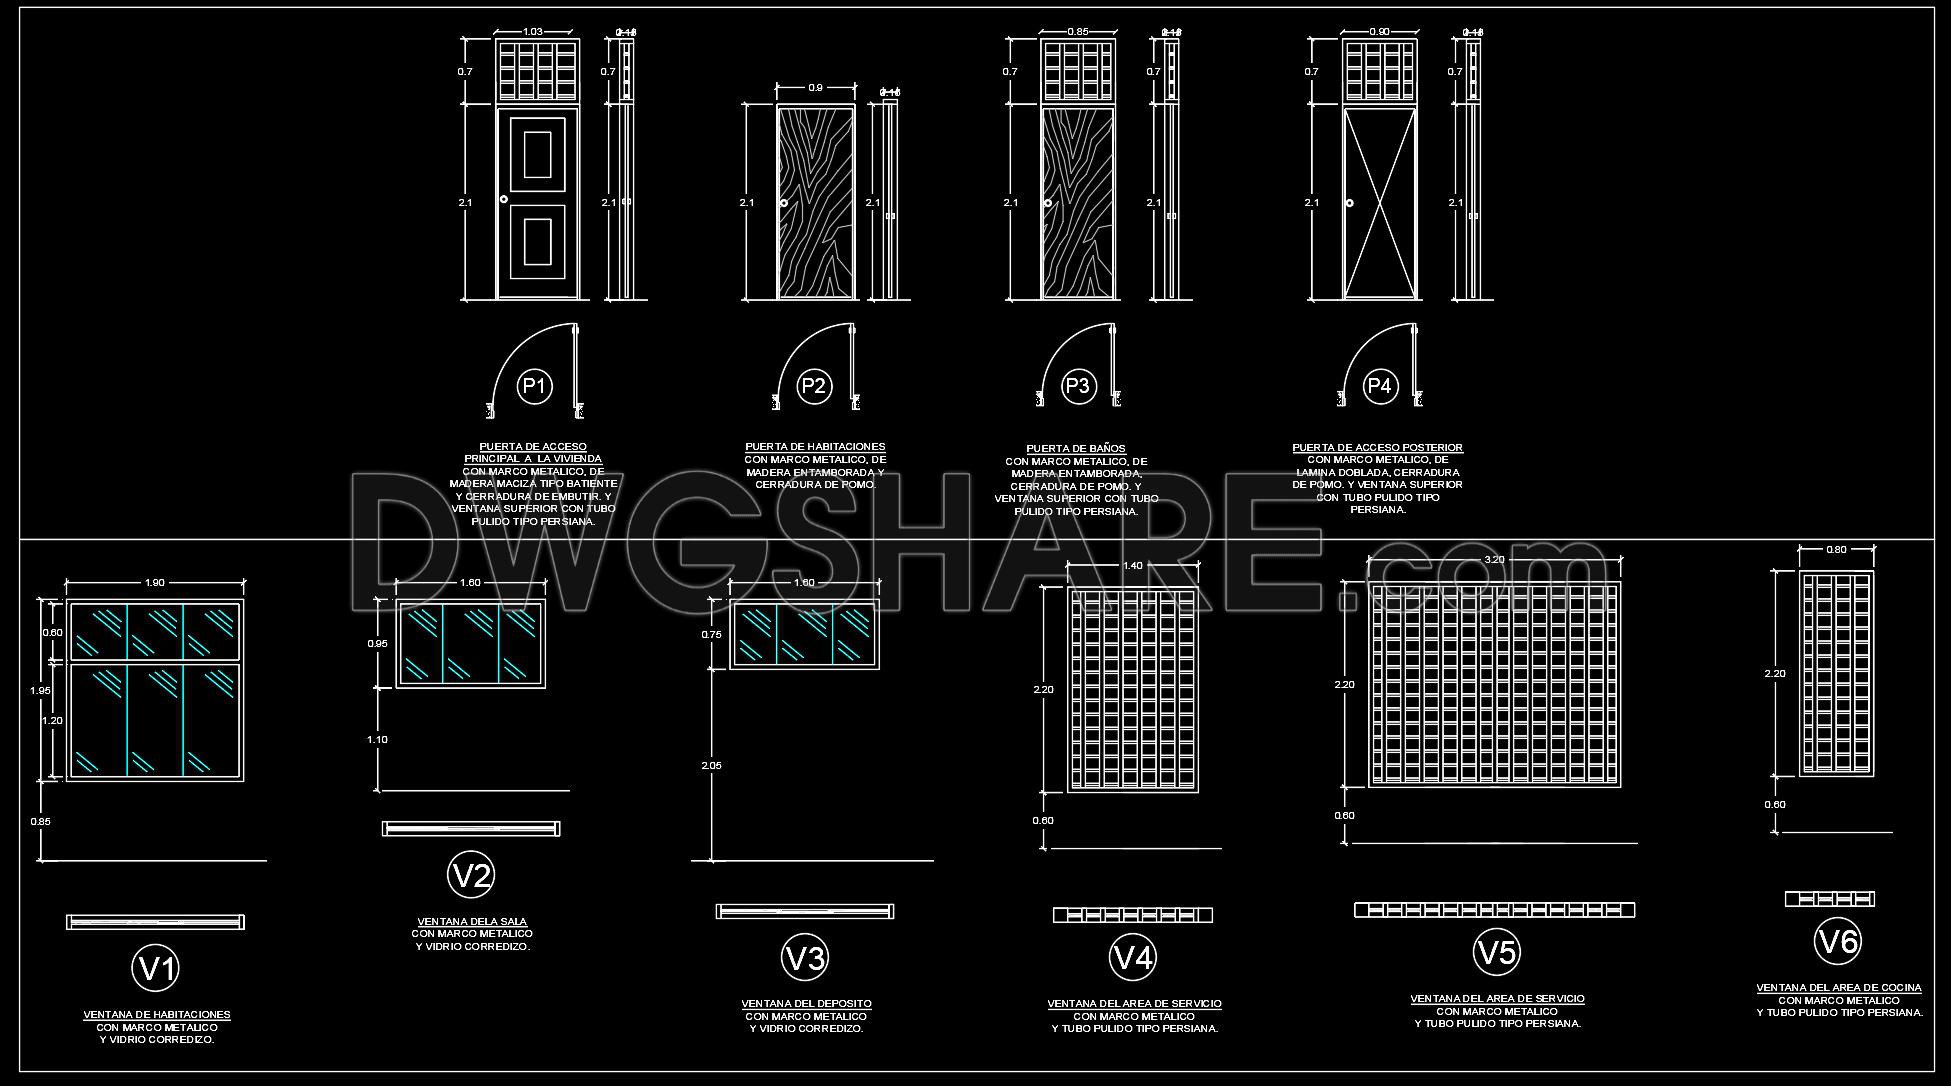
870. Residential Door and Window Schedule CAD Drawing DWG
In the world of architecture and construction, the Residential Door and Window Schedule CAD Drawing DWG serves as a vital component for planning and executing residential projects with precision. This architectural drawing is meticulously designed to showcase the details of doors and windows, essential for ensuring the functionality and aesthetic appeal of any residential building.
This set of CAD drawings includes a comprehensive collection of elements such as functional layouts for doors and windows, dimensional details, and material specifications. Starting with the doors, the drawing provides clear illustrations for a variety of door types, including entrance, interior, and service doors. Each door is marked with precise dimensions, showcasing their height and width—key data that informed architects and builders utilize during both the design stage and on-site implementation.
On the window front, the drawings detail different window configurations—from standard living room picture windows to smaller, more secluded designs used in utility spaces. Each window design features metallic frame specifications and glazing details, crucial for optimizing energy efficiency and visual comfort within the home. The design also specifies the type of glass and any protective or decorative fixtures that accompany each window unit.
These CAD drawings play a critical role during the design development phase, offering architects the ability to visualize spatial layouts while ensuring that every door and window complements the overall structure. For interior designers, the detailed schematics allow for the seamless integration of fixtures and fittings, guaranteeing that each element contributes to the overarching design aesthetic. Construction teams benefit from the accuracy of the details provided, facilitating efficient installation and minimizing the risk of errors that could lead to increased costs or delays.
The technical accuracy of these drawings is paramount. They are designed to be easily modifiable within AutoCAD, allowing for swift updates and adaptations. This flexibility is invaluable for architects and engineers who need to accommodate changes or collaborate with other specialists in real-time. Furthermore, providing these drawings in DWG format ensures that they are accessible and reusable across various stages of the project lifecycle, from initial design conceptualization to final construction and fitting.
These CAD DWG files are shared freely and are ideal for a multitude of applications. They serve as excellent resources for design references, academic study, research, and as foundational templates for developing bespoke technical drawings. By offering a high level of detail and practical application, these drawings significantly enhance coordination between design and construction teams, reduce potential errors, and contribute to overall cost optimization.
I also recommend downloading other Door CAD drawings for your project reference.
- File format: .DWG
- Size: 106 KB
- Source: DWGshare
- AutoCAD platform 2018 and later versions. For downloading files there is no need to go through the registration process
If you find our work useful, your support would mean a lot and help us grow even better.DONATE
Related posts
68. Download Free Dynamic CAD Door Blocks Library
788. Free CAD Detail Drawings – Wooden & Glass Doors, Curtain Walls for Towers
65.Autocad Wooden Door free download
538. Detailed CAD Drawings Of Doors, Windows For Download
442.Detailed AutoCAD Drawings Of Doors For Download
555. CAD Drawing of a Main Entrance Door Made of Steel for a Townhouse
885. Typical Aluminium Sliding Door Details CAD Drawing (DWG)
679. Free Download – Complete Cad Drawings Of Doors And Windows
292. Autocad Wooden Door free download