
887. Aluminum Glass Window and Door Details CAD Drawing DWG – XINGFA 55 Series
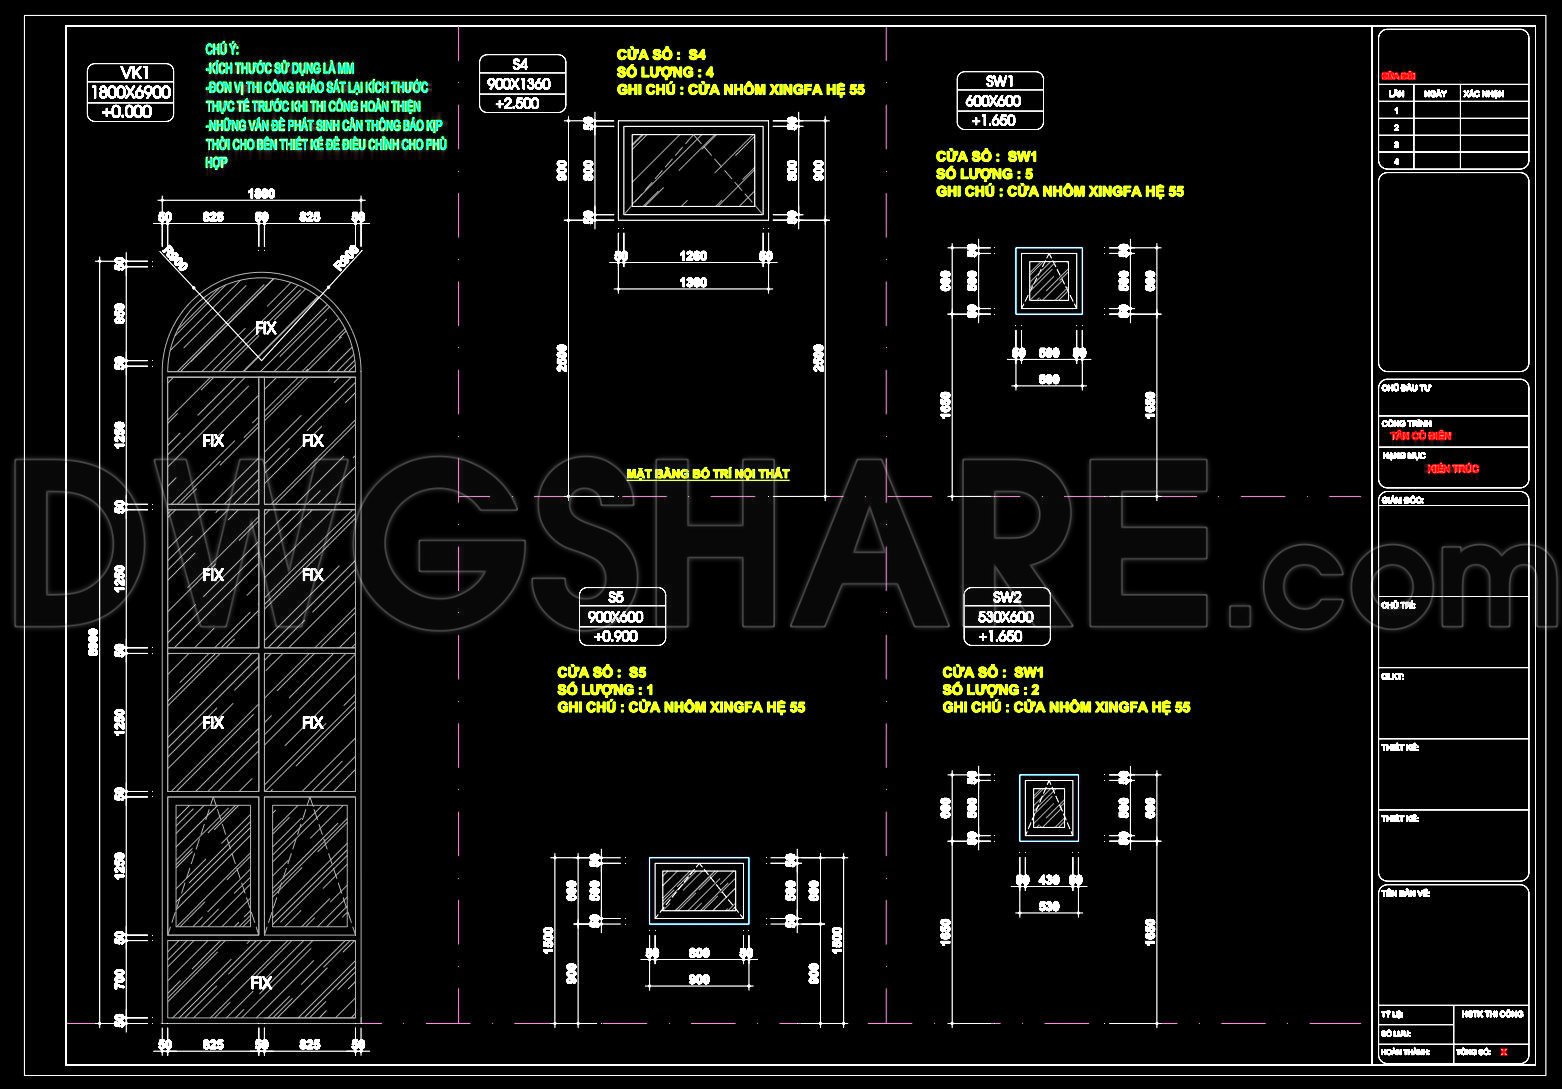
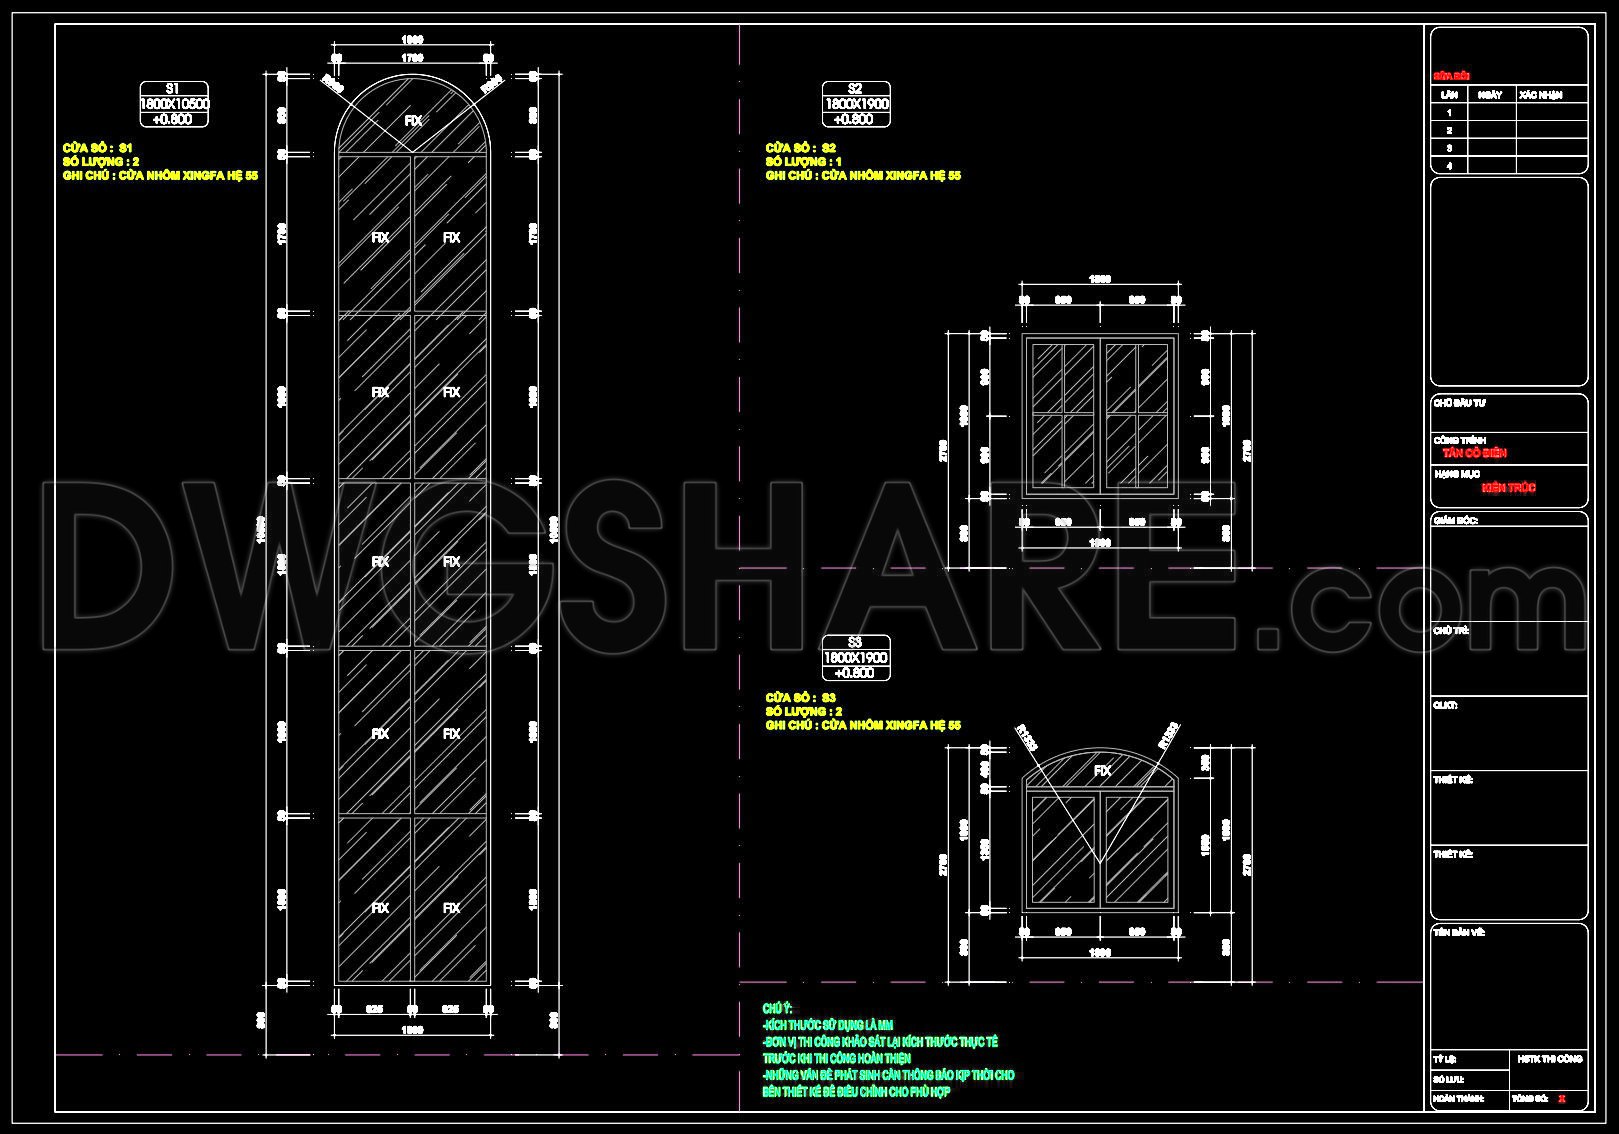
The Aluminum Glass Window and Door Details CAD Drawing DWG from the XINGFA 55 Series offers a comprehensive resource for architects and construction professionals. This set of detail drawings is indispensable for ensuring precise and efficient installation of aluminum glass windows and doors, vital elements of modern architectural design.
In these drawings, you’ll find meticulously crafted elevation and section views which provide a clear understanding of the dimensional specifications of various window and door types within the XINGFA 55 Series. Each element, whether it’s the large fixed windows or versatile door panels, is detailed with accurate dimensions, materials, and placement instructions.
Key components visible in the CAD files include:
- Elevations and sections showcasing the structural details
- Construction detail drawings highlighting window and door assemblies
- Clearly marked dimensions and level markers assisting in proper alignment
- Grid lines providing an organized layout for straightforward installation
The elevation and section views serve as a critical reference for architects during the design development stage, enabling them to visualize the integration of these elements within the overall building façade. The construction detail drawings are invaluable for interior designers when preparing technical specifics, offering critical insights into how each component aligns with interior finishes and settings.
For construction teams, these drawings become a pivotal tool for coordination, ensuring every element is installed correctly and efficiently. The clear dimensions, grid lines, and levels help minimize errors by providing crucial information for on-site teams, leading to streamlined construction processes and cost optimization.
The CAD DWG files are shared freely, making them an excellent resource for design reference, study, and research. Their high technical accuracy and compatibility with AutoCAD mean they can be easily modified and reused, allowing for adaptable applications in various projects. This flexibility promotes enhanced coordination between design and construction teams, fostering better communication and reduced construction errors.
For architects and construction professionals looking to optimize designs with reliable and precise documentation, these aluminum glass window and door detail drawings are an exceptional asset. Whether you’re developing new concepts or refining existing designs, this collection is structured to support your technical needs efficiently and innovatively.
I also recommend downloading other Door CAD drawings for your project reference.
- File format: .DWG
- Size: 345 KB
- Source: DWGshare
- AutoCAD platform 2018 and later versions. For downloading files there is no need to go through the registration process
If you find our work useful, your support would mean a lot and help us grow even better.DONATE
Related posts
154.Autocad Wooden Door free download
380.Free cad blocks Detail doors, windows DWG download
248. Autocad Wooden Door free download
261. Autocad Wooden Door free download
462.Detailed AutoCAD Drawings Of Doors, Windows For Download
542. Detailed CAD Drawings Of Doors, Windows For Download
191. Autocad Wooden Door free download
415.Detailed AutoCAD Drawings Of Windows For Download
608. Detailed CAD Drawings Of Doors, Windows For Download