
902. Download complete CAD drawings of a 2-storey house (9.3m x 13m) – Full architecture, structure & MEP
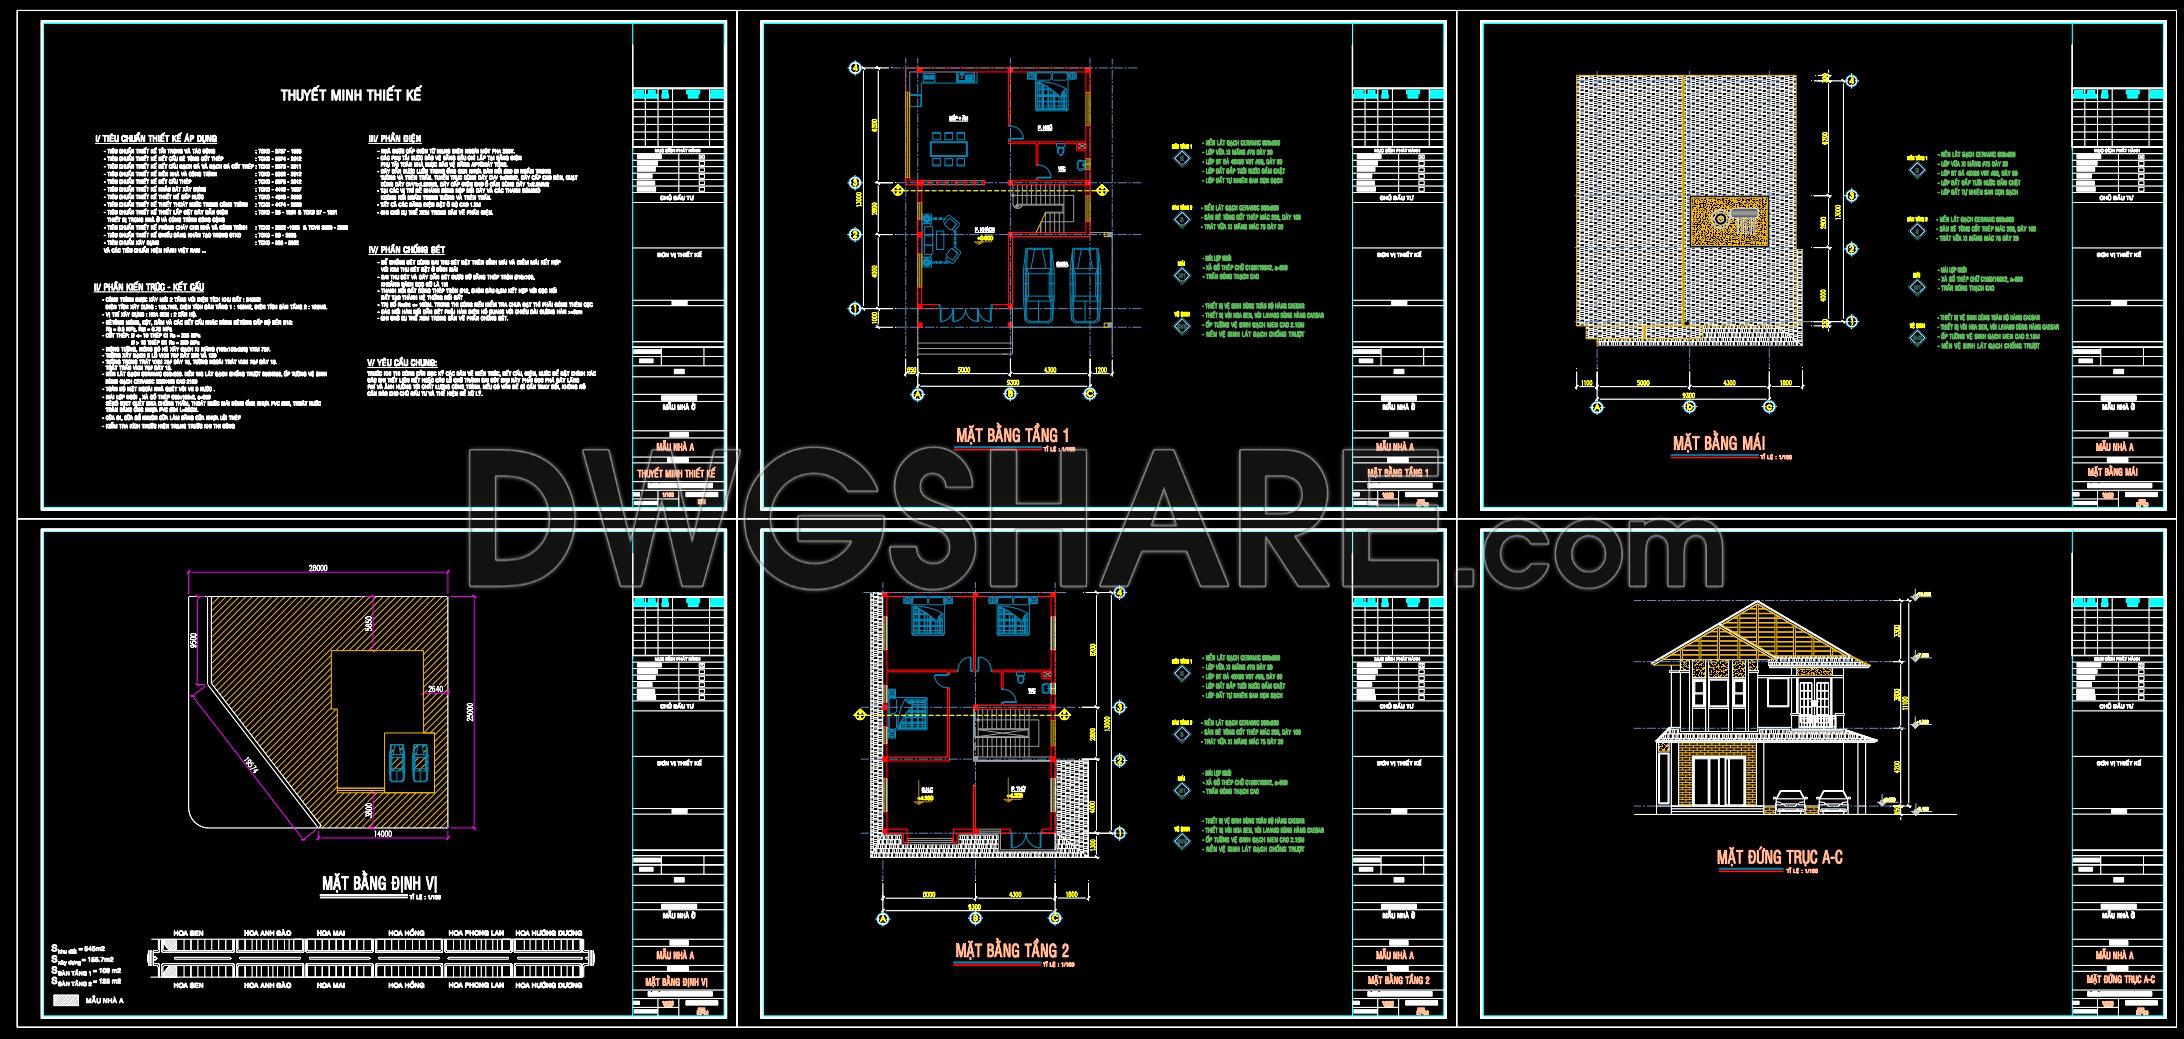
The comprehensive CAD drawings of a 2-storey house measuring 9.3m x 13m provide an essential resource for anyone involved in architectural and construction practices. These drawings include a full set of architectural, structural, and MEP (Mechanical, Electrical, and Plumbing) plans, serving as an invaluable tool for architects, interior designers, and construction teams.
Starting with the architectural floor plans, the drawings clearly outline the layout for both the first and second floors. These plans incorporate functional floor plan layouts, highlighting the room configurations and spatial relationships. The inclusion of grid lines, dimensions, and level markers ensures precision, allowing architects to adjust designs easily and optimize the floor plan to meet the client’s needs.
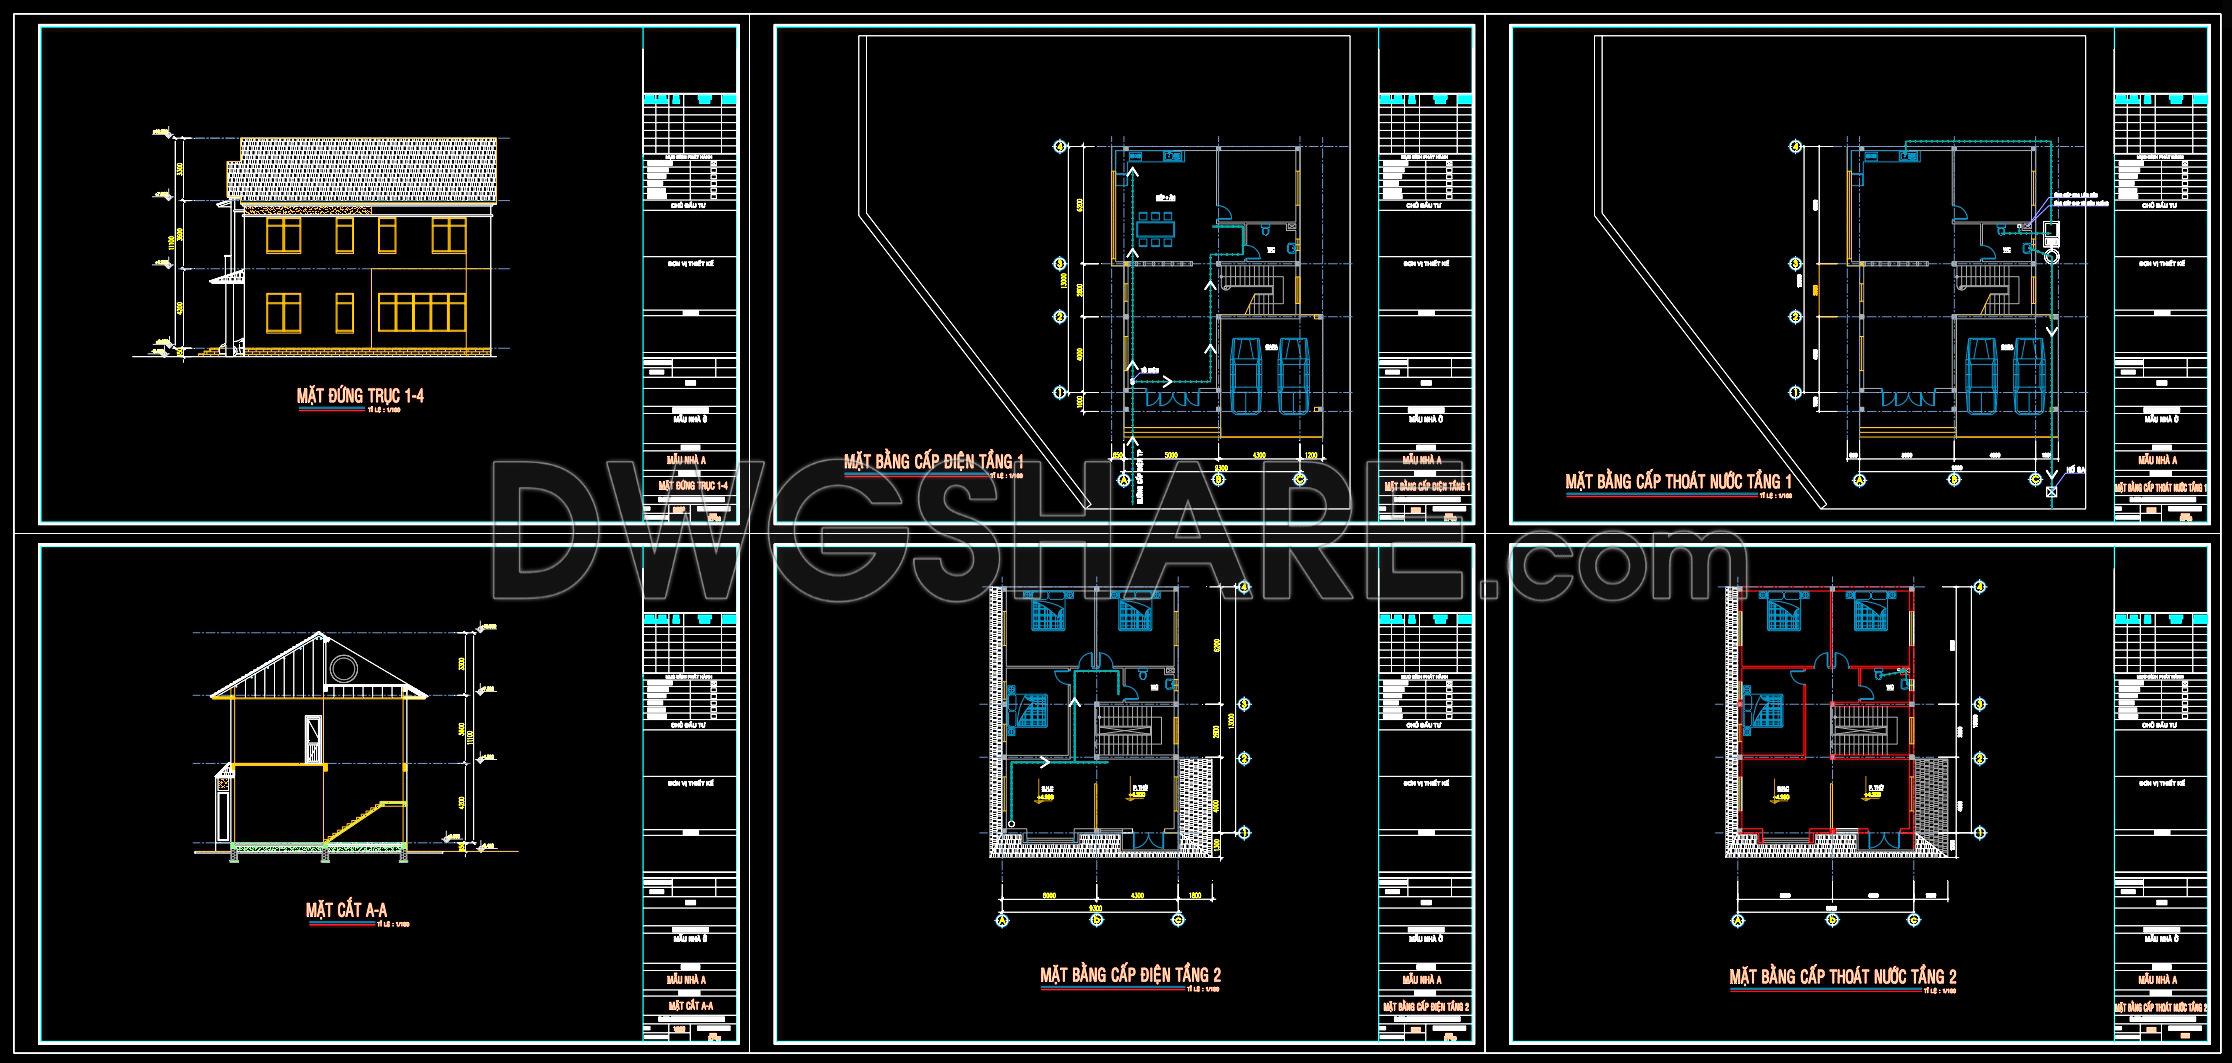
Alongside the floor plans, the set includes elevations and sections, presenting a detailed view of the building’s exterior and interior. These elements are crucial for visualizing the building’s design, enabling architects to refine aesthetic and structural details accurately. The elevation drawings provide insights into façade treatments and material finishes, while sectional views delve deeper into understanding vertical relationships and crucial structural components.
The construction detail drawings offer an in-depth look into specific building elements, essential for both design development and construction execution. These details are meticulously laid out to illustrate connections, materials, and construction techniques, supporting builders in maintaining quality and consistency on-site.
The MEP drawings are an integral part of this set, detailing the mechanical, electrical, and plumbing systems. These drawings facilitate coordination among different trades, reducing the likelihood of conflicts and ensuring that all systems function harmoniously within the structural confines of the house. With easy access to detailed grids and comprehensive annotations, the construction team can rely on these drawings for accurate installations and troubleshooting.
These CAD drawings are designed for high technical accuracy, making them perfect for modification and reuse in AutoCAD. Architects and designers can swiftly adapt these plans to suit different projects or customize elements to meet specific design challenges. This adaptability substantially improves coordination between design and construction phases, ultimately minimizing errors and optimizing costs.
Shared freely, these CAD DWG files are an ideal resource for design reference, study, and research. They provide a sturdy base for technical drawing development and are excellent as educational tools for budding architects and construction professionals.
I also recommend downloading other Architecture CAD drawings for your project reference.
- File format: .DWG
- Size: 345 KB
- Source: DWGshare
- AutoCAD platform 2018 and later versions. For downloading files there is no need to go through the registration process
If you find our work useful, your support would mean a lot and help us grow even better.DONATE
Related posts
154. Classic Neoclassical Iron Scrollwork CAD Library for Architecture
129. Free Download AutoCAD People Blocks for Architecture and Interior Design