
Cinema and Theater
Download Free Cinema & Theater CAD Drawings & DWG Files
Designing entertainment and performance venues requires strict adherence to sightlines, acoustic treatments, and spatial flow. Dwgshare provides a premium collection of full cinema and theater CAD drawings to help you streamline your architectural drafting process and meet these complex design standards.
Comprehensive Theater & Auditorium AutoCAD Plans
Whether you are designing a local movie theater, a massive multiplex, or a classic performing arts center, our library offers complete, ready-to-use AutoCAD theater floor plans. Our extensive DWG database includes:
- Movie Theaters & Multiplexes: Full architectural floor plans, commercial layouts, entrance lobbies, and projection room designs.
- Auditoriums & Amphitheaters: Complete stage layouts, backstage circulation areas, and detailed architectural sections for optimal sound distribution.
- Precise Layout Details: Ergonomic cinema seating arrangements, tiered section details, and aisle spacing plans that conform to standard safety codes.
Speed Up Your Entertainment Architecture Projects
Creating detailed sections and full theater layouts from scratch is highly labor-intensive. Our free auditorium DWG files are drawn with precise scaling, standard layering, and clean drafting techniques to ensure seamless integration into your workflow.
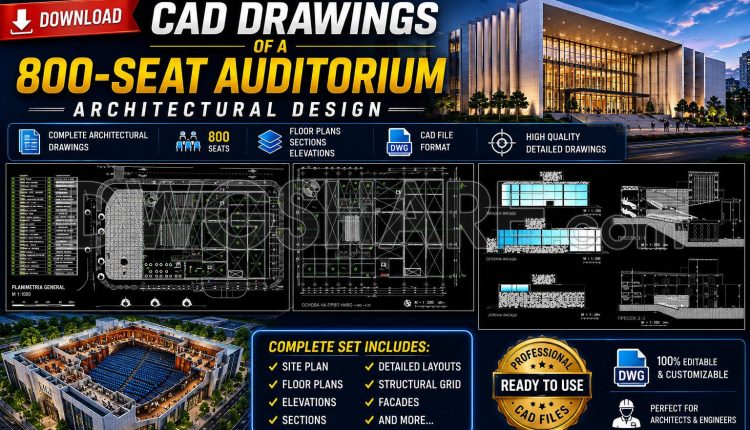
30. Download CAD Drawings of a 800-Seat Auditorium Architectural Design
30. Download CAD Drawings of a 800-Seat Auditorium Architectural Design (2) 30. Download CAD Drawings...
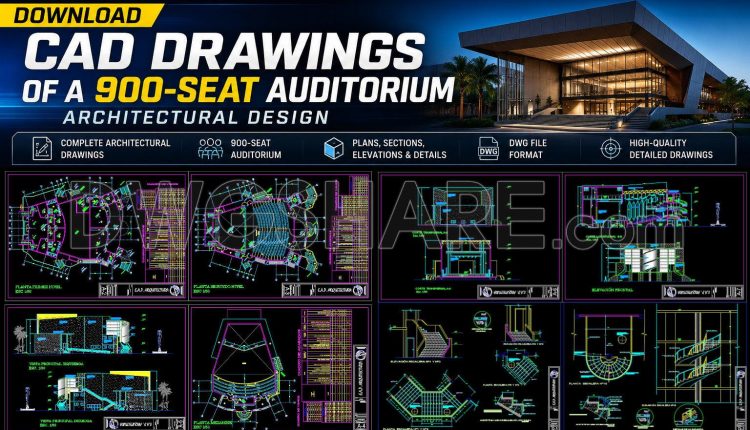
29. Download CAD Drawings of a 900-Seat Auditorium Architectural Design
29. Download CAD Drawings of a 900-Seat Auditorium Architectural Design (1) 29. Download CAD Drawings...
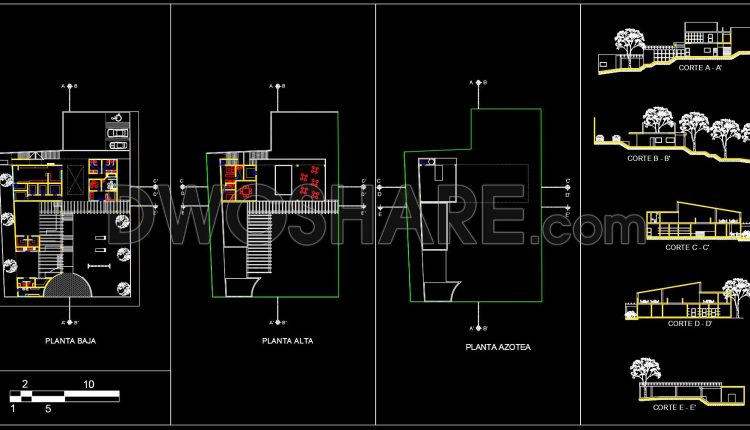
32. Community Center CAD Design Drawings – Free Download
32. Community Center CAD Design Drawings – Free Download (1) 32. Community Center CAD Design...
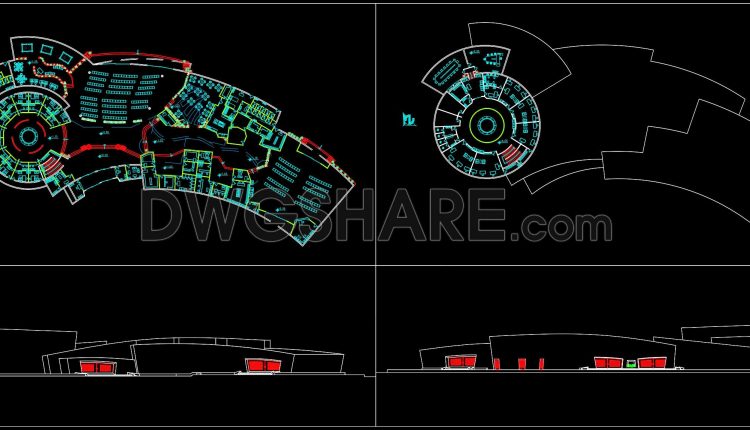
28. Free Download Modern Conference Center and Theater CAD Drawings
28. Free Download Modern Conference Center and Theater CAD Drawings (1) 28. Free Download Modern...
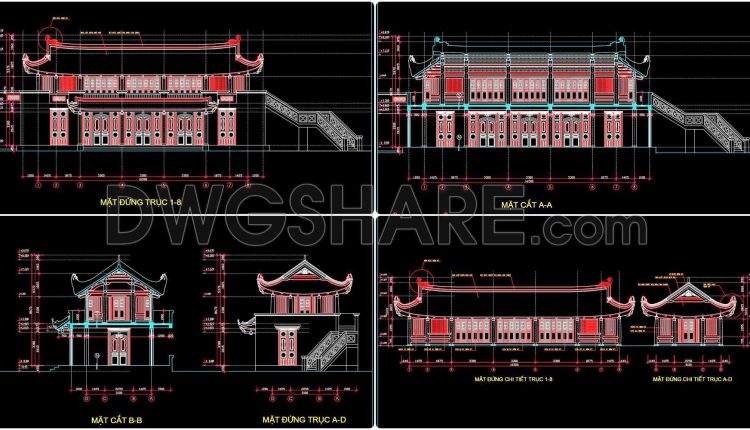
27. Download Vietnamese Water Puppet Theater CAD Drawings – Architectural Plans
27. Download Vietnamese Water Puppet Theater CAD Drawings – Architectural Plans At first glance,...
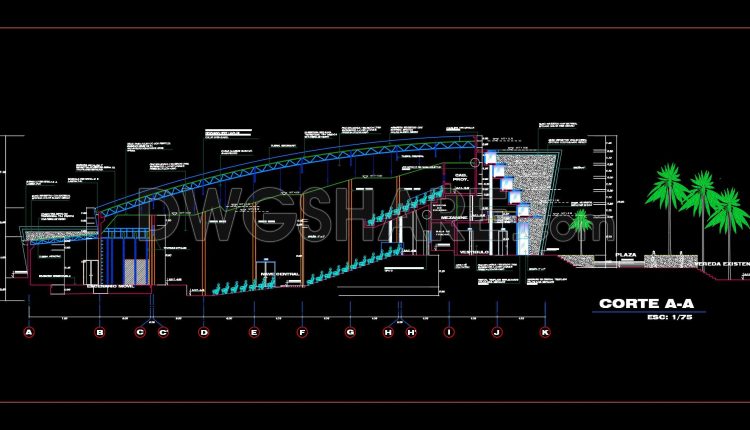
26. Free Download CAD Section Drawing of a 700-Seat Auditorium
26. Free Download CAD Section Drawing of a 700-Seat Auditorium This drawing set presents a...
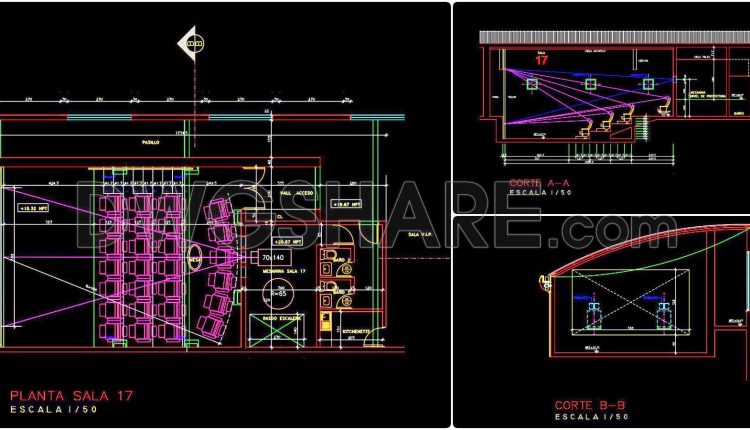
23. Free download home theater architectural drawing AutoCAD DWG
23. Free download home theater architectural drawing AutoCAD DWG (1) 23. Free download home theater...
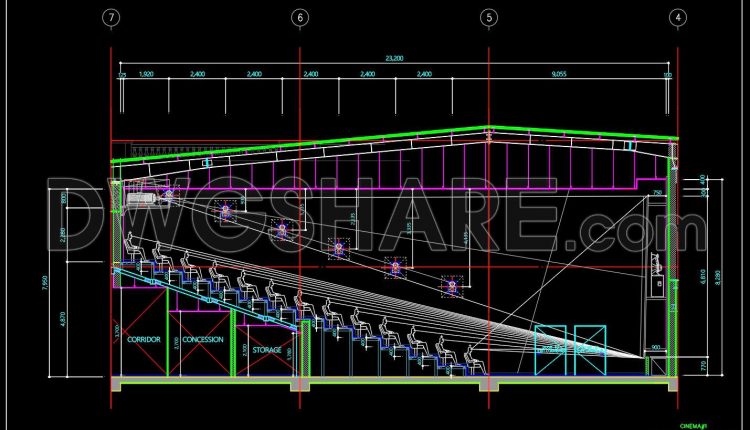
24. Free Download Cinema Section CAD Drawing – Interior Architectural Design
24. Free Download Cinema Section CAD Drawing – Interior Architectural Design This free CAD drawing...
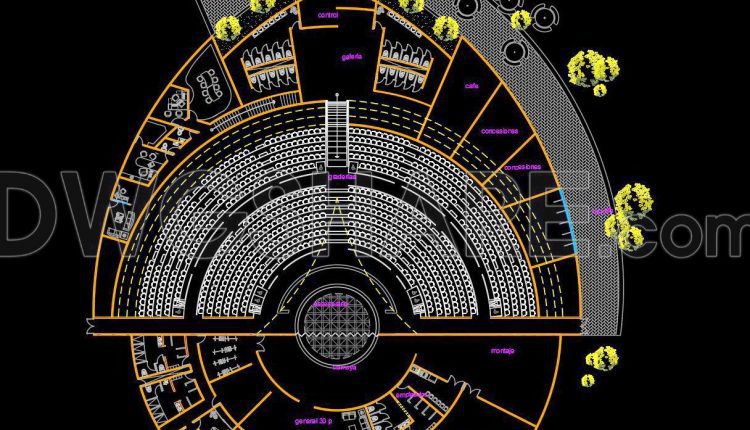
25. CAD Floor Plan of an Outdoor Amphitheater – Curved Stage and Tiered Seating
25. CAD Floor Plan of an Outdoor Amphitheater – Curved Stage and Tiered Seating (1)...
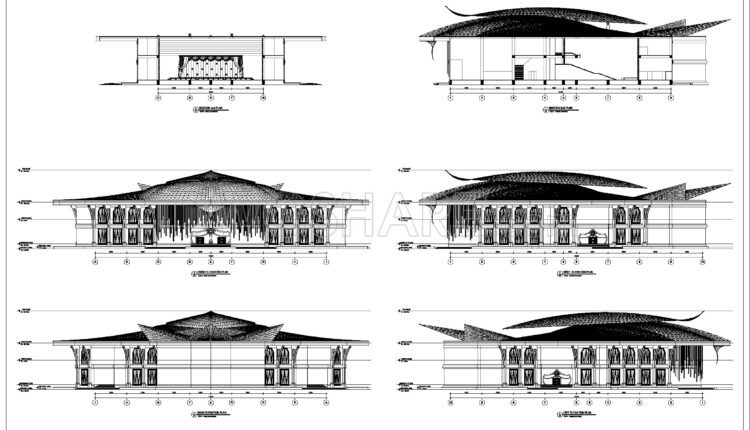
20. Download Free CAD Drawings of Grand Theater Design with 1,300 Seats
20. Download Free CAD Drawings of Grand Theater Design with 1,300 Seats (1) 20. Download...

19. Free Download Theater Architectural AutoCAD DWG Drawings
19. Free Download Theater Architectural AutoCAD DWG Drawings (1) 19. Free Download Theater Architectural AutoCAD...

18. Free Download CAD Drawings of THE NATIONAL CONVENTION CENTER – Vietnam
18. Free Download CAD Drawings of THE NATIONAL CONVENTION CENTER – Vietnam The Free Download...
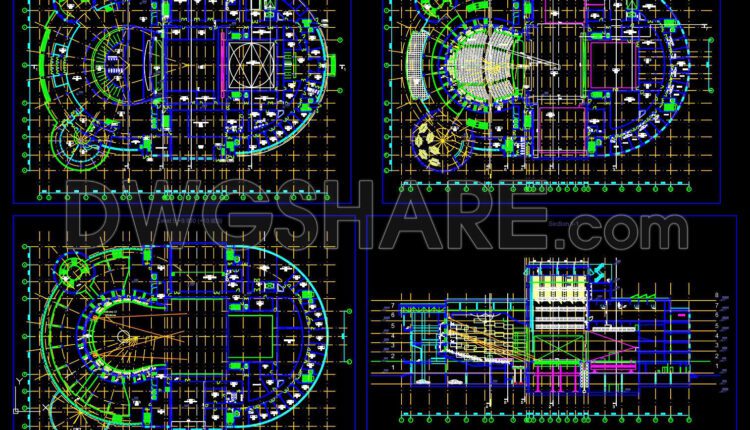
Autocad Drawings Of Opera House Details For Download
Autocad Drawings Of Opera House Details For Download Let’s see and download this autocad file...

Concert Hall Plan, Elevation free AutoCAD drawings
Concert Hall Plan, Elevation free AutoCAD drawings Description Concert Hall Plan, Elevation free AutoCAD drawings...
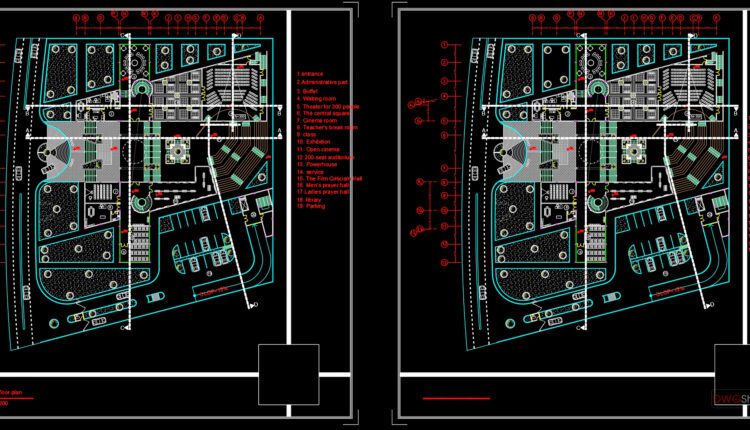
Cinema Center Design Plan AutoCAD File Free Download
Cinema Center Design Plan AutoCAD File Free Download Description Cinema hall cad drawings are given...

Theater Layout Plan Details With 1500 Seats Full Project AutoCAD File DWG
Theater Layout Plan Details With 1500 Seats Full Project AutoCAD File DWG I also suggest...

Concert Hall free AutoCAD drawings
Concert Hall free AutoCAD drawings I also suggest downloading Cinema And Theater Autocad File File...

Cinema Design Plan free AutoCAD drawings
Cinema Design Plan free AutoCAD drawings I also suggest downloading Cinema And Theater Autocad File...

Conference Room free AutoCAD drawings
Conference Room free AutoCAD drawings Let’s see and download this autocad file for your reference....

Theater Design Plan and Elevation AutoCAD File DWG
Theater Design Plan and Elevation AutoCAD File DWG I also suggest downloading Cinema And Theater...
- 1
- 2