
20. Download Free CAD Drawings of Grand Theater Design with 1,300 Seats
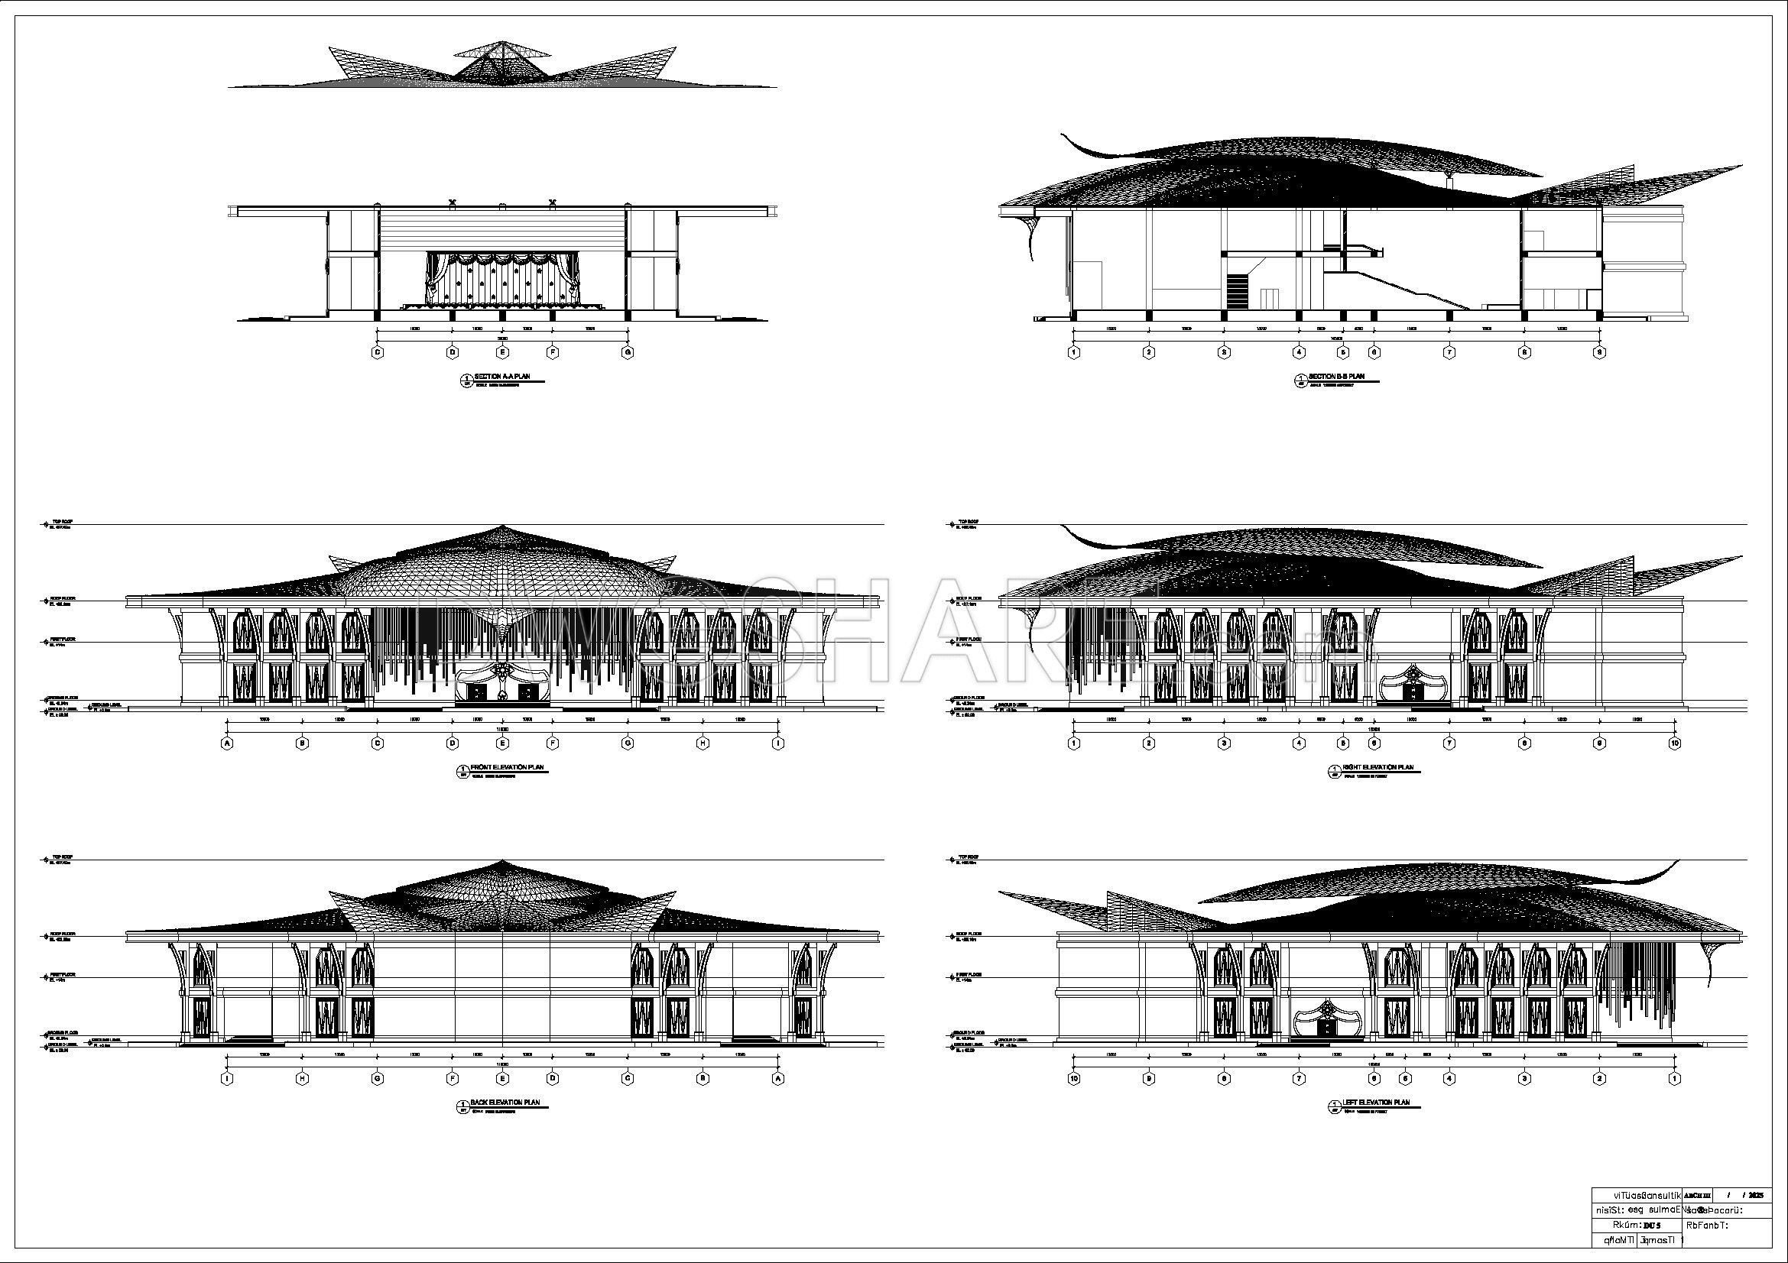
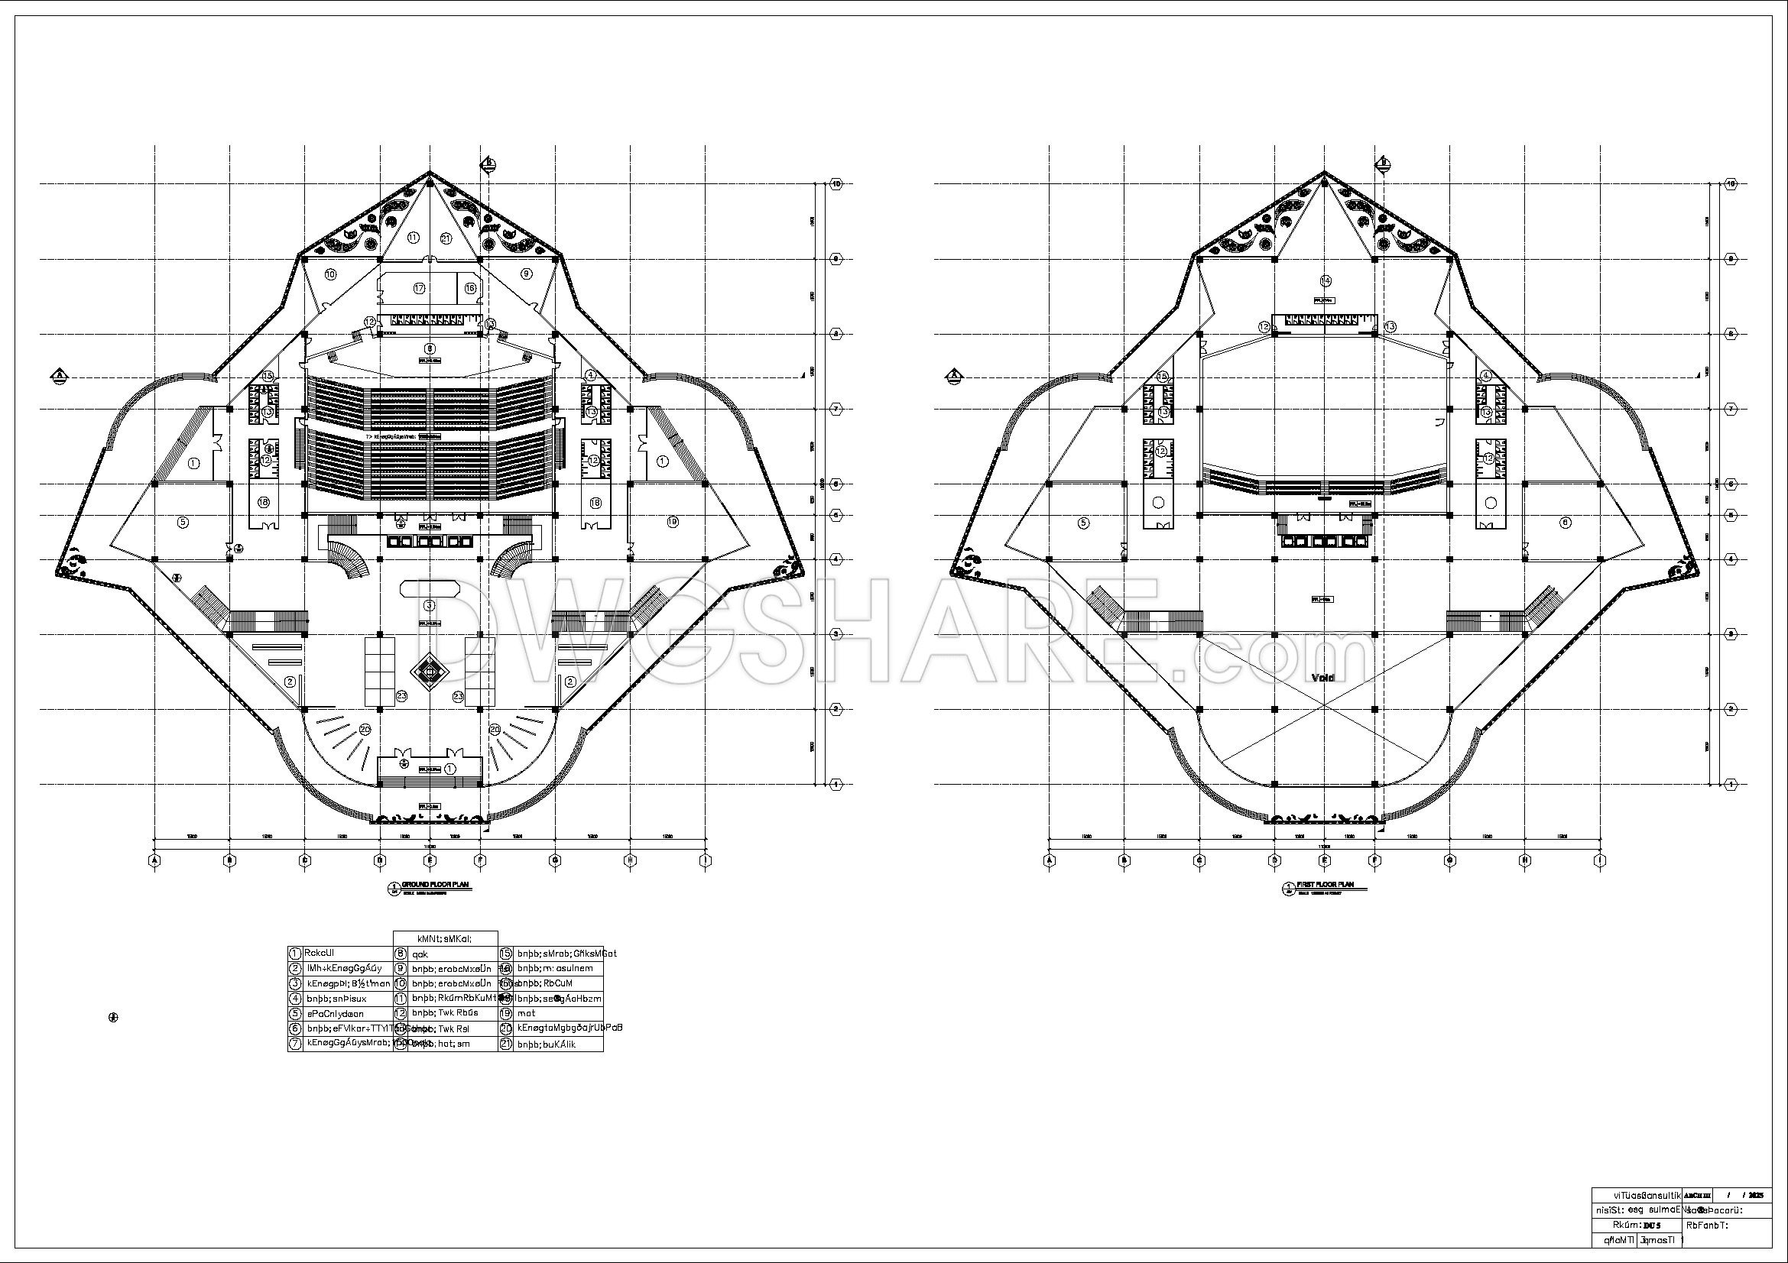
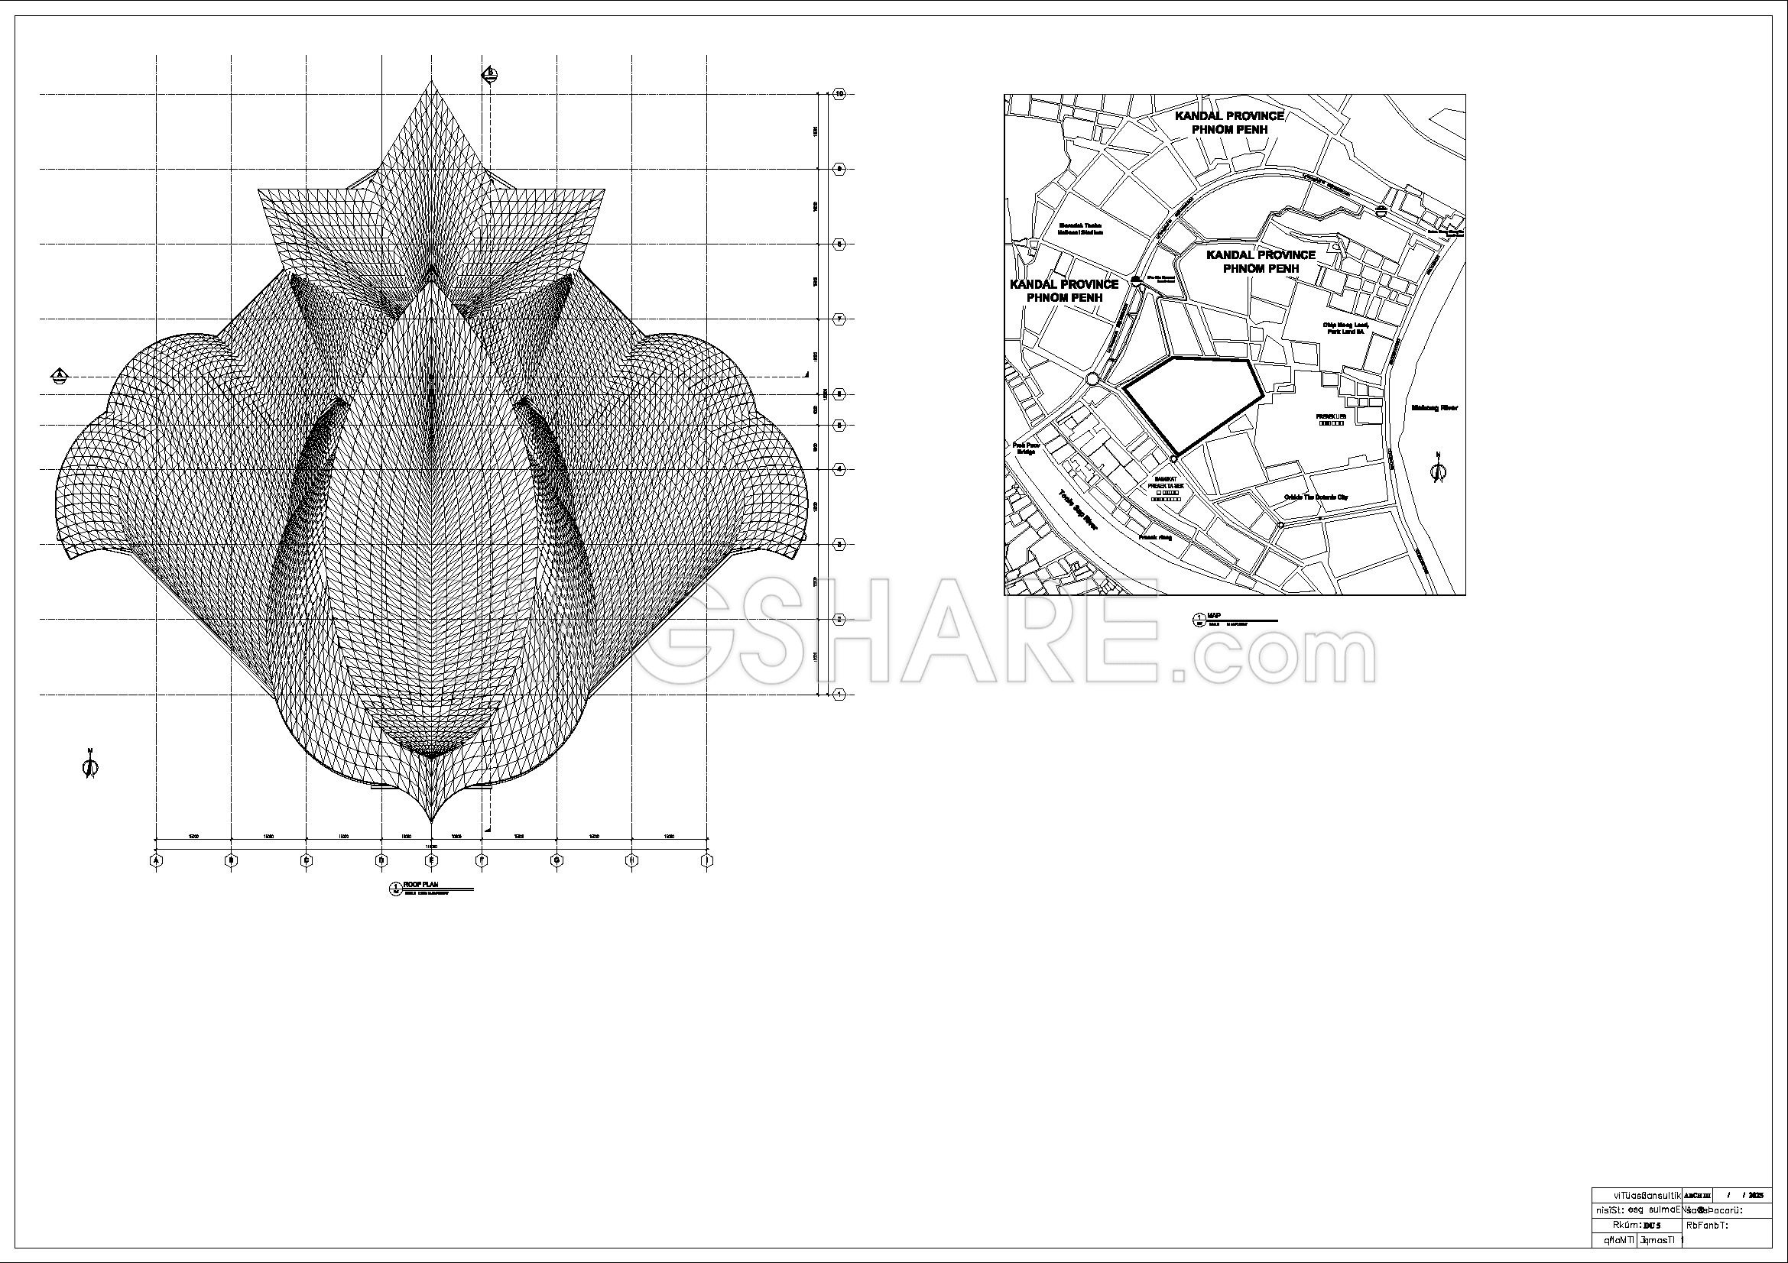
Explore the comprehensive CAD drawings of the grand theater design featuring 1,300 seats. These detailed drawings provide multiple views, including the site plan, floor plan, and structural framework, making them invaluable for architects and builders. The site plan illustrates the strategic location within an urban setting, ensuring optimal accessibility. The floor plans reveal a meticulously designed seating arrangement, enhancing both audience experience and acoustics.
Key components include:
- Seating layout
- Structural grids
- Architectural frameworks
These drawings adhere to precise dimensions, offering a comprehensive guide for the construction phase. Utilizing these CAD files promotes accuracy in design execution and allows for seamless modifications, enhancing collaboration among architectural and construction teams. The cost optimization achieved through precise planning can significantly reduce material waste and labor costs.
Emphasizing their value, these CAD DWG files are available for free download, offering an excellent resource for architectural firms, interior designers, and construction specialists looking to implement innovative theater designs.
I also recommend downloading other Cinema and Theater CAD drawings for your project reference.
- File format: .DWG
- Size: 31 MB
- Source: DWGshare
- AutoCAD platform 2018 and later versions. For downloading files there is no need to go through the registration process
If you find our work useful, your support would mean a lot and help us grow even better.DONATE
Related posts
Theater Design Plan and Elevation AutoCAD File DWG
26. Free Download CAD Section Drawing of a 700-Seat Auditorium
Cinema Center Design Plan AutoCAD File Free Download
24. Free Download Cinema Section CAD Drawing – Interior Architectural Design
Auditorium Design Plan AutoCAD File Free Download
Cinema Design Plan free AutoCAD drawings
Auditorium Design Project Plan Elevations and Sections Details AutoCAD File Free Download
Cinema Plans Elevations and Sections Details AutoCAD File DWG
23. Free download home theater architectural drawing AutoCAD DWG