
19. Free Download Theater Architectural AutoCAD DWG Drawings
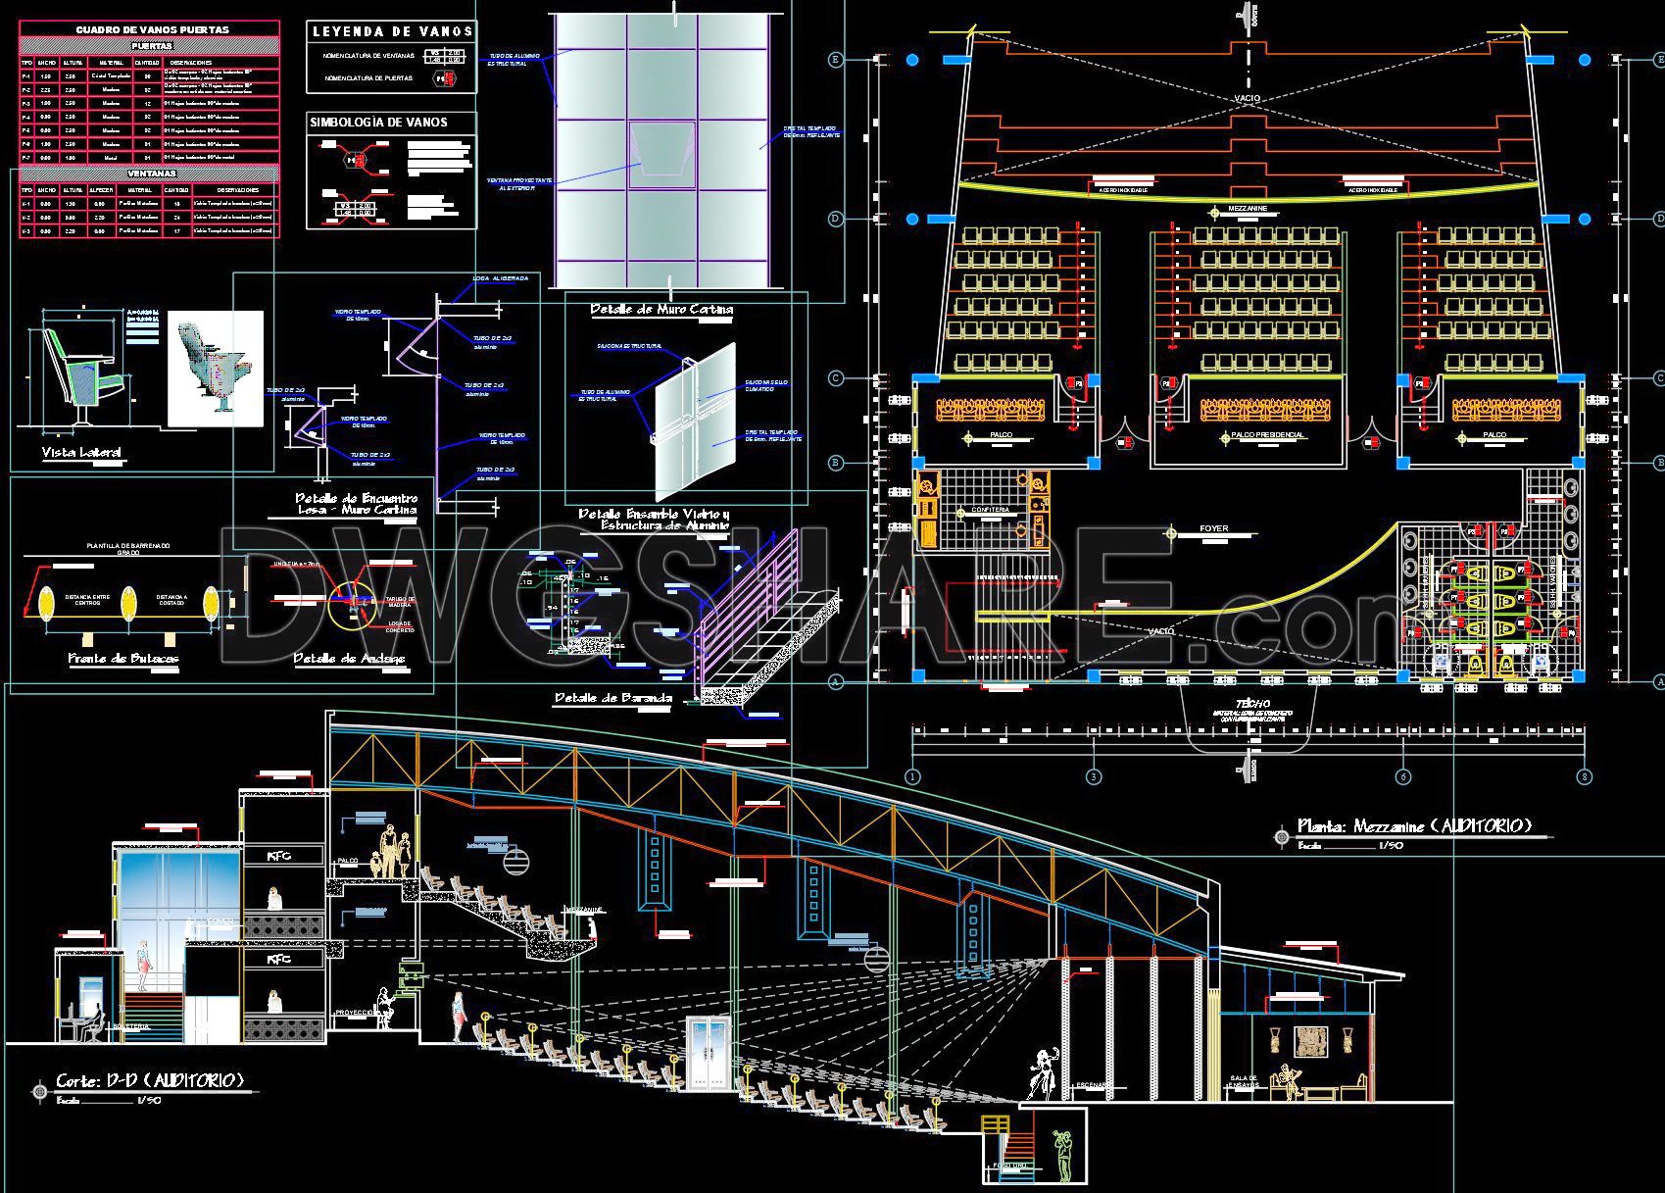
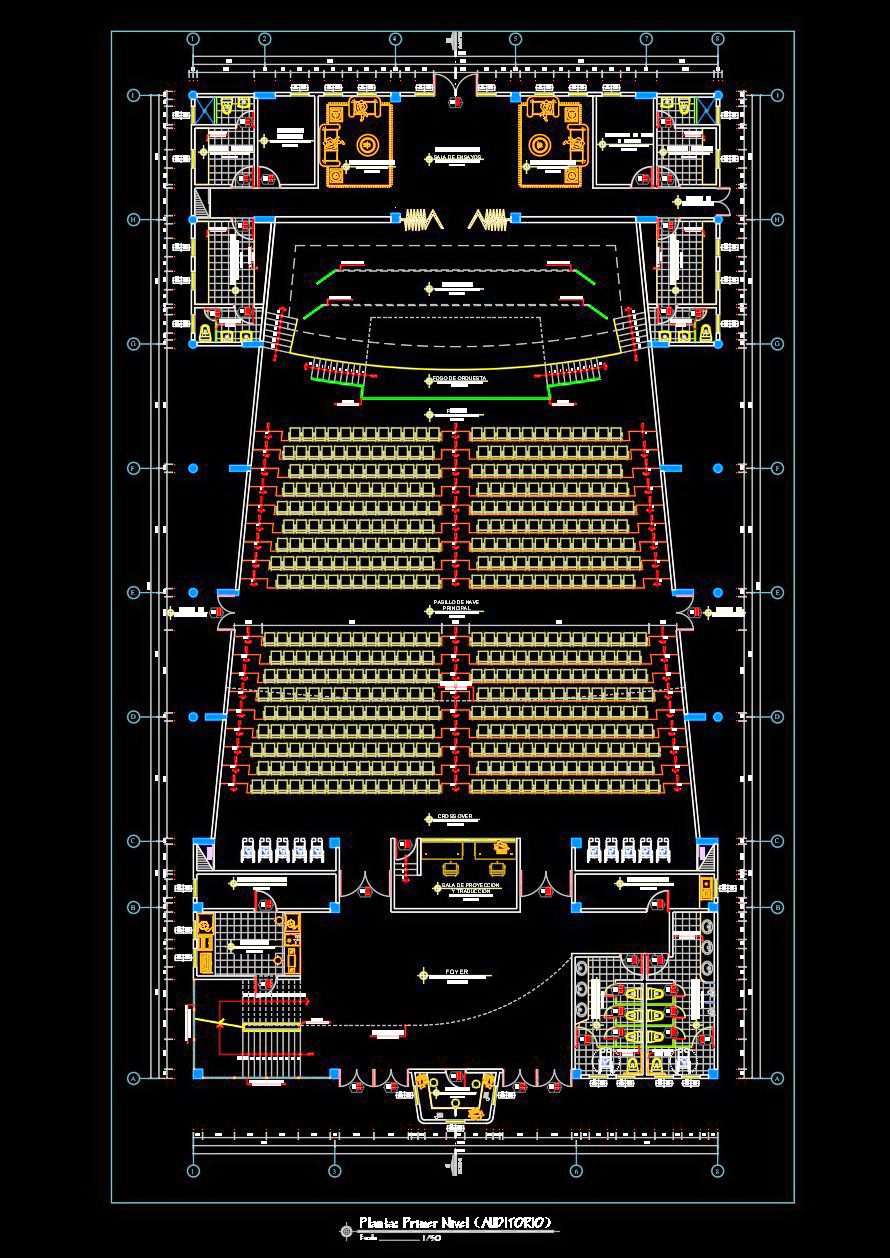
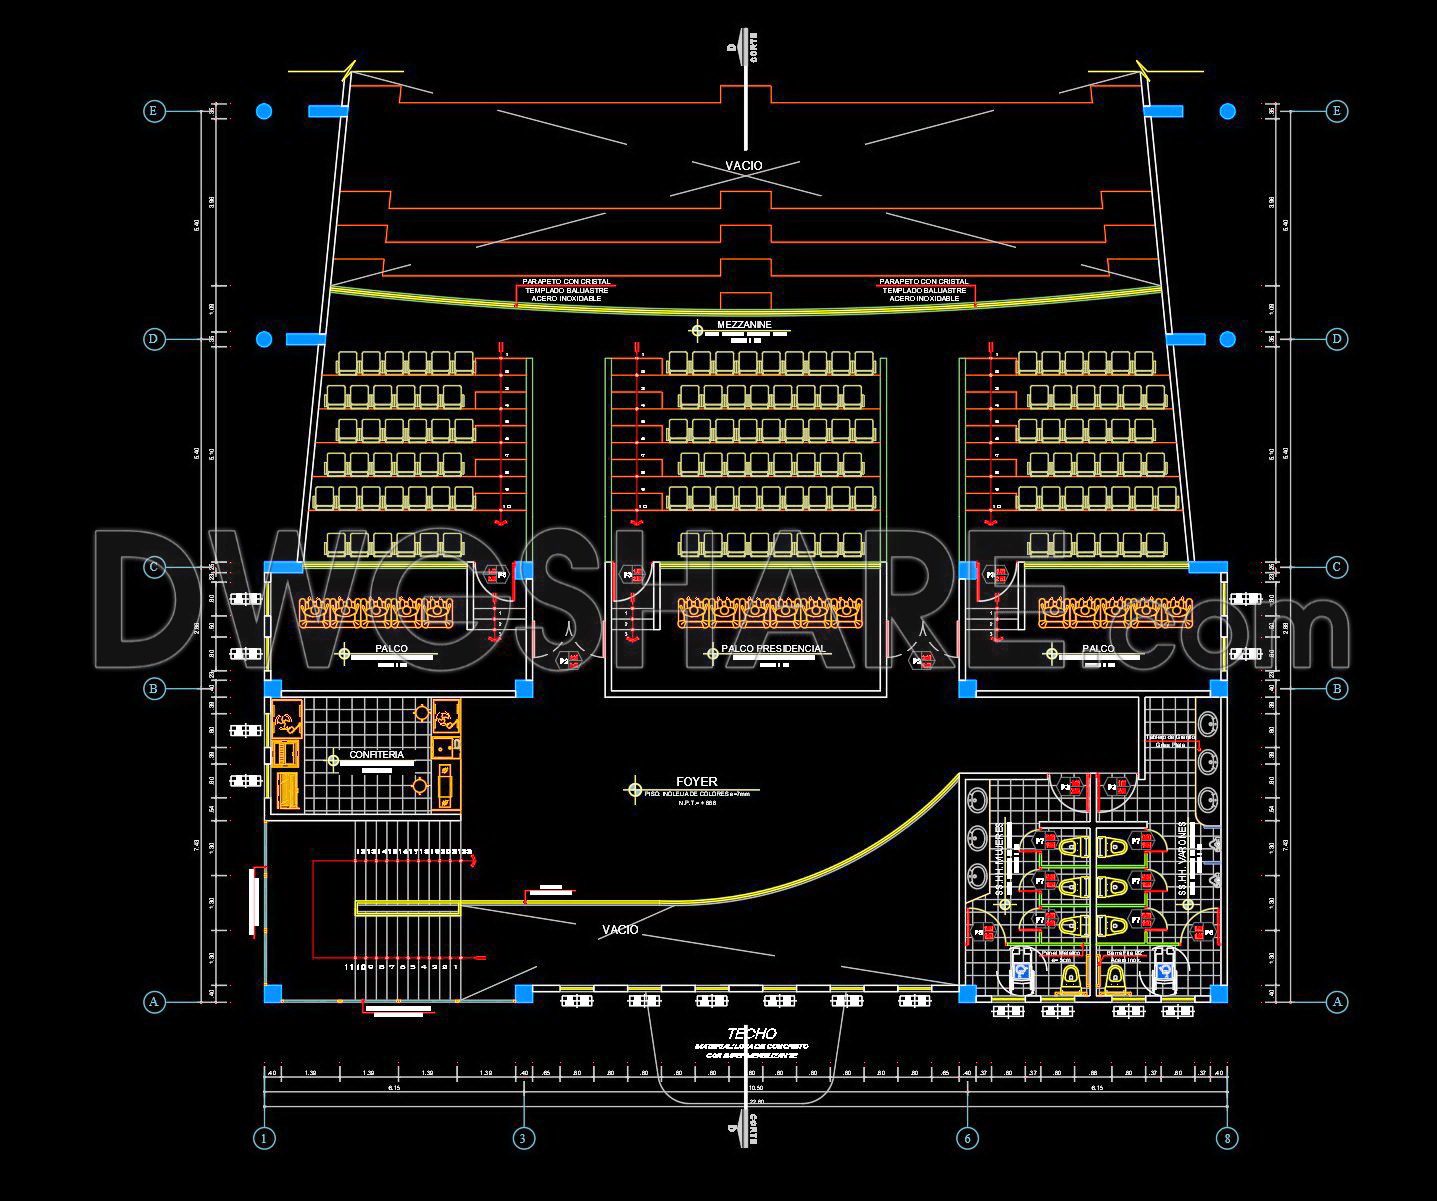
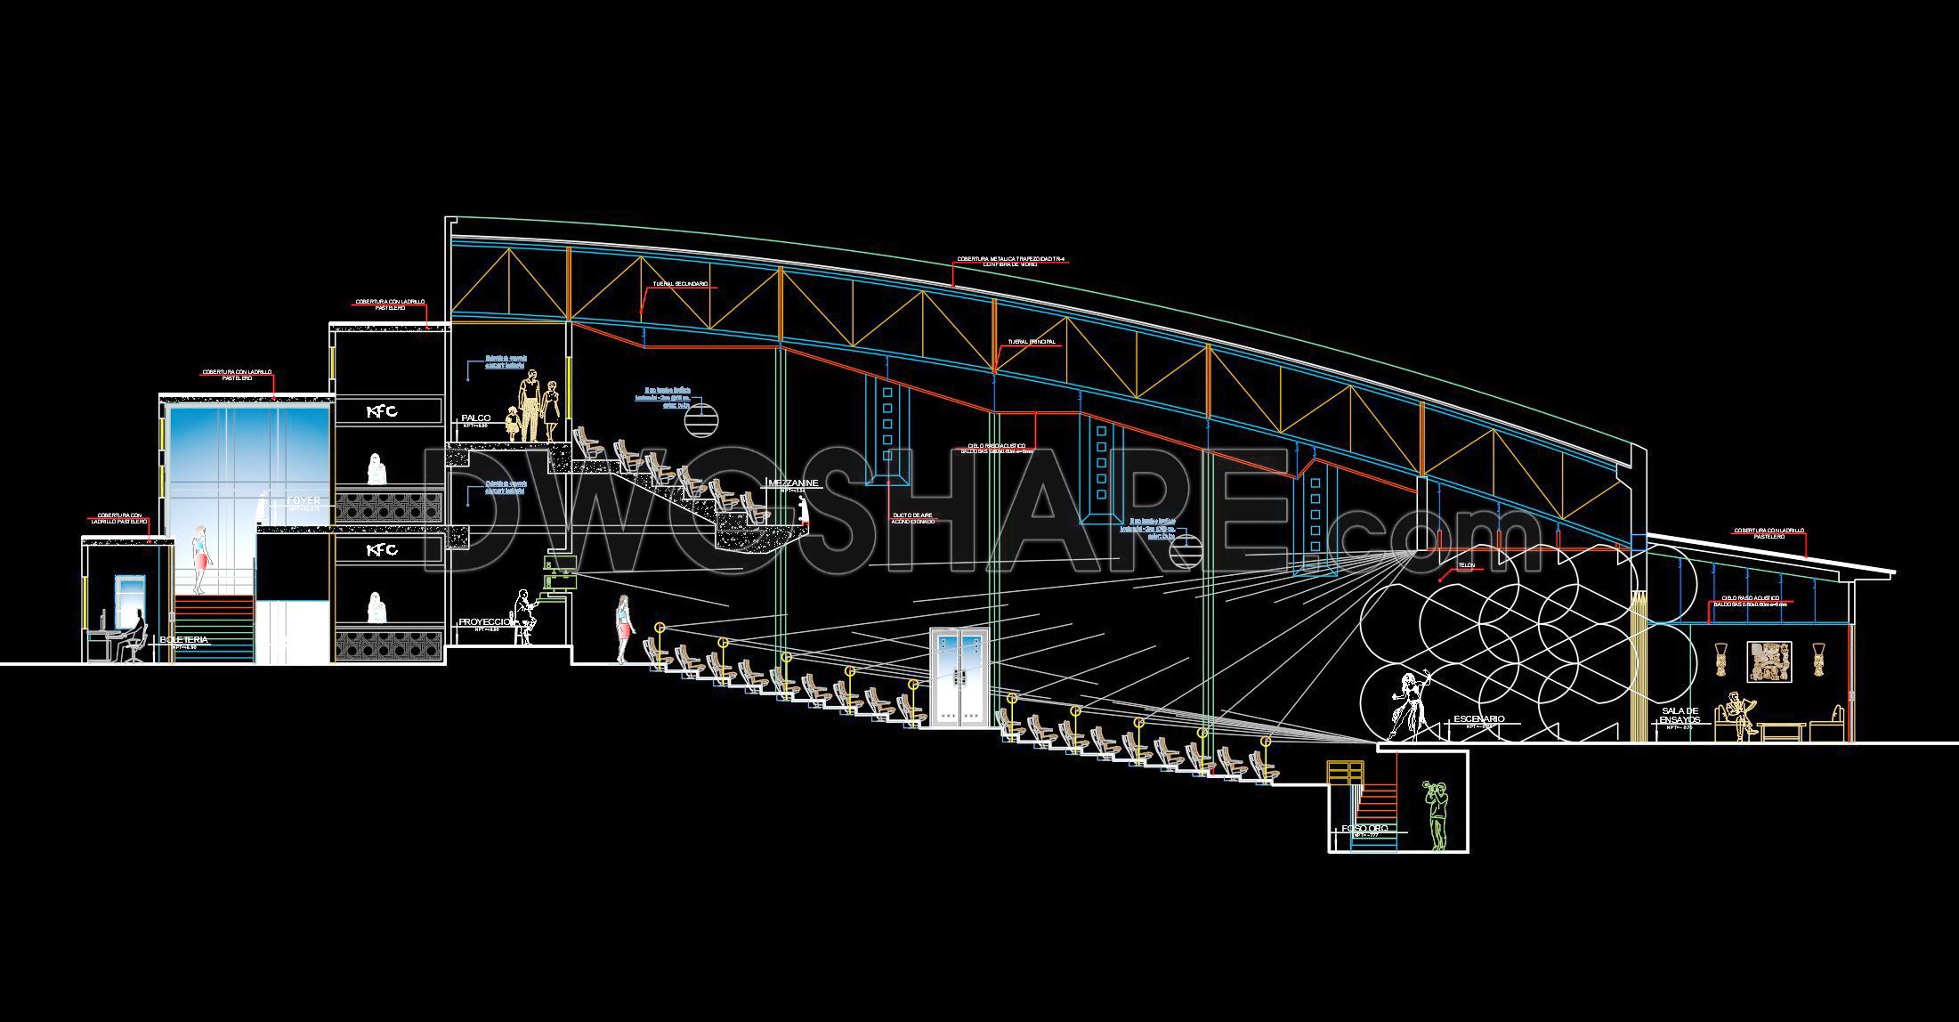
Explore these detailed theater architectural AutoCAD DWG drawings, ideal for architects and designers. The collection includes multiple views showcasing various aspects of theater projects. You will find:
- Floor plans with seating arrangements
- Sectional views highlighting structural elements
- Detailed roof design and support systems
These designs offer precision with well-defined dimensions, ensuring seamless integration into your design projects. Utilizing these drawings enhances accuracy, allows for easy modifications, promotes collaboration, and supports cost-effective solutions. As each drawing is meticulously crafted, it provides a valuable resource for interior design, architecture, and construction professionals. Importantly, these CAD DWG files are available for free download, making them accessible for immediate use and reference in designing your next project.
I also recommend downloading other Cinema and Theater CAD drawings for your project reference.
- File format: .DWG
- Size: 1 MB
- Source: DWGshare
- AutoCAD platform 2018 and later versions. For downloading files there is no need to go through the registration process
If you find our work useful, your support would mean a lot and help us grow even better.DONATE
Related posts
Auditorium Design Project Plan Elevations and Sections Details AutoCAD File Free Download
32. Community Center CAD Design Drawings – Free Download
29. Download CAD Drawings of a 900-Seat Auditorium Architectural Design
Outdoor Theater Design Plan AutoCAD File DWG
Concert Hall Plan, Elevation free AutoCAD drawings
Cinema Center Design Plan AutoCAD File Free Download
Autocad Drawings Of Opera House Details For Download
30. Download CAD Drawings of a 800-Seat Auditorium Architectural Design
27. Download Vietnamese Water Puppet Theater CAD Drawings – Architectural Plans