
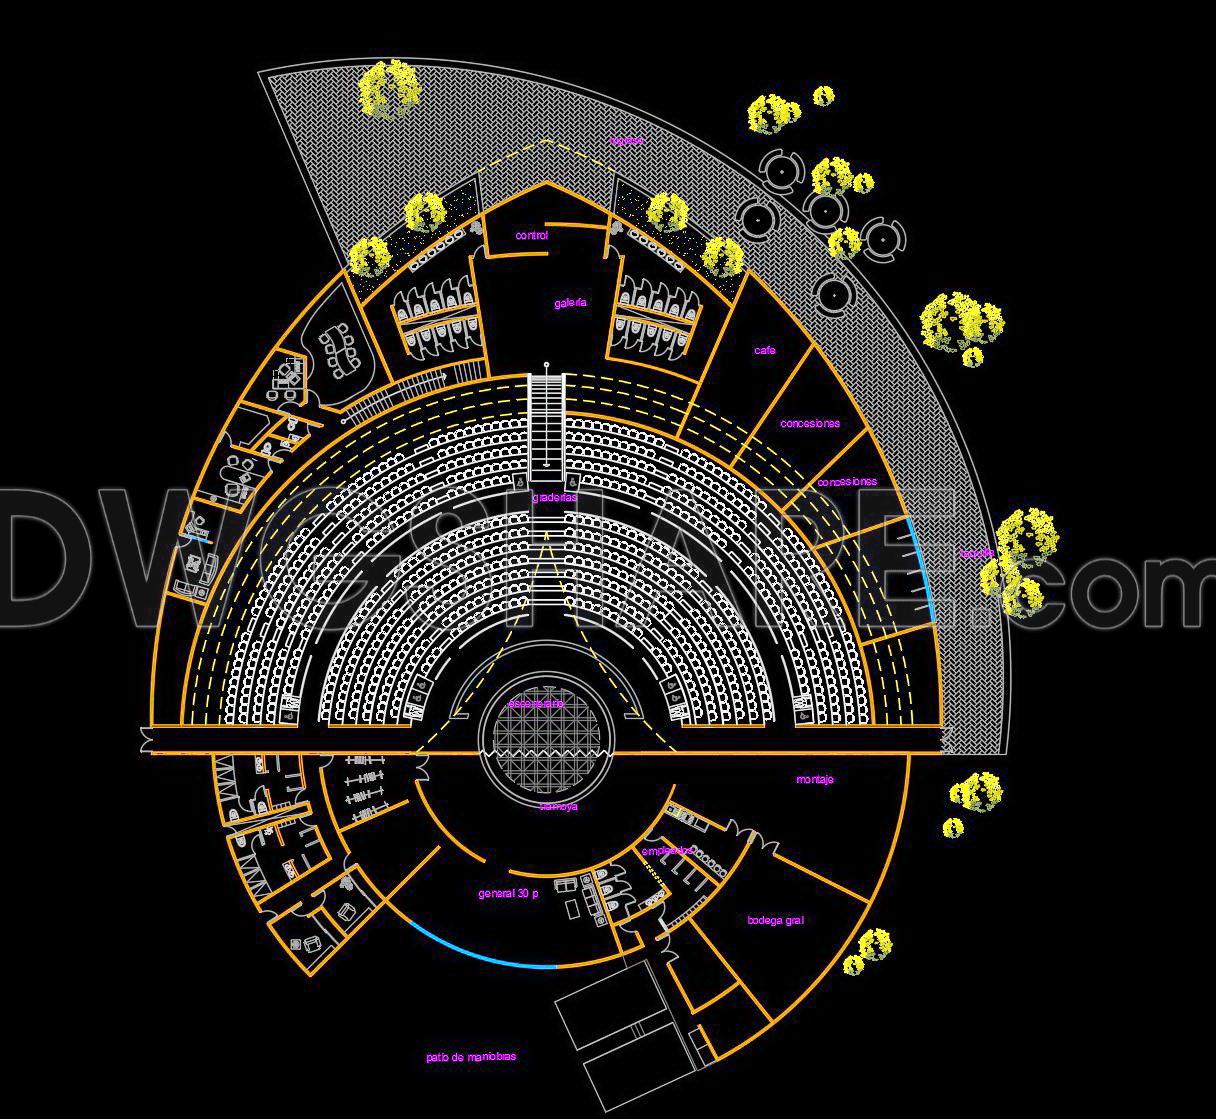
25. CAD Floor Plan of an Outdoor Amphitheater – Curved Stage and Tiered Seating
The CAD Floor Plan of an Outdoor Amphitheater with a curved stage and tiered seating is a showcase of architectural precision and creativity. These CAD drawings provide detailed insights into the design, featuring multiple views for comprehensive understanding. The layout includes essential elements such as:
- Curved Stage
- Tiered Seating
- Control Rooms
- Concession Areas
- Lobby Spaces
Designed to offer a seamless viewing experience, the tiered seating ensures unobstructed views from every angle. The drawings, spanning across different perspectives, reveal the thoughtful integration of functional spaces like concessions and control rooms, enhancing the overall user experience.
The benefits of using these CAD DWG files for architects and designers are immense. They allow for accuracy and precision in planning, easy editing for design modifications, and smooth collaboration among construction teams. Moreover, these CAD drawings serve as a foundation for cost optimization by minimizing errors during execution.
Available for free download, these DWG files are invaluable for educational purposes, professional reference, and real-world application. Dive into these expertly crafted plans and utilize them for your next project.
I also recommend downloading other Cinema and Theater CAD drawings for your project reference.
- File format: .DWG
- Size: 1 MB
- Source: DWGshare
- AutoCAD platform 2018 and later versions. For downloading files there is no need to go through the registration process
If you find our work useful, your support would mean a lot and help us grow even better.DONATE
Related posts
Conference Room free AutoCAD drawings
19. Free Download Theater Architectural AutoCAD DWG Drawings
28. Free Download Modern Conference Center and Theater CAD Drawings
Theater Design Plan and Elevation AutoCAD File DWG
32. Community Center CAD Design Drawings – Free Download
Outdoor Theater Design Plan AutoCAD File DWG
23. Free download home theater architectural drawing AutoCAD DWG
24. Free Download Cinema Section CAD Drawing – Interior Architectural Design
Auditorium Design Plan AutoCAD File Free Download