
03. Free download of gas station design drawings with a total area of 1,200 m2
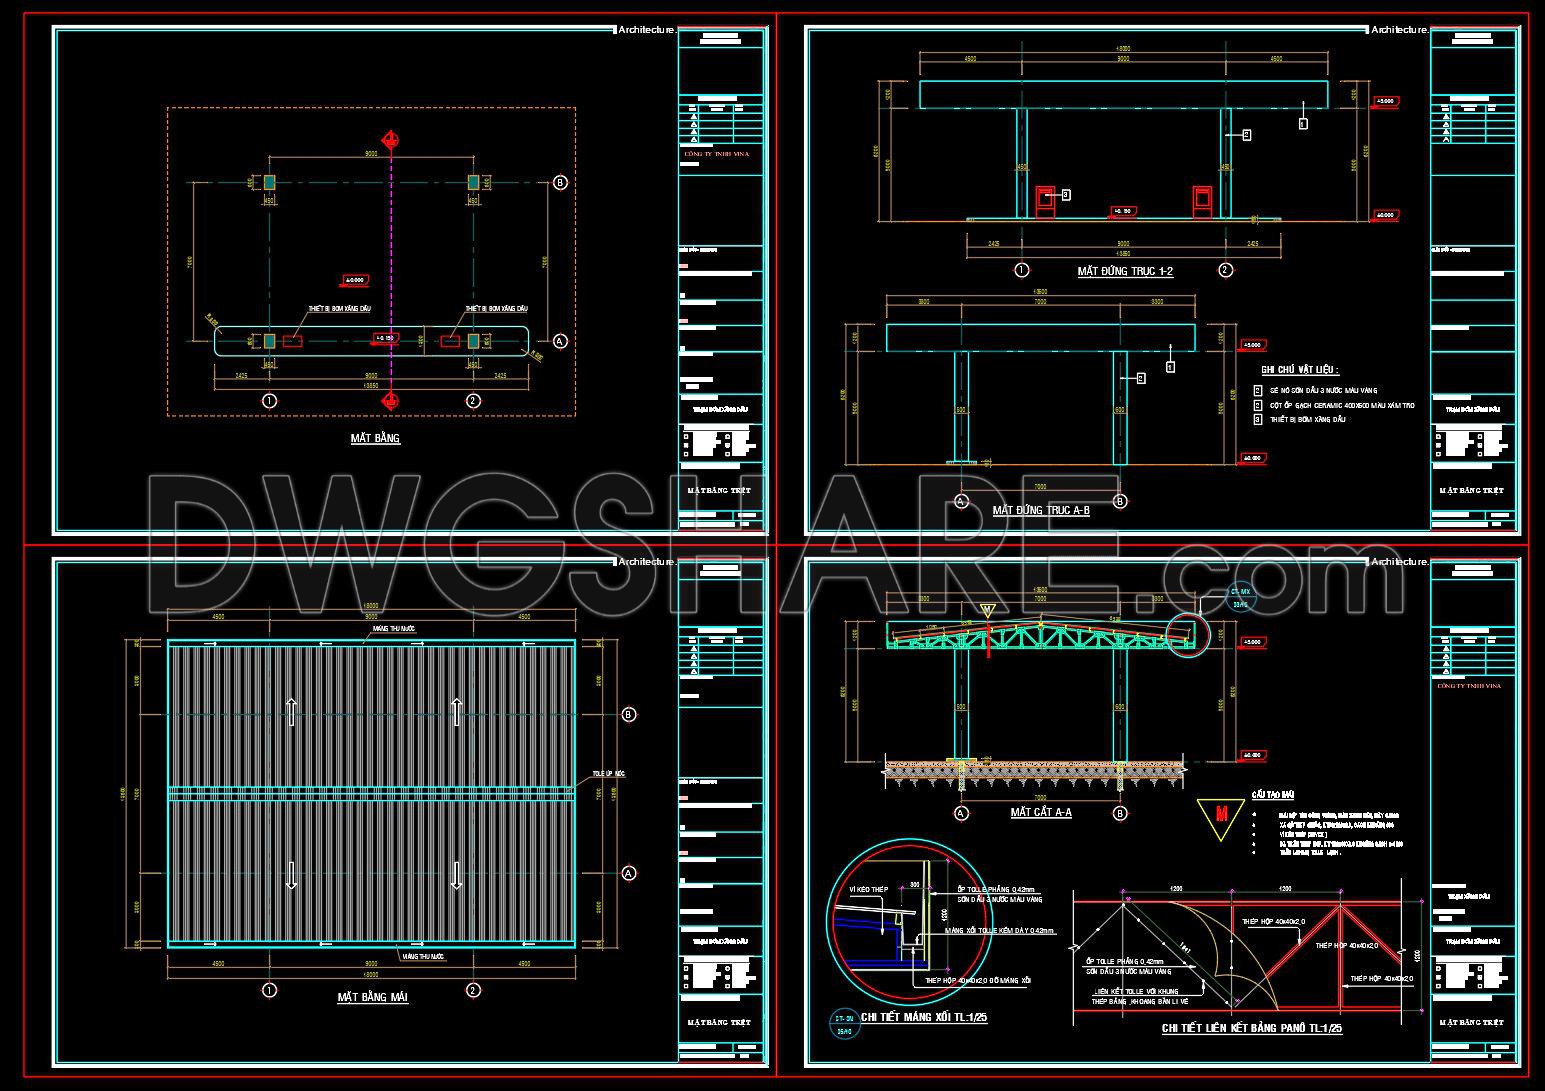

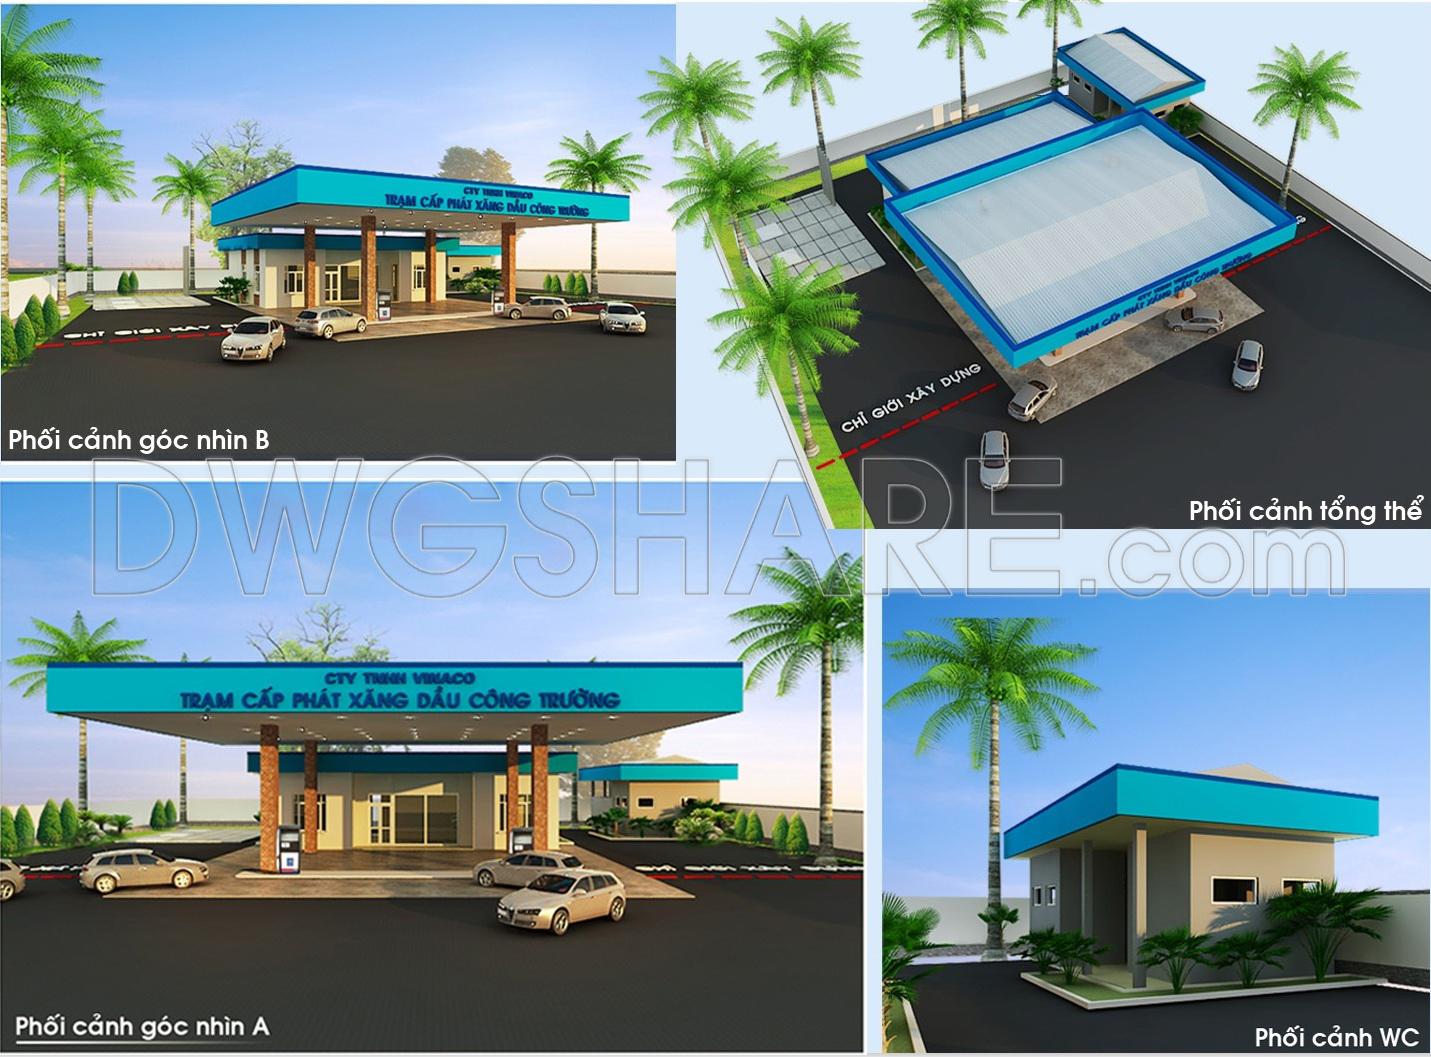
This CAD drawing set presents a complete gas station design with detailed architectural and structural documentation. The drawings include the overall site master plan, clearly showing traffic circulation, functional zoning, and spatial organization of the station. Detailed drawings of the fuel pump canopy illustrate the plan, elevations, roof layout, and structural sections, ensuring accuracy for fabrication and installation.
The file set also contains architectural drawings for the staff rest building and public restroom, including floor plans, elevations, and construction details that comply with functional and safety requirements. In addition, there are technical drawings for the underground fuel tank installation, showing tank positioning, foundation structure, and safety clearances.
Structural drawings such as foundation plans, column details, footing sections, and fencing layouts are included to support construction execution. Overall, this CAD package provides a comprehensive and practical reference for gas station design and construction.
You may also consider downloading other Fuel Station CAD drawings to support your project design
- File format: .DWG
- Size: 342 KB
- Source: DWGshare
- AutoCAD platform 2018 and later versions. For downloading files there is no need to go through the registration process
Additionally, you can download the complete set of construction design drawings for this project here.

The gasoline station design dossier includes the following drawing items:
- Overall site layout drawings
- Detailed drawings of fuel pump stations
- Staff rest house drawings
- Public restroom drawings
- Detailed drawings for underground fuel tank installation
- Fence drawings
If you find our work useful, your support would mean a lot and help us grow even better.DONATE
Related posts
Evolution Tour Layout Plan and Elevations AutoCAD File Free Download
Aeropuerto Capitan Oriel Lea Plaza Autocad DWG File
Pediatric Hospital Layout Plan and Elevations AutoCAD File DWG
76. Free Download CAD Drawing of Rooftop Café Floor Plan for an 8-Storey Office Building
4. Cafeteria AutoCAD blocks free download
Drawings Of 3-Story House A Complete Project 10m x 12m For Download
6 Levels House 8x17m AutoCAD File Free Download
Bungalow Framing Layout Plan with all Details AutoCAD File Free Download
Club House Layout Plan Elevations and Section Details AutoCAD File Free Download