
08. Download of gas station design drawings with a total area of 1,400 m2
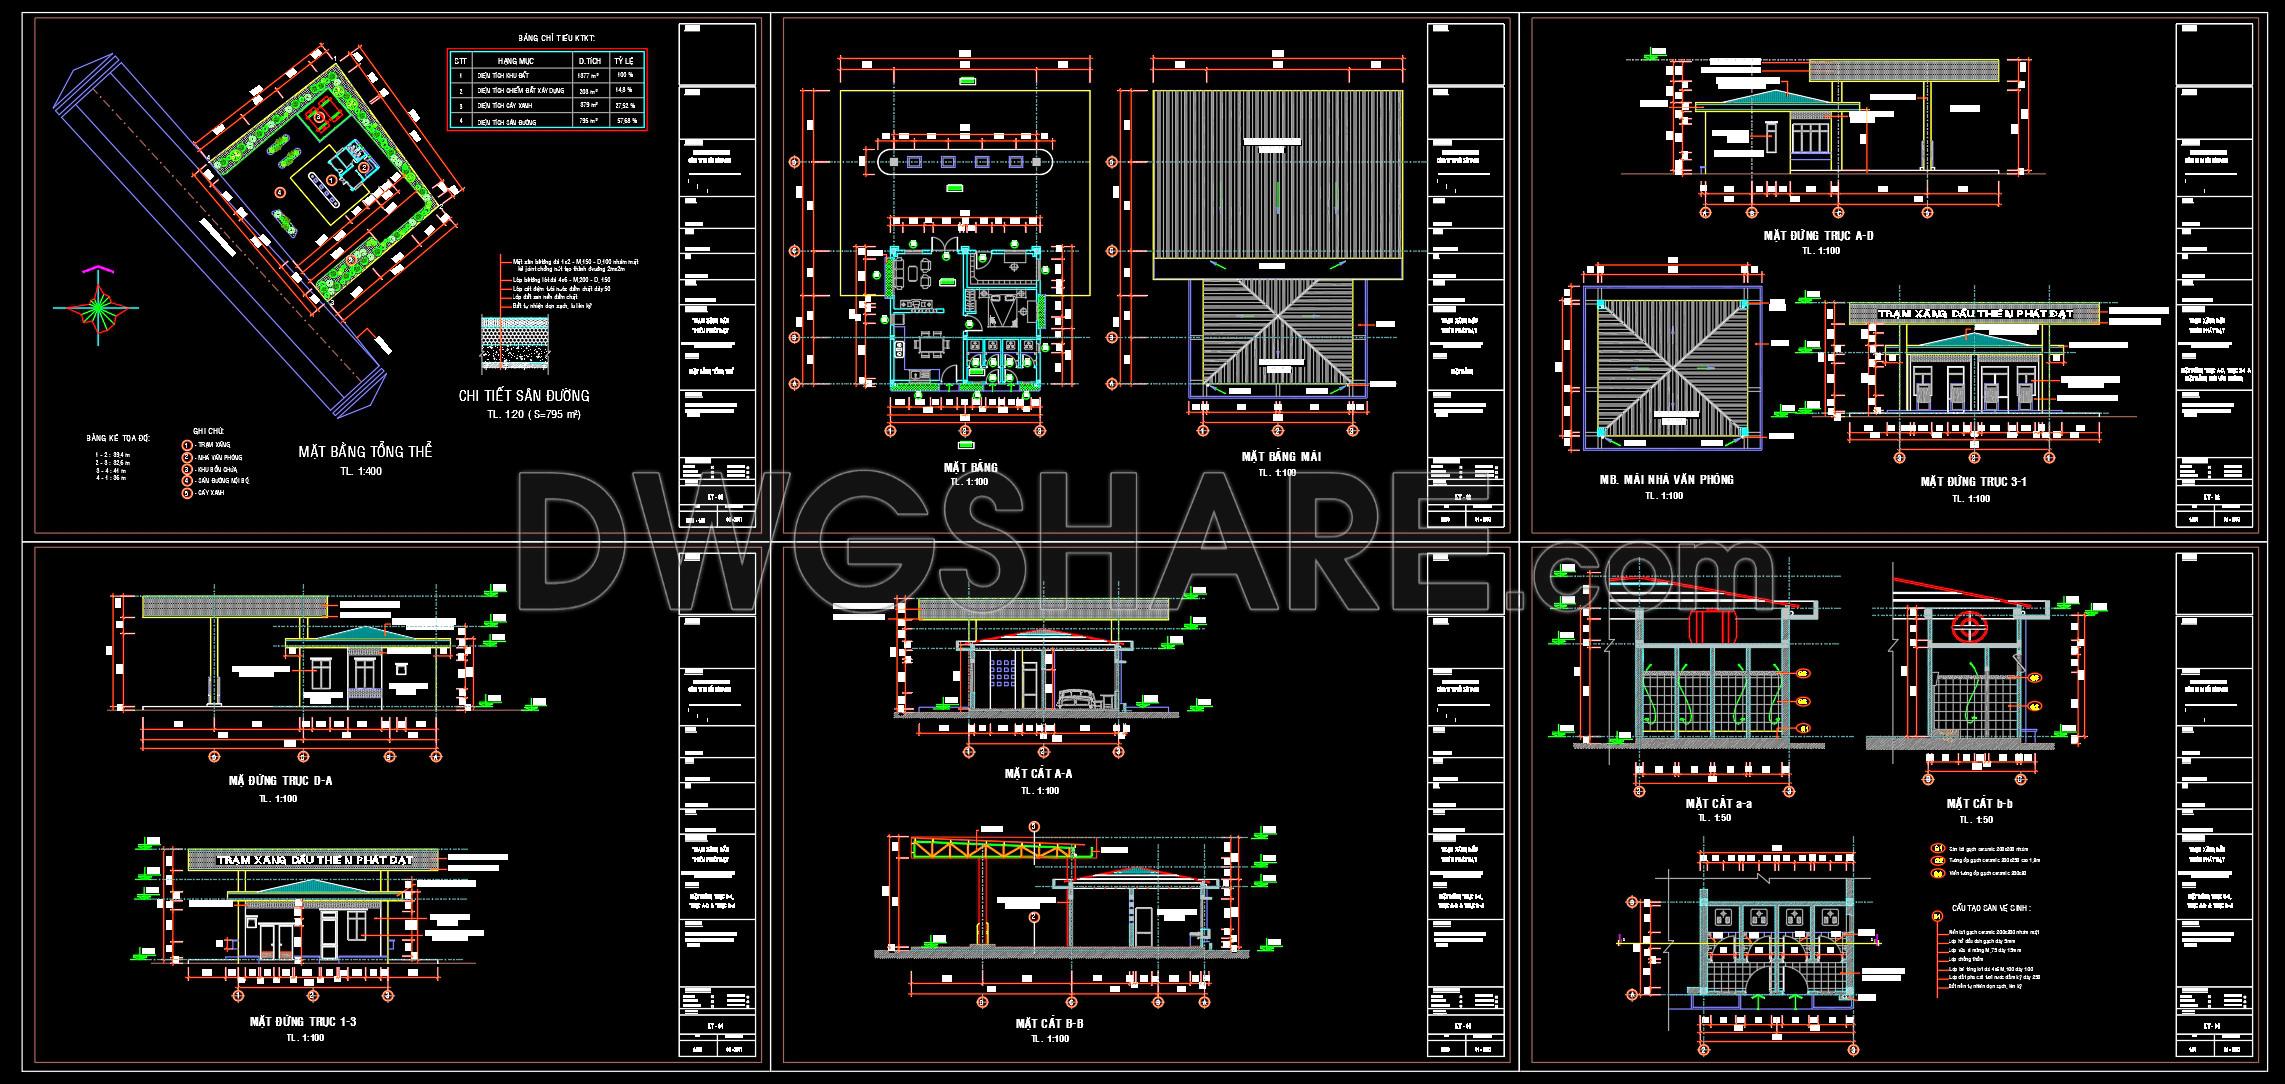
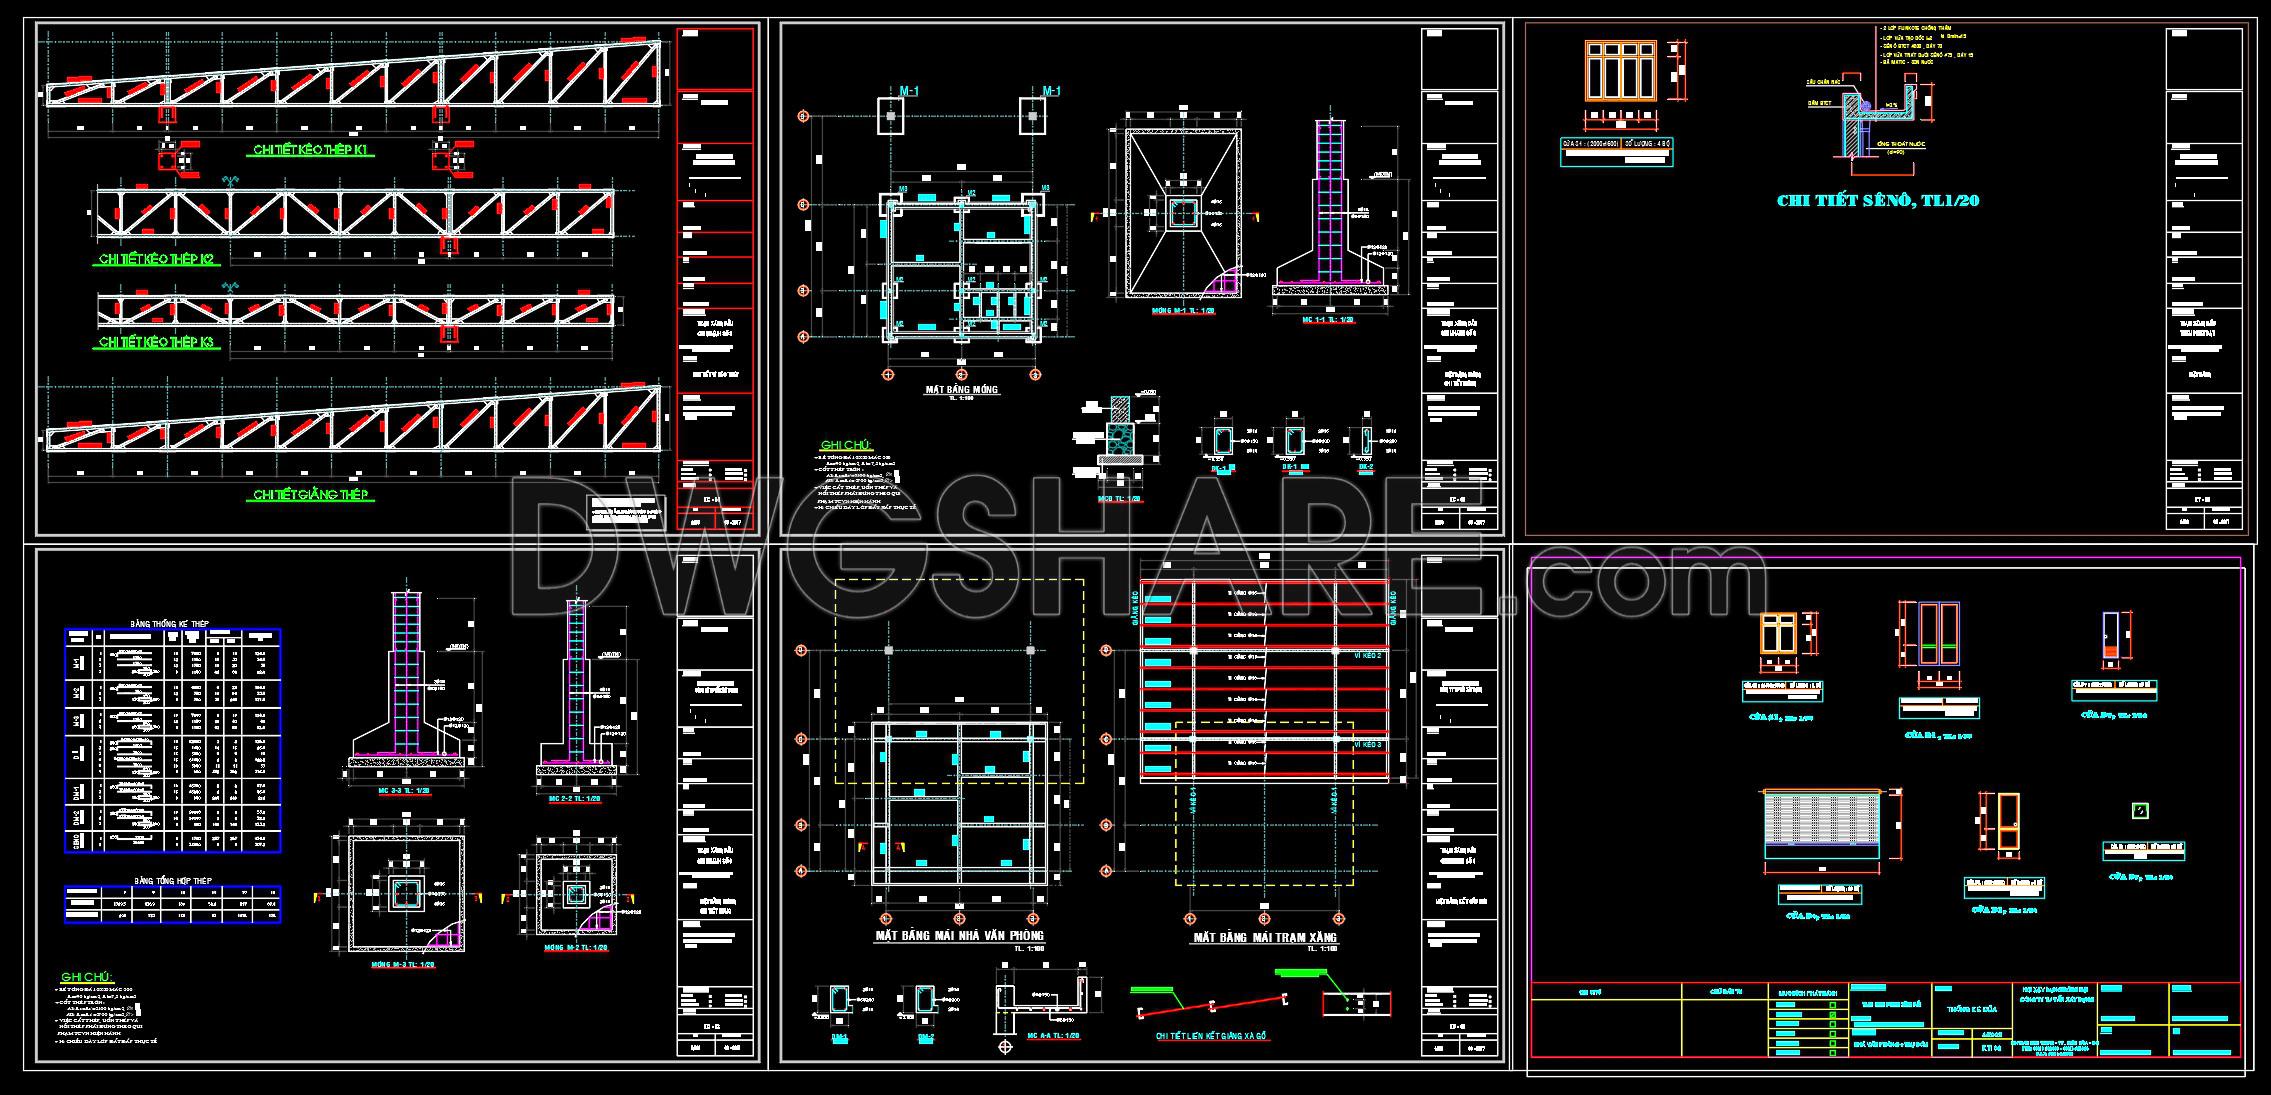
This CAD drawing set presents a comprehensive architectural and structural design proposal for a gas station project with a total area of approximately 1,400m2. The documentation is organized in a technical construction drawing format, including site layout plans, architectural drawings, elevations, sections, steel structure details, and roof–foundation–door construction details.
Main Contents of the Drawing Set
The master site plan illustrates the overall layout organization of the gas station, including the office building, fuel pump canopy area, internal circulation roads, and landscaped green spaces. The drawings clearly indicate traffic access directions, pavement areas, and fuel dispensing zones.
The architectural section includes:
- Office floor plan layout
- Roof plan of the administration building
- Building elevations along main axes
- Architectural cross-sections
- Sloped roof and fuel canopy roof details
The architectural style shown in the drawings is simple and functional, suitable for a medium-scale fuel station or public gas station project. The office building features a pitched roof design combined with a front entrance canopy and operational service spaces.
Structural Drawings Included
The CAD package also contains detailed structural components such as:
- Steel roof truss details
- Steel frame and truss configurations
- Foundation layout plans
- Column footing details
- Steel column and connection details
- Steel reinforcement schedules
- Roof purlin details
- Drainage gutter (sê nô) construction details
Additionally, the drawing set includes door and window details along with several basic construction components used for project implementation.
Key Features of the Drawing Set
- Professionally organized CAD layout presentation
- Includes both architectural and structural drawing packages
- Suitable as a reference for small to medium-scale gas station projects
- Covers major functional and construction components of the building
- Easy to edit and further develop in AutoCAD
This drawing package is suitable for architects, civil engineers, construction professionals, and architecture students looking for reference materials related to gas station design and steel roof structure systems.
You may also consider downloading other Fuel Station CAD drawings to support your project design
- File format: .DWG
- Size: 0.88 MB
- Source: DWGshare
- AutoCAD platform 2018 and later versions. For downloading files there is no need to go through the registration process
If you find our work useful, your support would mean a lot and help us grow even better.DONATE
Related posts
Attractions Plan free AutoCAD drawings
Museo de arte moderno free AutoCAD drawings
Daily Market Plans and Elevations AutoCAD File DWG
Autocad Drawings Of 3-Story Modern House 7.4m x17.2m For Download
36. Download CAD Construction Drawings of PALM SEREMBAN Shopping Mall
167. Hotel CAD Floor Plan Drawings – Ground Floor and Typical Floors 3, 4, 5, 6
House Design Drawings of Interior Design V.5
11.The Luxury Apartment Building Project AutoCAD free download
Private University Plan and Elevation AutoCAD File DWG