
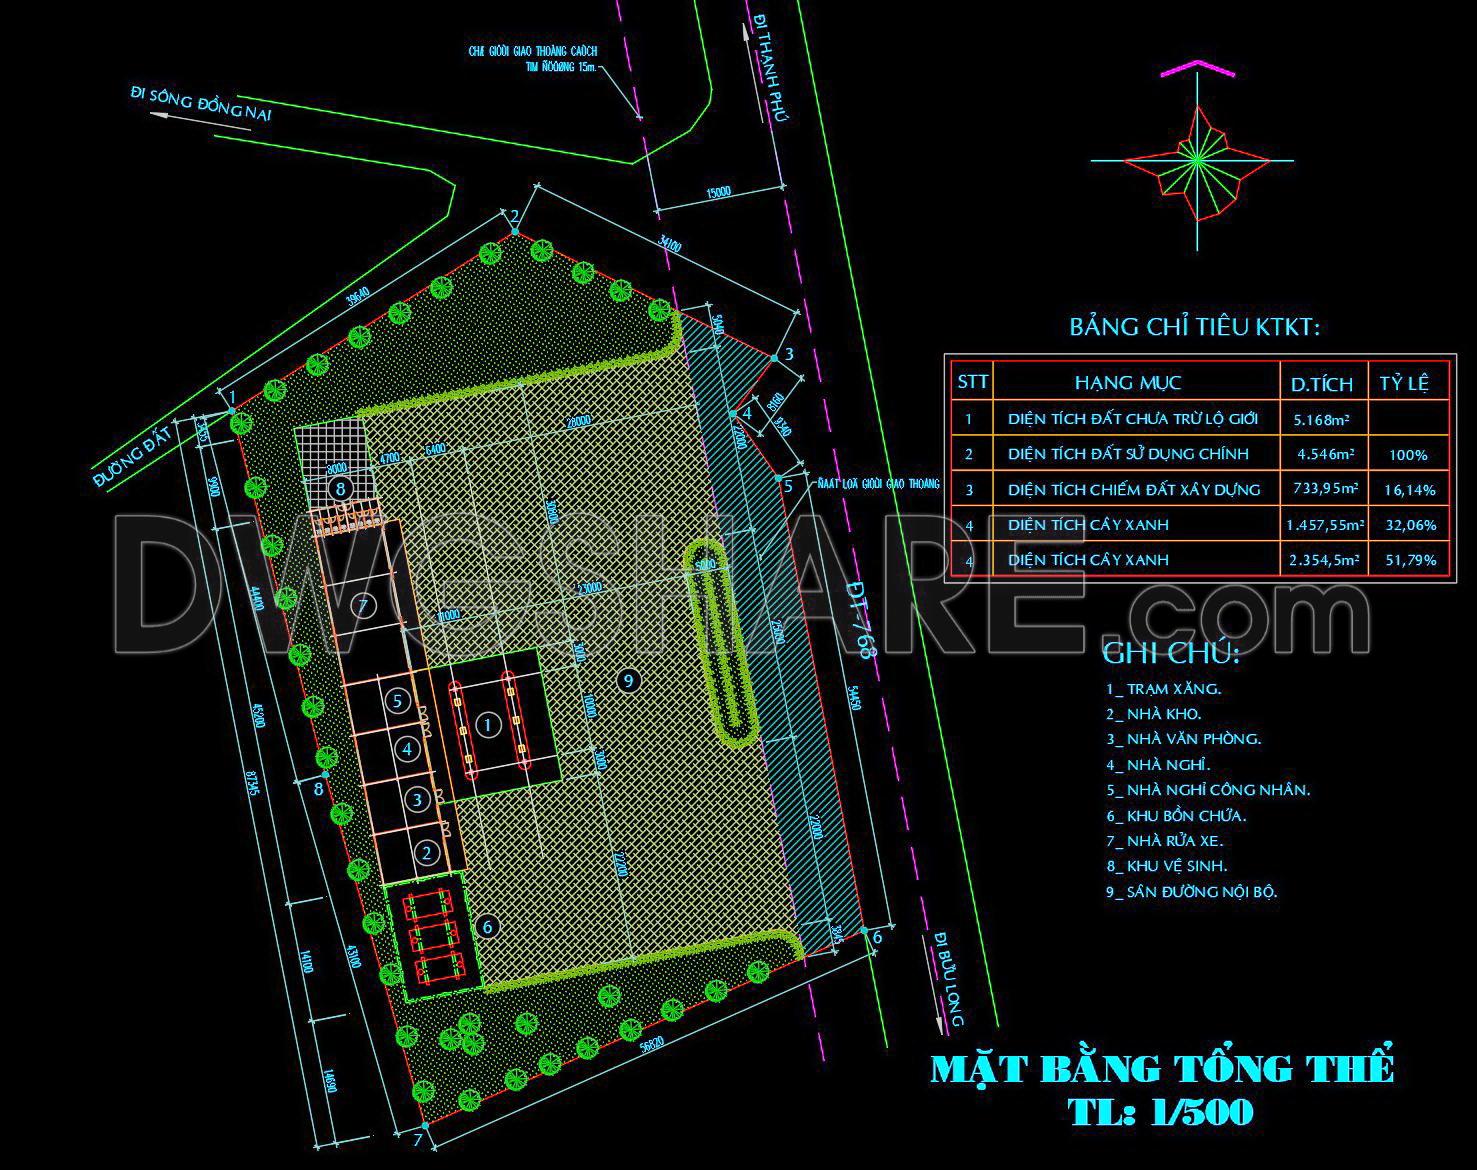
01. Free download of gas station design drawings with a total area of 4,546 m2
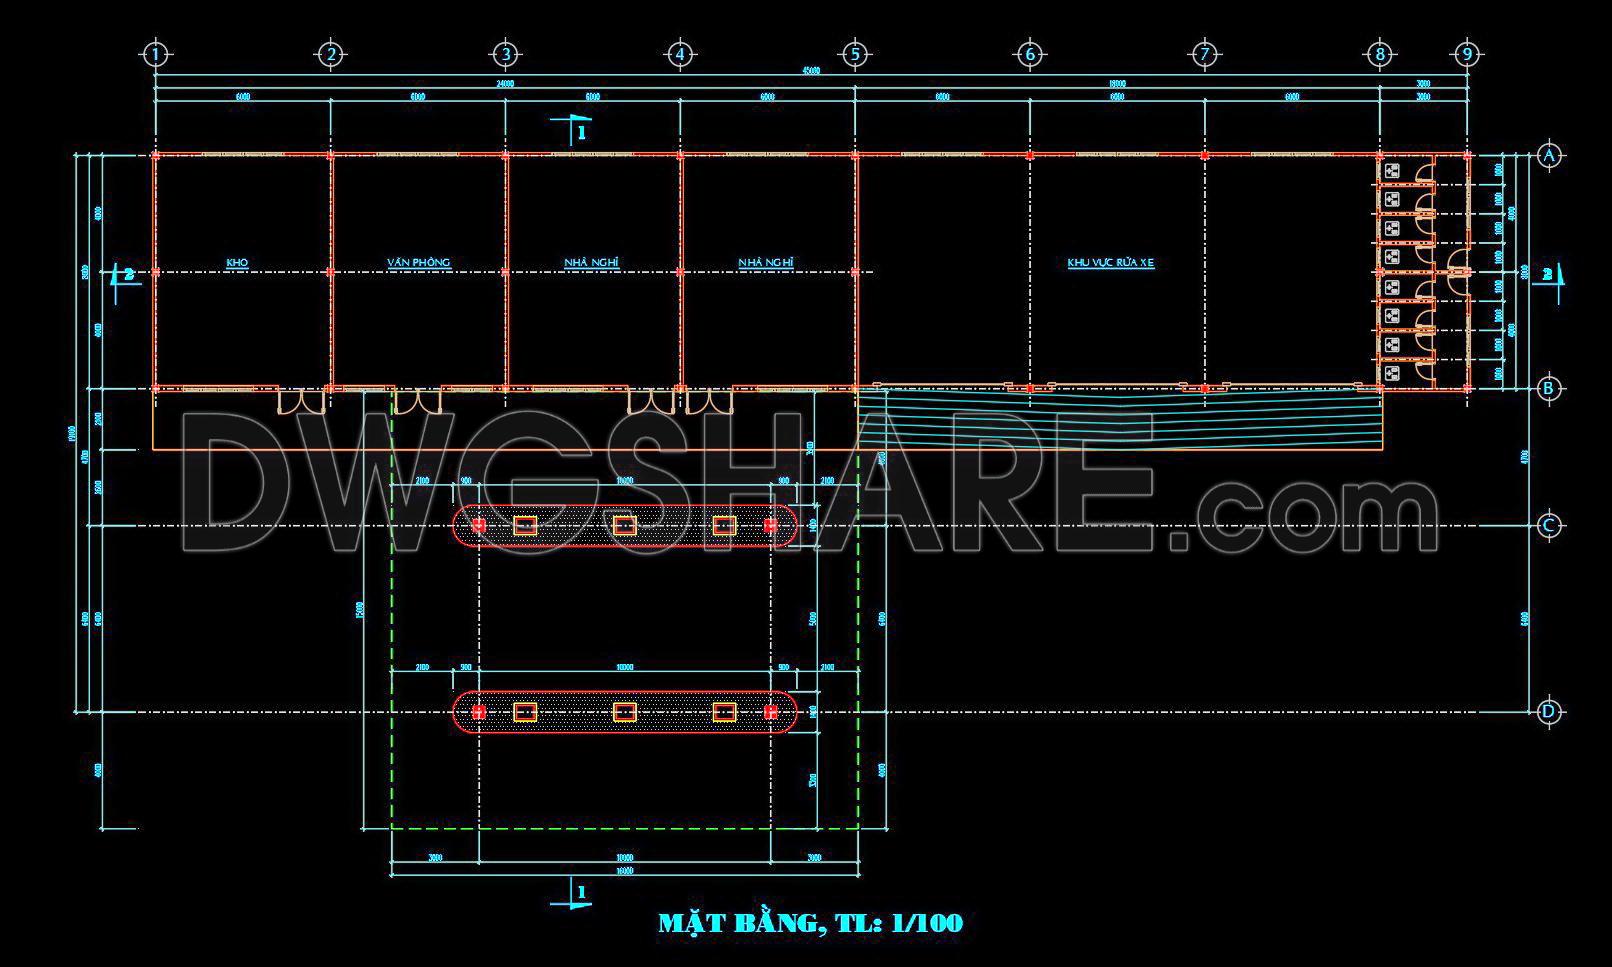
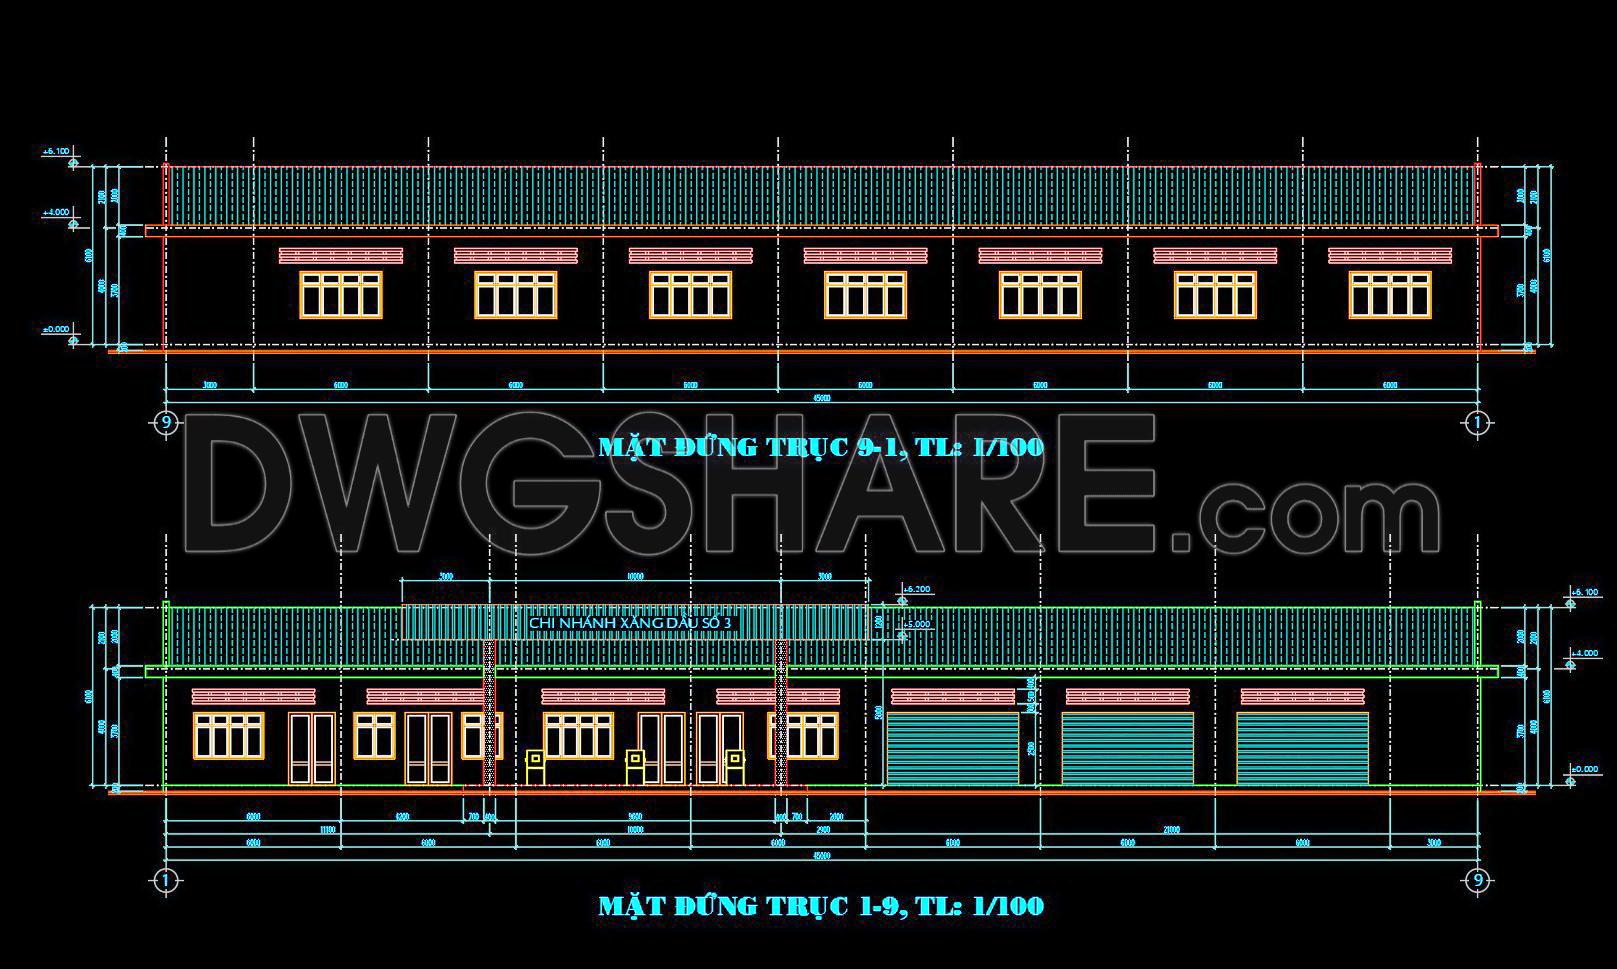
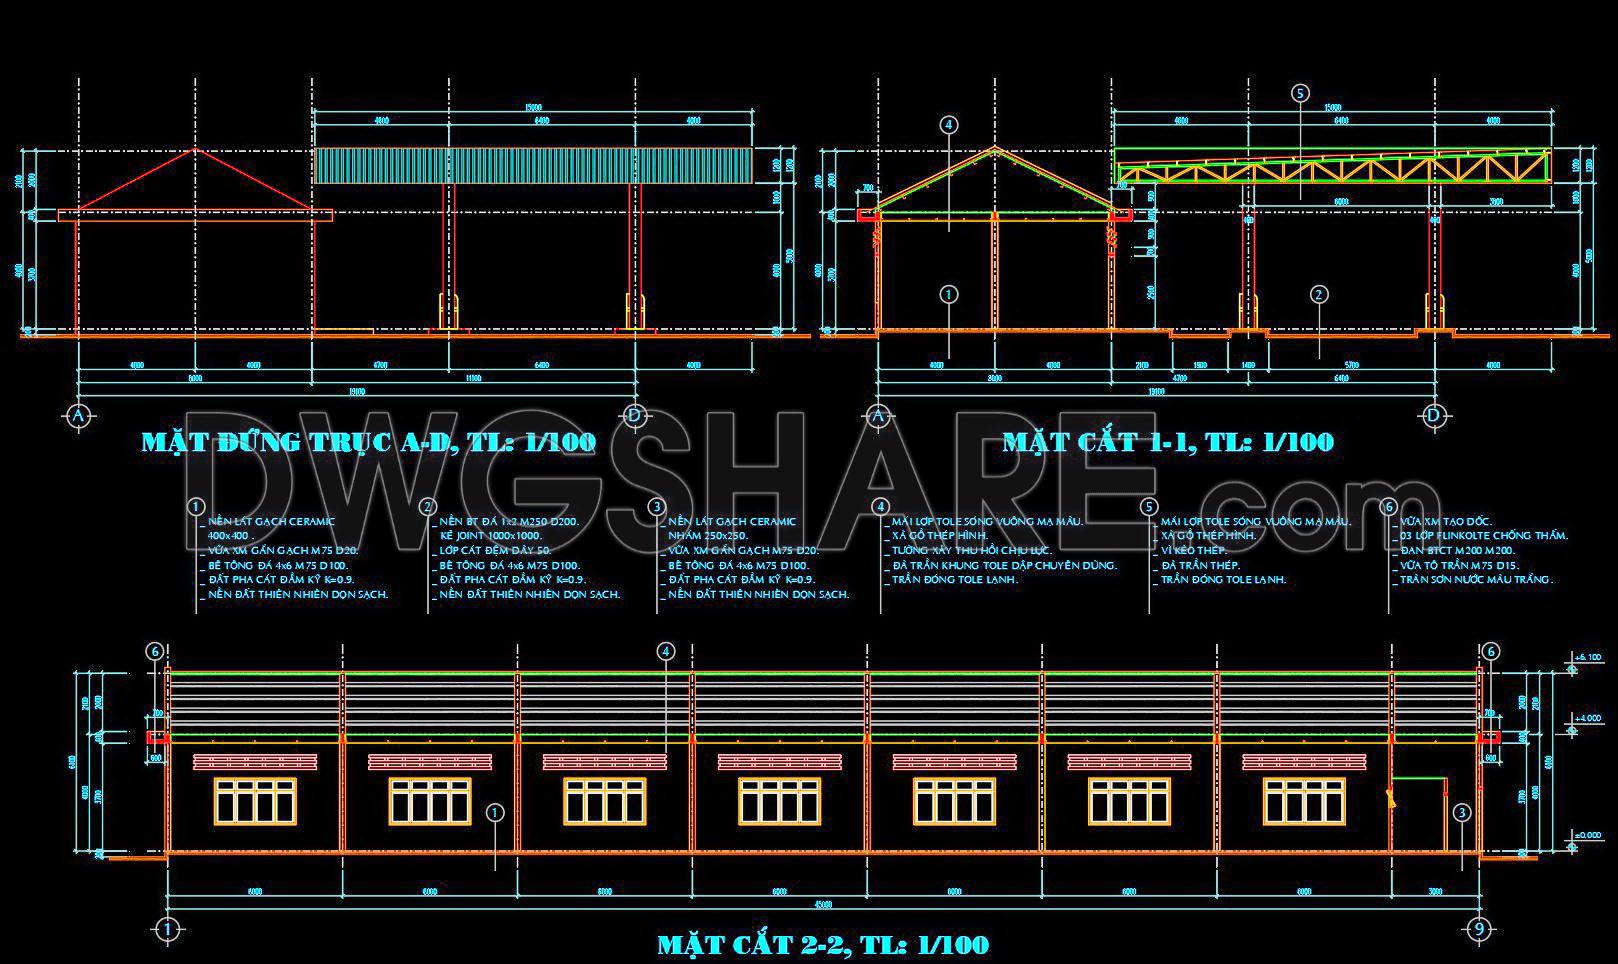
The detailed CAD drawings of a gas station design provide comprehensive insights into a project with a total area of 4,546 m2. This free download offers multiple views including elevations and sections, vital for architects and construction experts. The files illustrate precise dimensions and layouts:
- Front and side elevations
- Detailed roofing and structural framework
- Internal layout with service areas
These resources are integral for accurate planning and execution in architecture and construction. The benefits include cost-effective project management, enhanced accuracy, and seamless collaboration. The ability to edit CAD files allows for flexible design adjustments and optimization.
Make use of these free download gas station design drawings to streamline your project from planning through to construction, ensuring precision and efficiency.
I also recommend downloading other Fuel Station CAD drawings for your project reference.
- File format: .DWG
- Size: 245 KB
- Source: DWGshare
- AutoCAD platform 2018 and later versions. For downloading files there is no need to go through the registration process
If you find our work useful, your support would mean a lot and help us grow even better.DONATE
Related posts
03. Free download of gas station design drawings with a total area of 1,200 m2
12. Download of gas station design drawings with a total area of 2,940 m2
Petrol station AutoCAD File DWG
Gas station Details AutoCAD File DWG
04. Download of gas station design drawings with a total area of 1,500 m2
11. Download of gas station design drawings with a total area of 2,400 m2
08. Download of gas station design drawings with a total area of 1,400 m2
Proposed gas station Details AutoCAD File DWG
05. Download of gas station design drawings with a total area of 4,613 m2