
05. Download of gas station design drawings with a total area of 4,613 m2
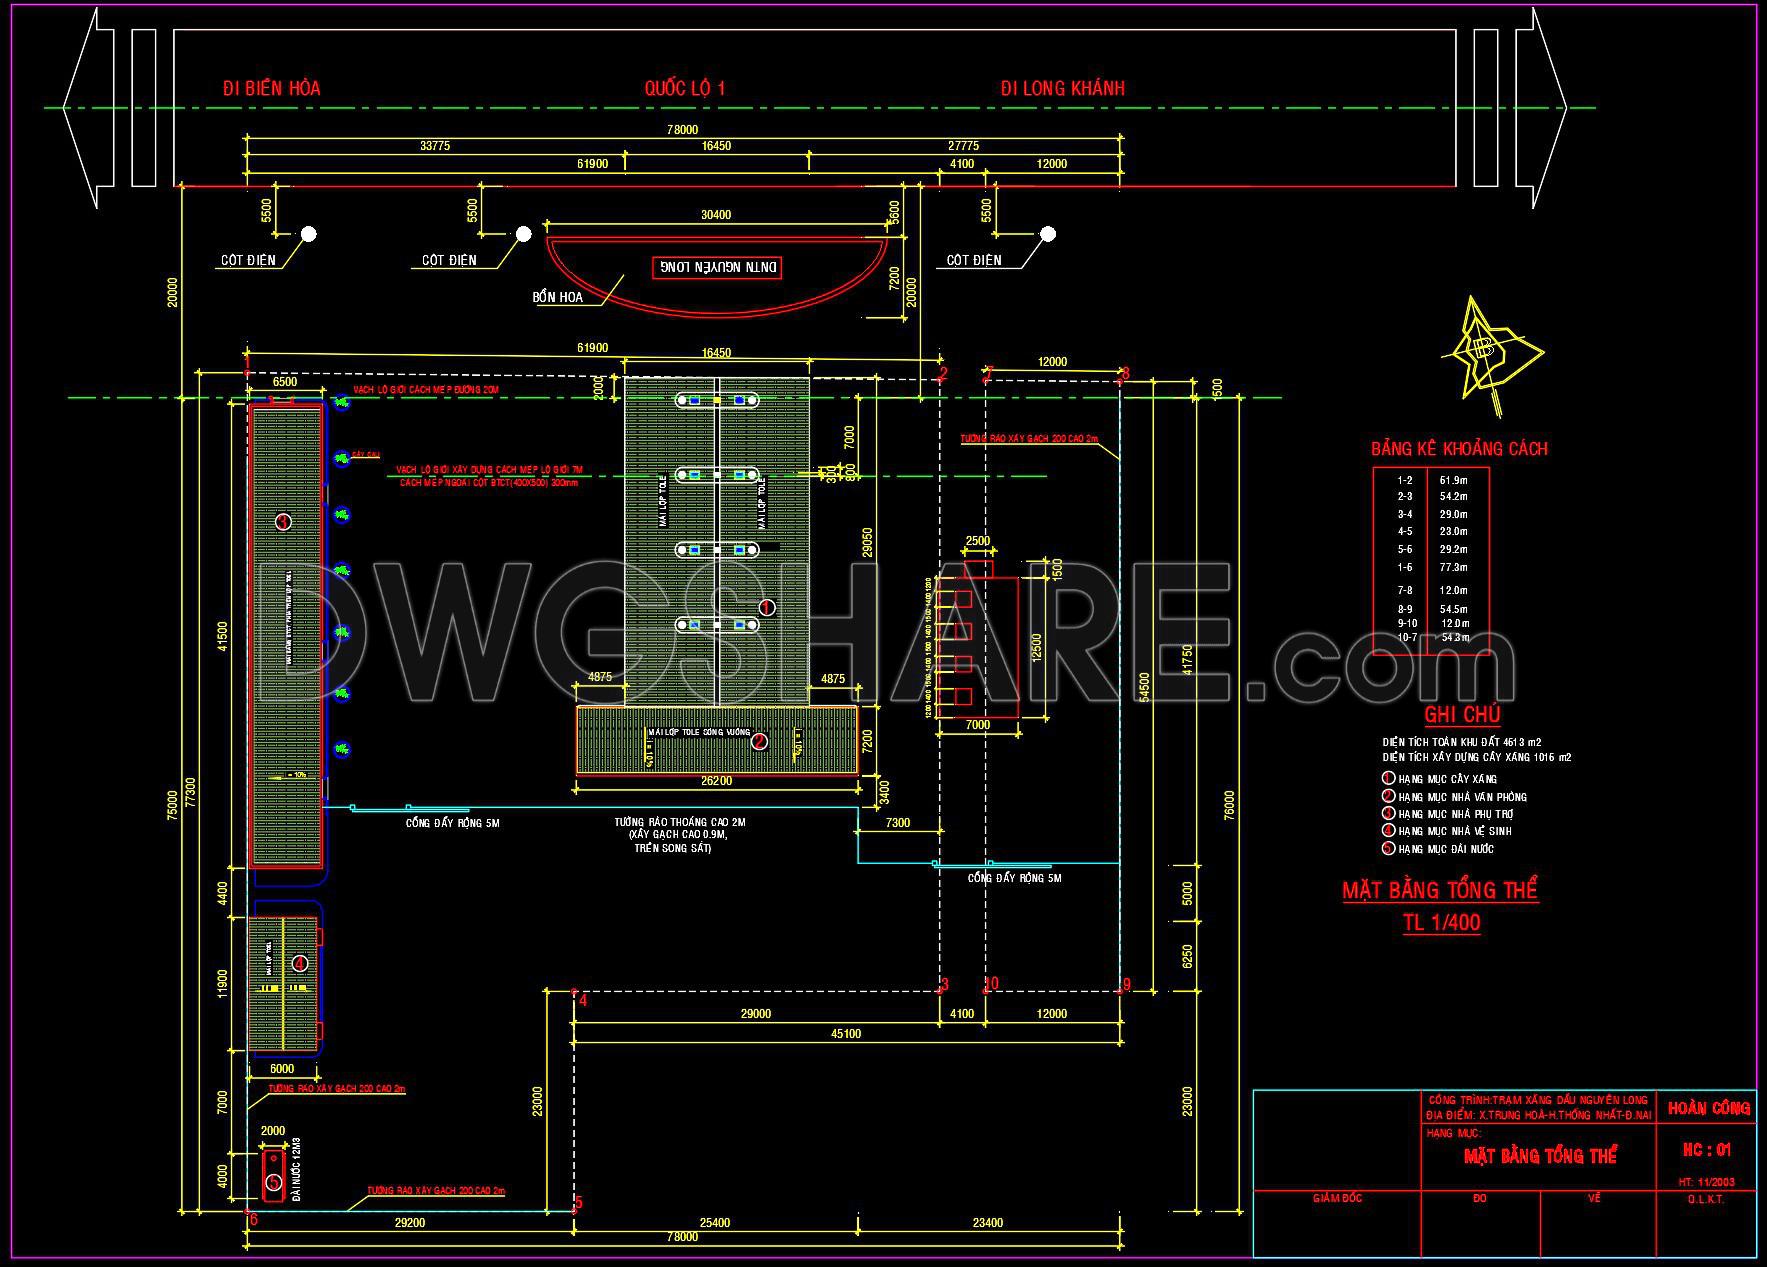
At first glance, this drawing set feels grounded in reality – something prepared for construction, not just presentation. The 4,600 m² site is organized along a major traffic axis, with clear vehicle flow connected to National Highway 1. The layout separates the fueling area from the service and auxiliary zones at the rear in a logical way.
The forecourt is handled neatly. Entry and exit lanes are wide enough, with a buffer zone before reaching the pumps to avoid congestion near the main road. Fuel islands are arranged in parallel with reasonable spacing, allowing both cars and small trucks to maneuver comfortably. One sensible move is placing the underground tanks toward the back, away from primary circulation, which improves both safety and technical control.
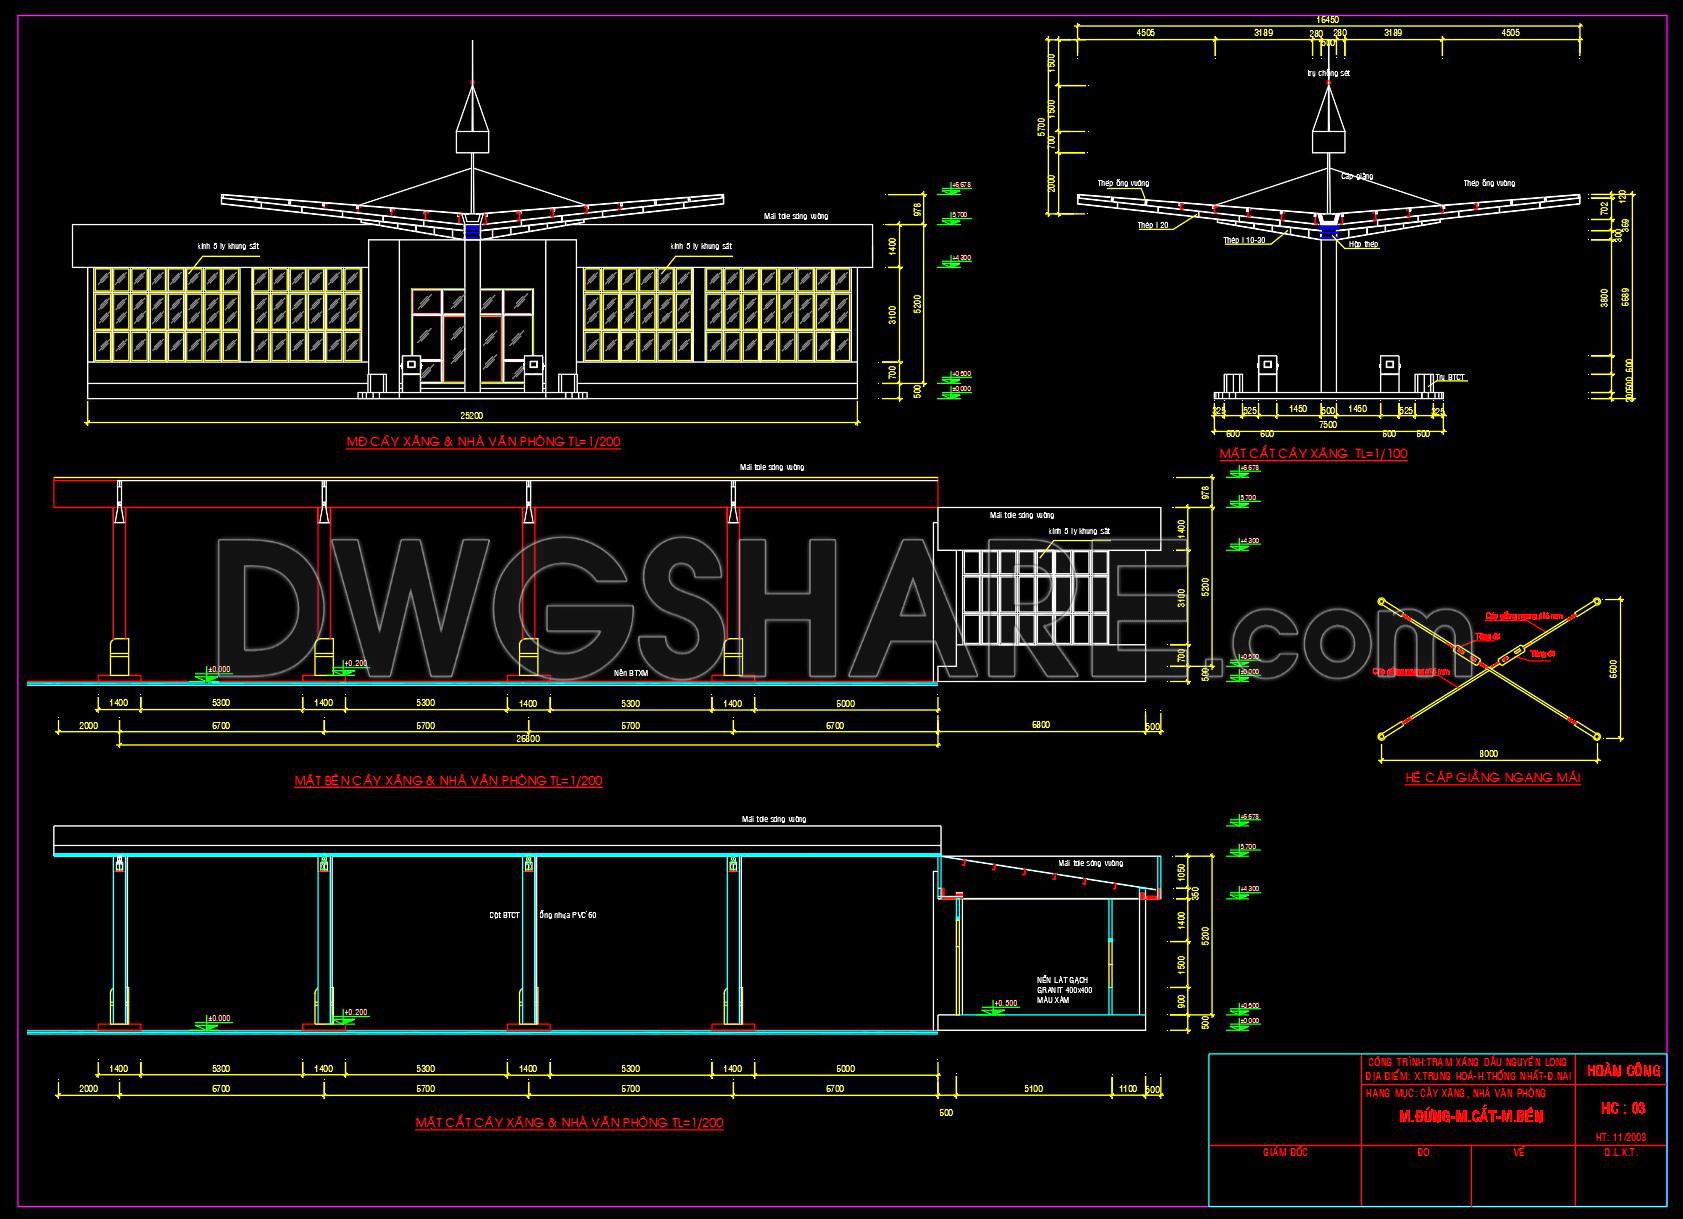
The canopy structure follows a familiar steel frame with metal roofing, but the detailing shows careful consideration. From the sections, you can clearly understand spans, bracing systems, and column placement – it’s practical, not decorative. Dimensions and elevations are well-defined, making the design easy to execute on site.
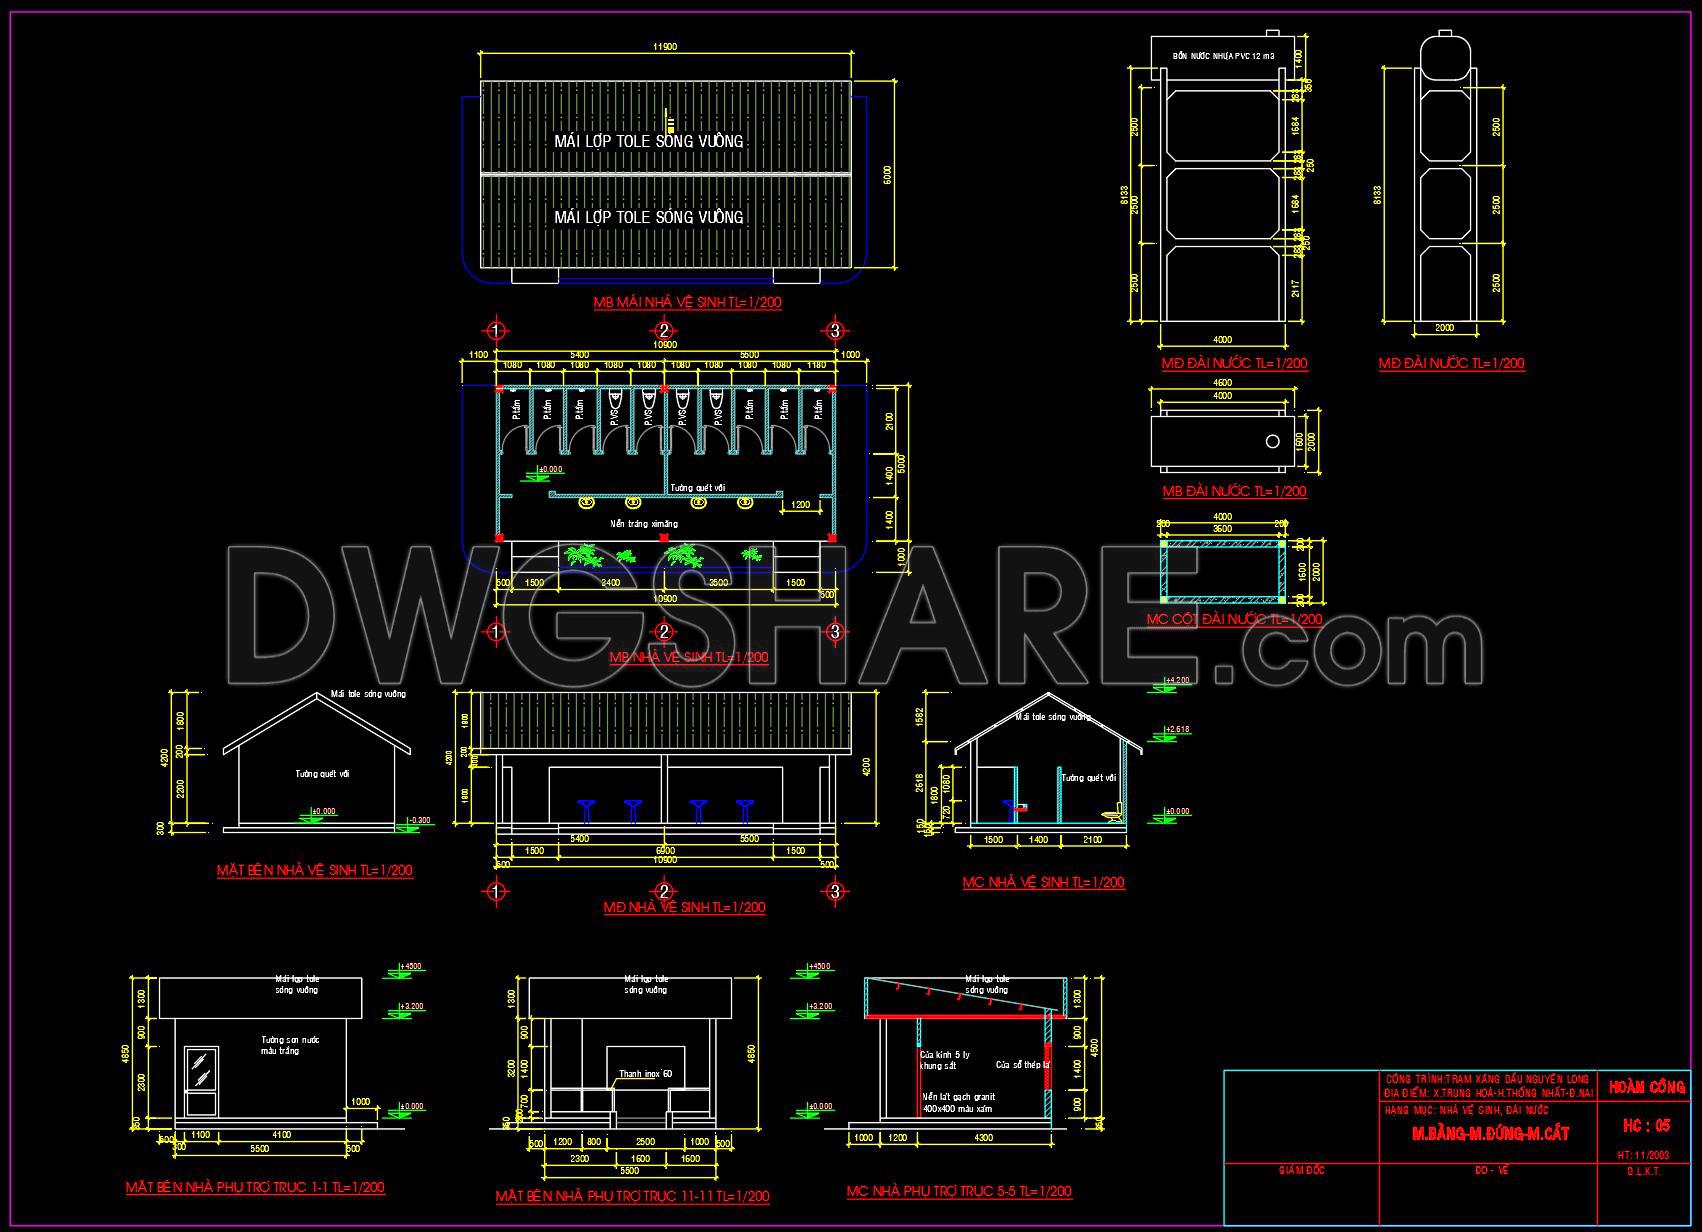
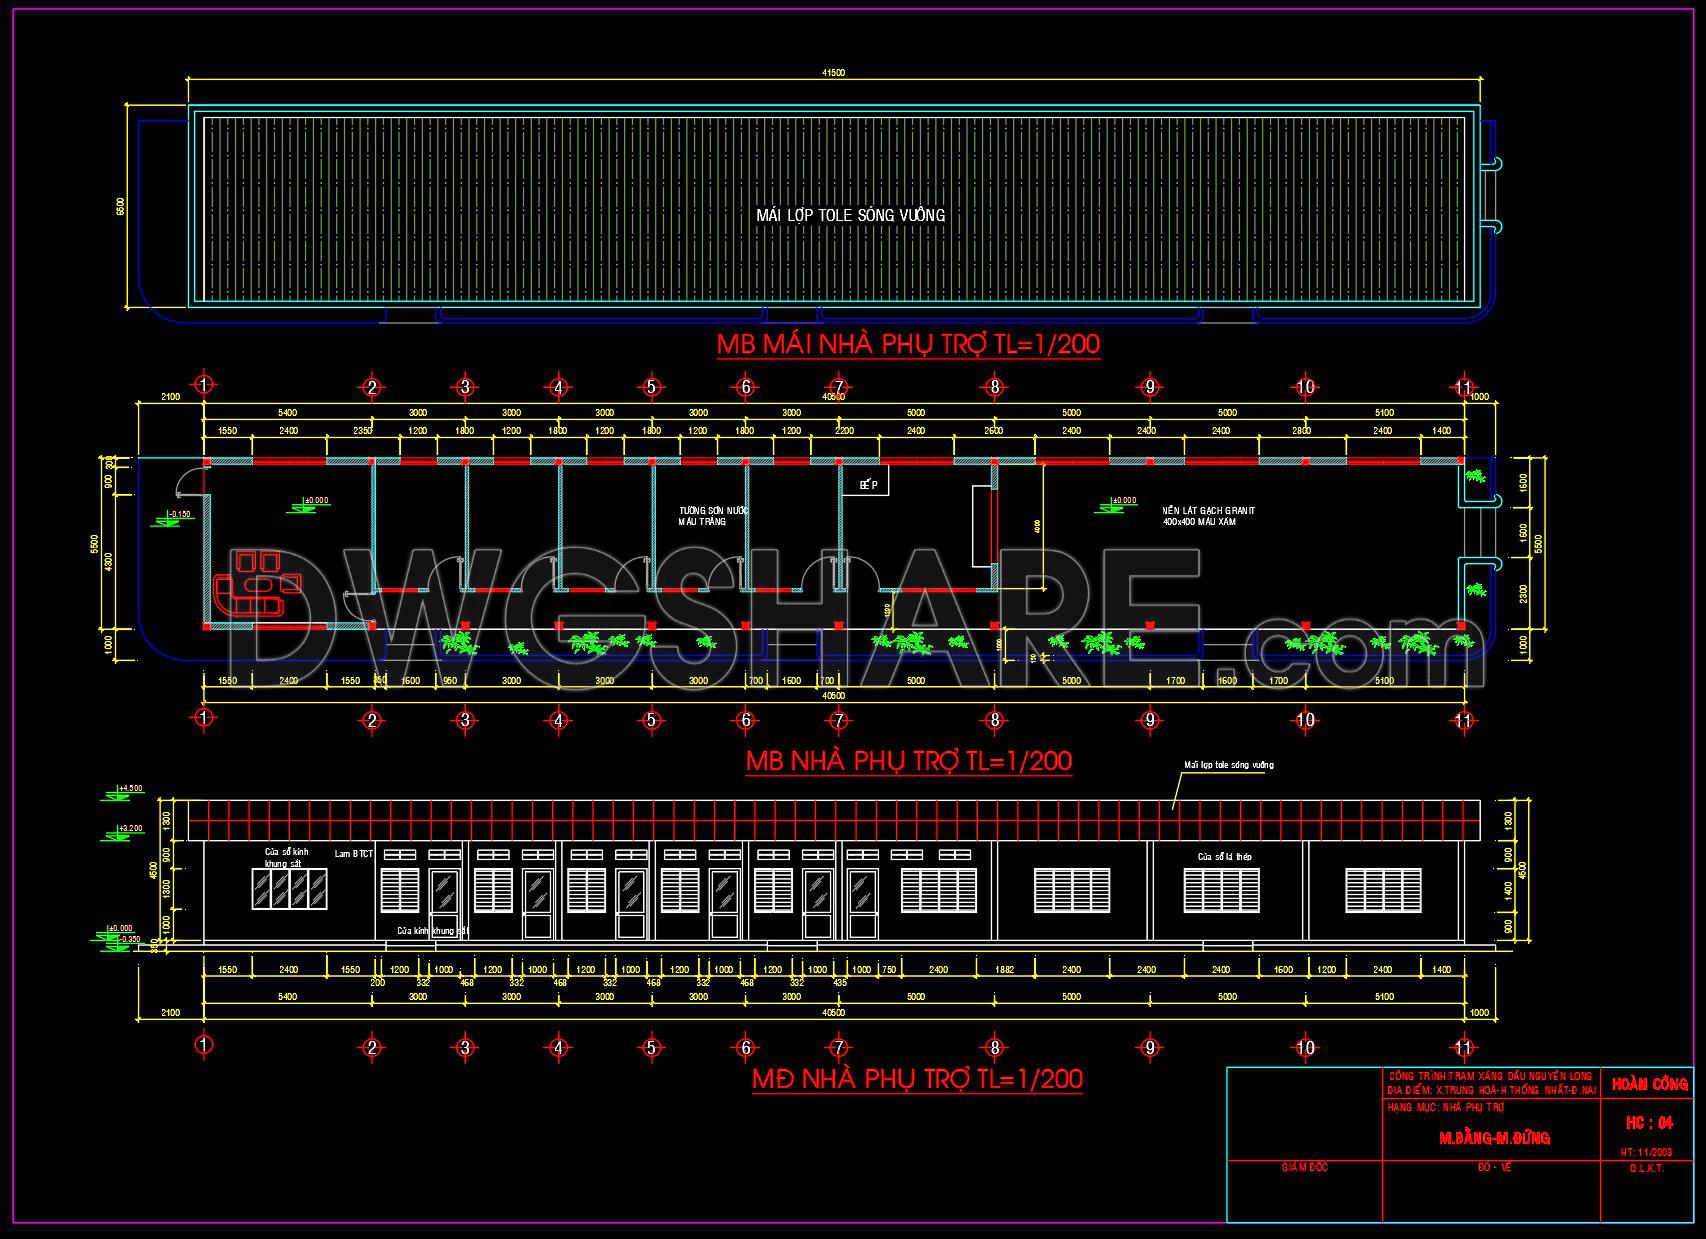
The office and auxiliary buildings are simple but functional. The office sits close to the pump area for easy supervision, while restrooms, technical rooms, and water tanks are pushed further back. The restroom drawings are particularly detailed, covering plans, elevations, and sections—sufficient for construction without much revision.
What stands out is the attention to infrastructure: drainage, water tanks, fencing, and access gates are all included. Not every drawing set goes this far, but this one reflects real construction experience.
Architecturally, it’s not trying to impress – and that’s fine. For a gas station, efficiency, safety, and buildability matter most. On those fronts, this set does its job well: clear, practical, and ready for execution.
You may also consider downloading other Fuel Station CAD drawings to support your project design
- File format: .DWG
- Size: 0.63 MB
- Source: DWGshare
- AutoCAD platform 2018 and later versions. For downloading files there is no need to go through the registration process
If you find our work useful, your support would mean a lot and help us grow even better.DONATE
Related posts
26. Cad drawings of 16 clothing store floor plan designs for download
Autocad Drawing Of Airport Structure For Download
Cultural and Congress Centre free AutoCAD drawings
International Airport Projects Free DWG
45.Autocad Drawings Of Complete Industrial Plant Project Plans For Download
61. Download Architectural CAD Drawings of Electric Wire and Cable Manufacturing Factory – 38m x 98m Design
Autocad Drawings Of 3-Story Modern House 10m x25m For Download
8.Mosque Architectural Detail in AutoCAD download
2-Story Villa Plans and Face Details AutoCAD File 10×12.2m