
06. Download of gas station design drawings with a total area of 6,000 m2
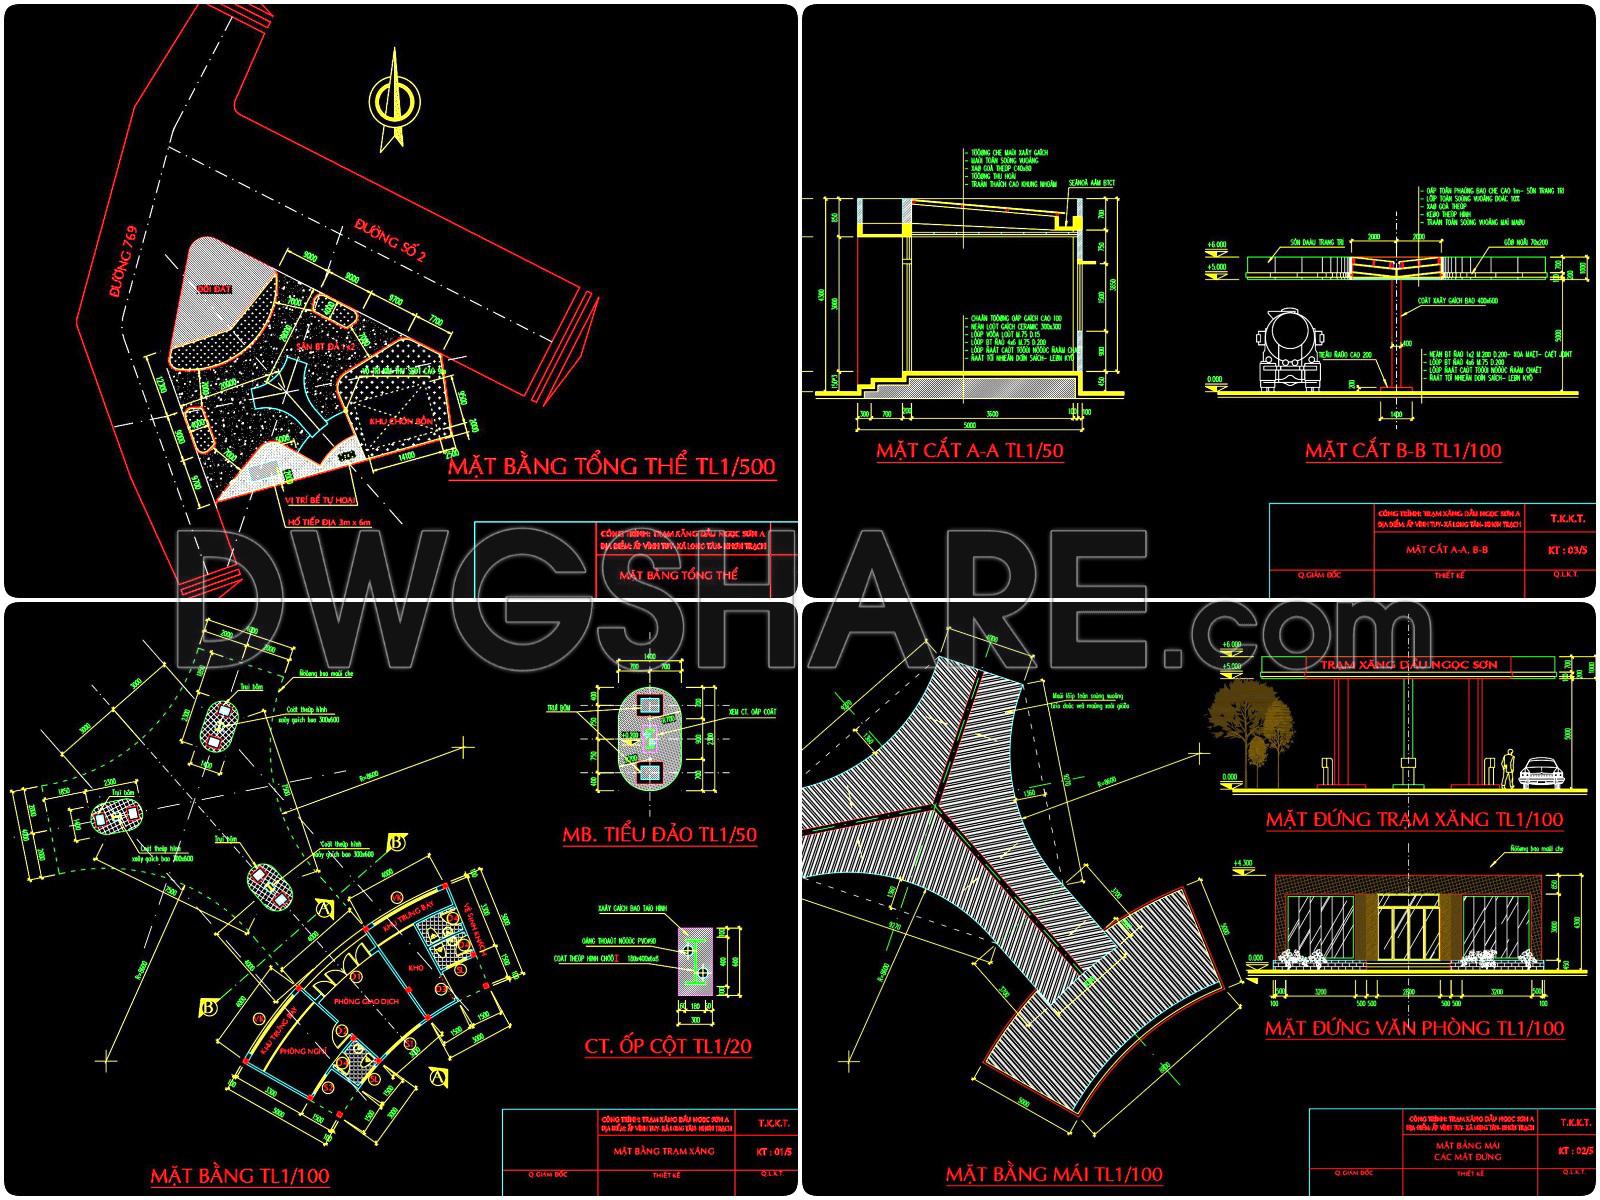
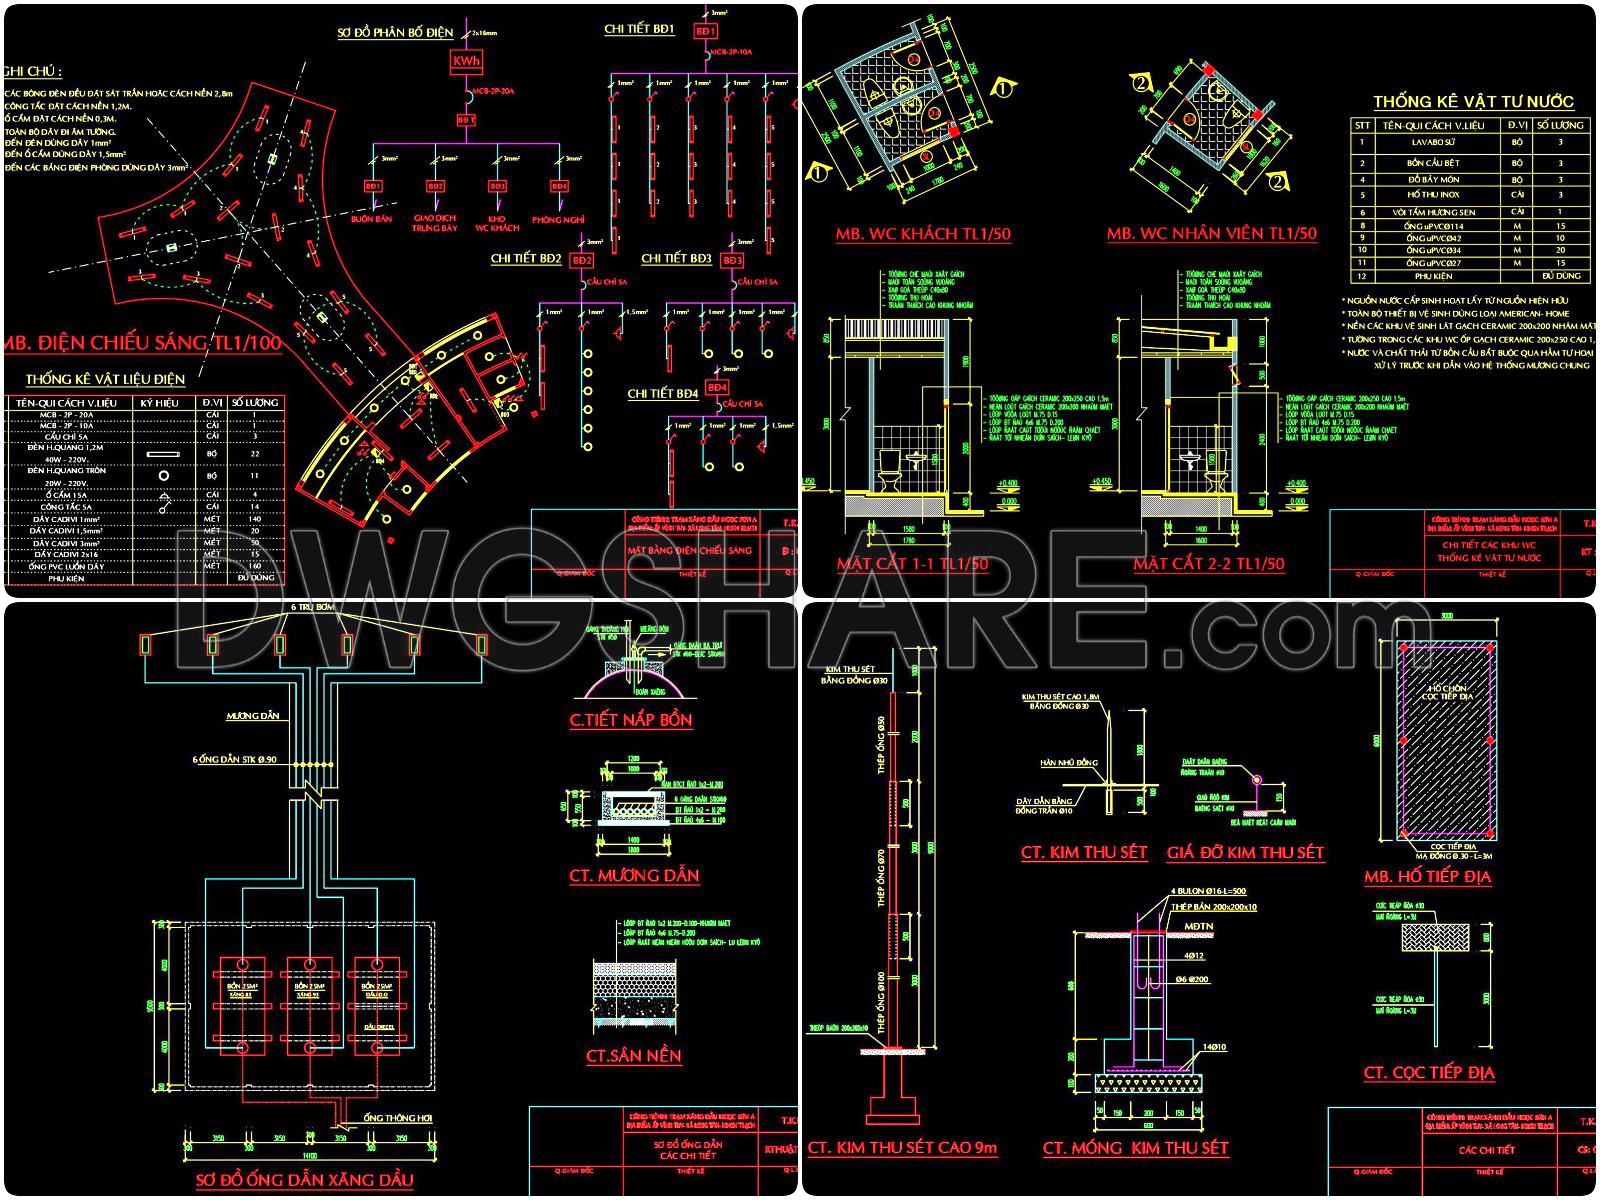
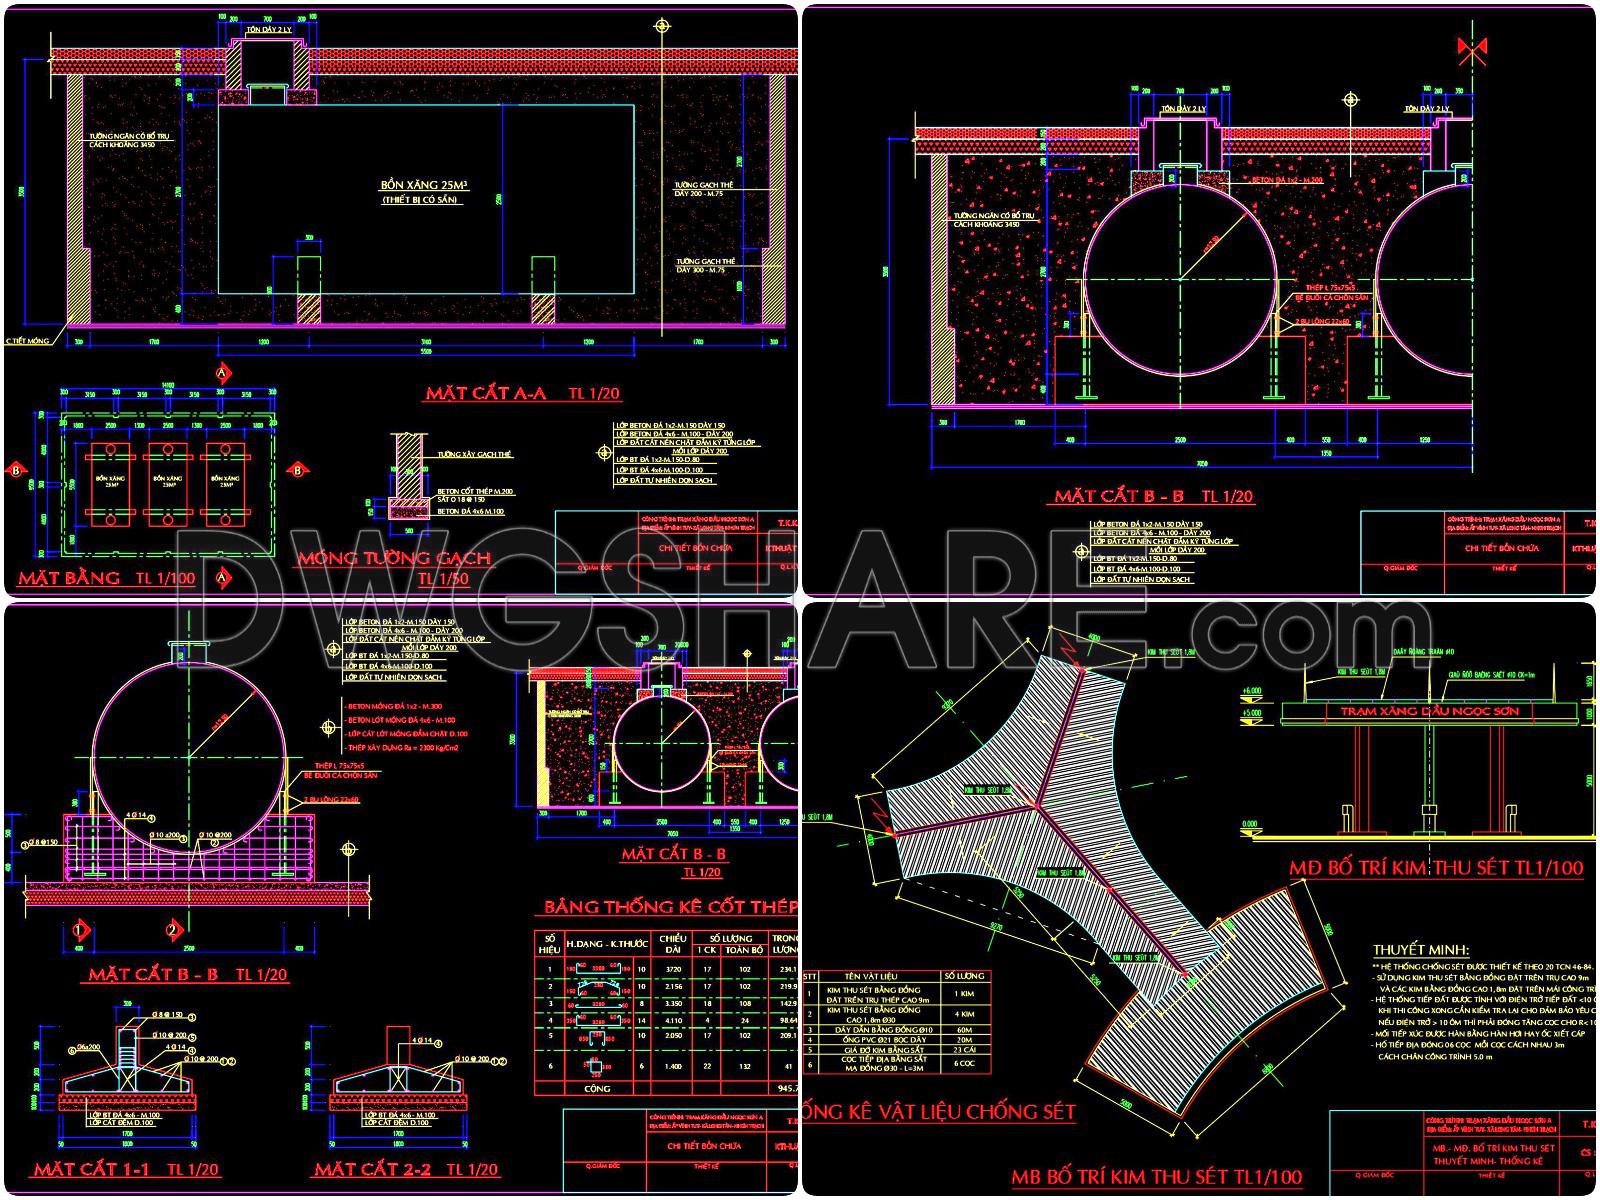
Overall, this is a fairly complete CAD drawing set for a fuel station project, covering everything from the site layout to technical details such as electrical systems, water supply and drainage, underground tanks, and lightning protection.
From the master plan, the site is organized with a clear traffic approach from the main road. Vehicle circulation is handled through curved turning radii, allowing smooth entry and exit. The fuel pump islands are arranged in clusters, with sufficient spacing for maneuvering, even for larger vehicles. The office building is positioned to one side, making it easy to supervise operations without interfering with traffic flow.
The canopy structure over the fuel pumps has a distinctive branching curved form, supported by a structural frame beneath. The drawings also include a lightning protection layout on the canopy, along with technical notes and material schedules—an essential aspect for this type of facility.
The sections (A-A, B-B) clearly illustrate elevation levels, foundation layers, structural components, and surface drainage solutions. The fuel storage tank (25m³) is detailed with both plan and section views, showing backfill layers, enclosure walls, and safety distances.
One notable part is the electrical layout, which includes lighting plans, distribution diagrams, symbols, and material schedules. This level of detail makes the design easier to follow during construction.
In addition, the set provides drawings for the fuel piping system, drainage trenches, tank covers, and floor structures. Separate drawings for restrooms (staff and public) include plans and sections, with fixtures and installation heights clearly indicated.
Overall, this is a practical and well-prepared drawing set—nothing overly complicated, but detailed where it matters, much like real-world construction documents.
You may also consider downloading other Fuel Station CAD drawings to support your project design
- File format: .DWG
- Size: 0.88 MB
- Source: DWGshare
- AutoCAD platform 2018 and later versions. For downloading files there is no need to go through the registration process
If you find our work useful, your support would mean a lot and help us grow even better.DONATE
Related posts
Mall Architecture Projects Detail AutoCAD File DWG
797. Free Download 3-Story European-Style Villa Architectural CAD Drawings – 22m x 25m
Sport Club Details AutoCAD File DWG
42.Peridot Restaurant Plan Cad Details Blocks free download
Airport Monitoring Equipement Autocad DWG File
19.Centro cultural AutoCAD File Free Download
31.Coliseo Estrada Elevation and Sections Details CAD
2.Cultural center AutoCAD File DWG
18. Download detailed CAD drawings of interior wall elevations for the living room and bedroom