
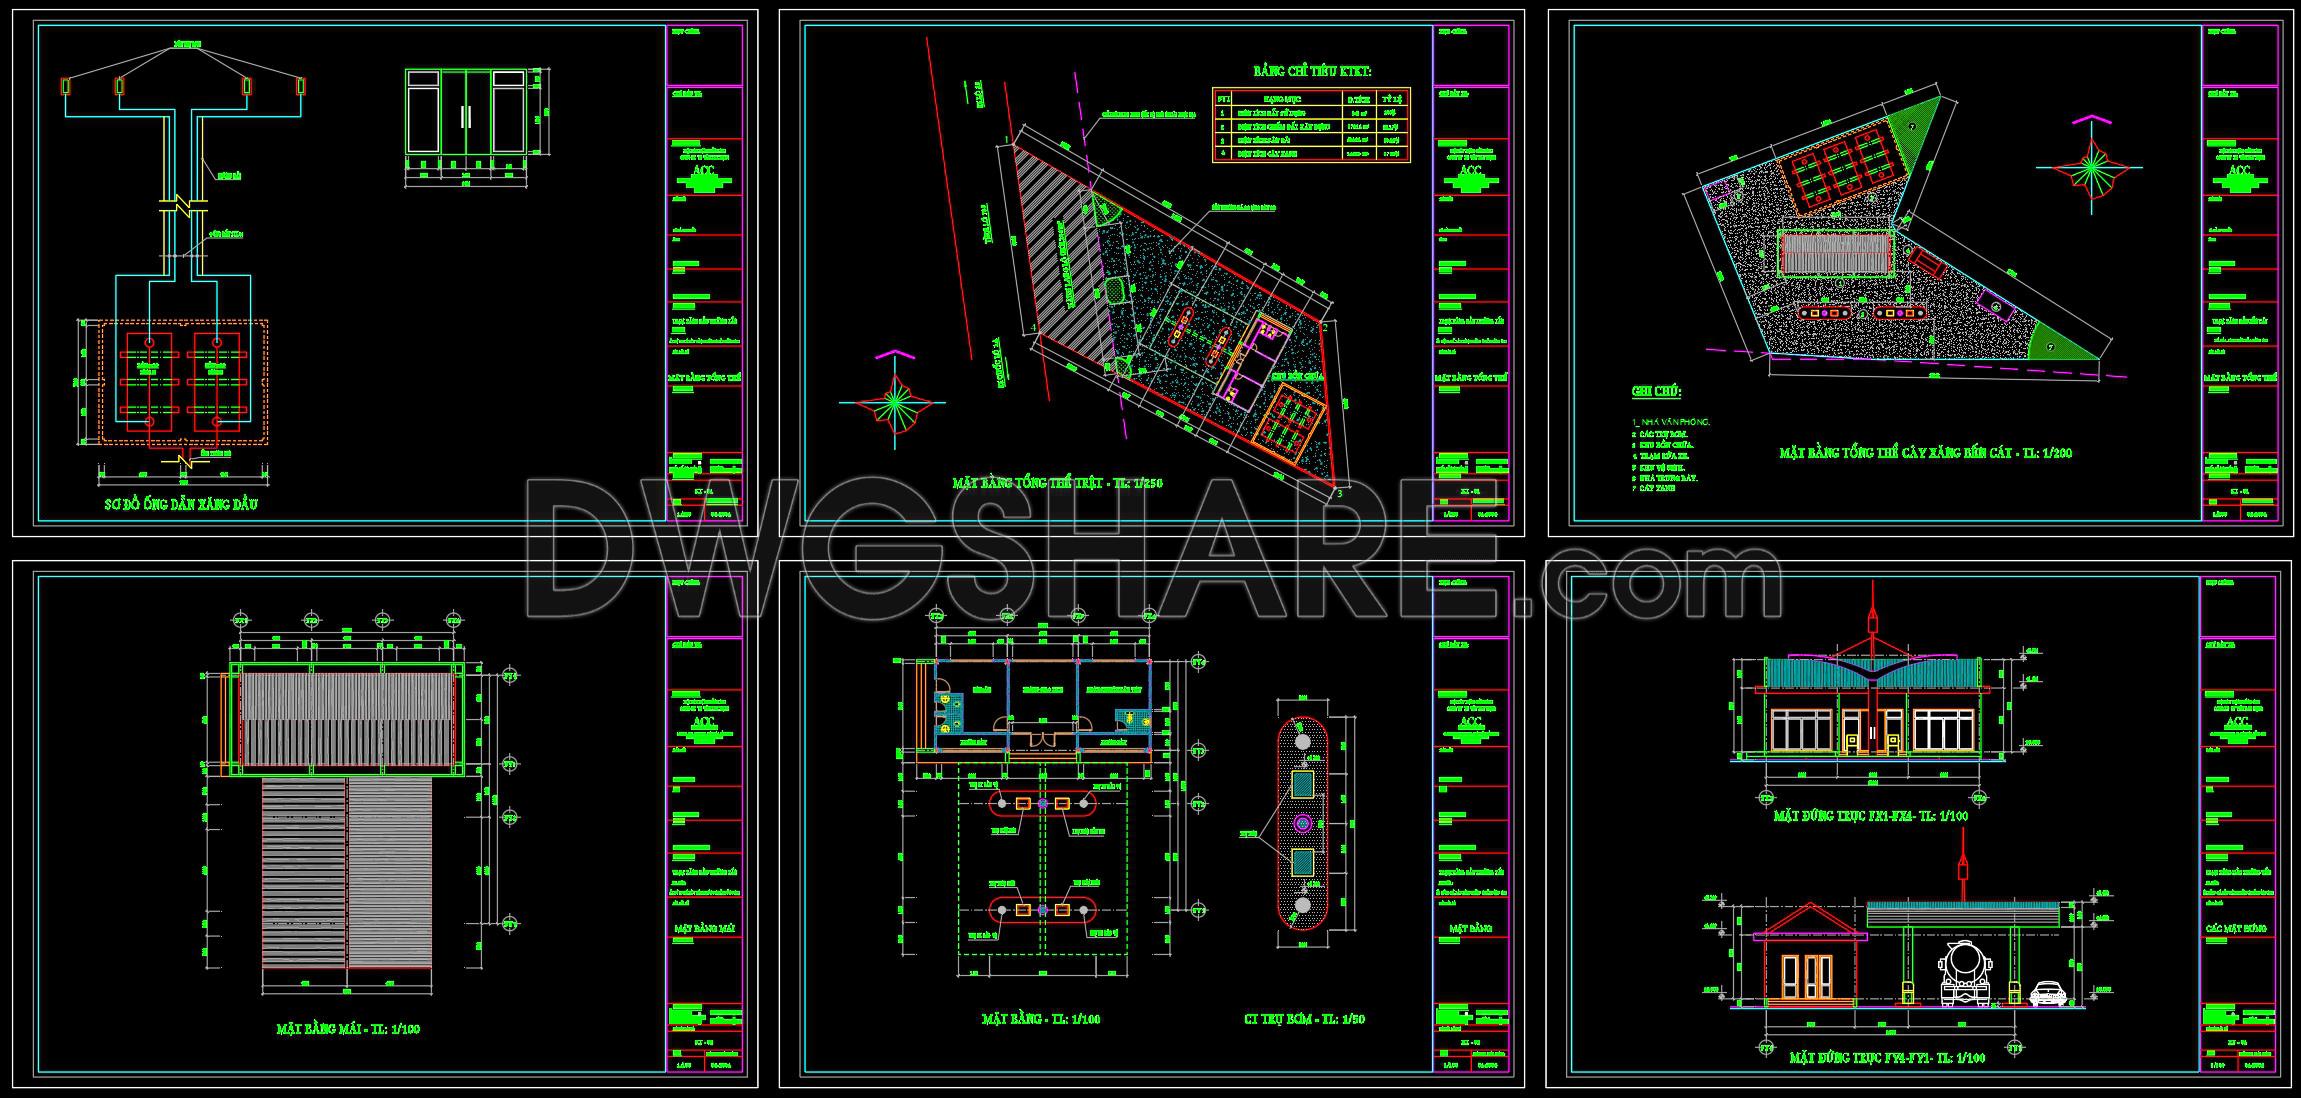
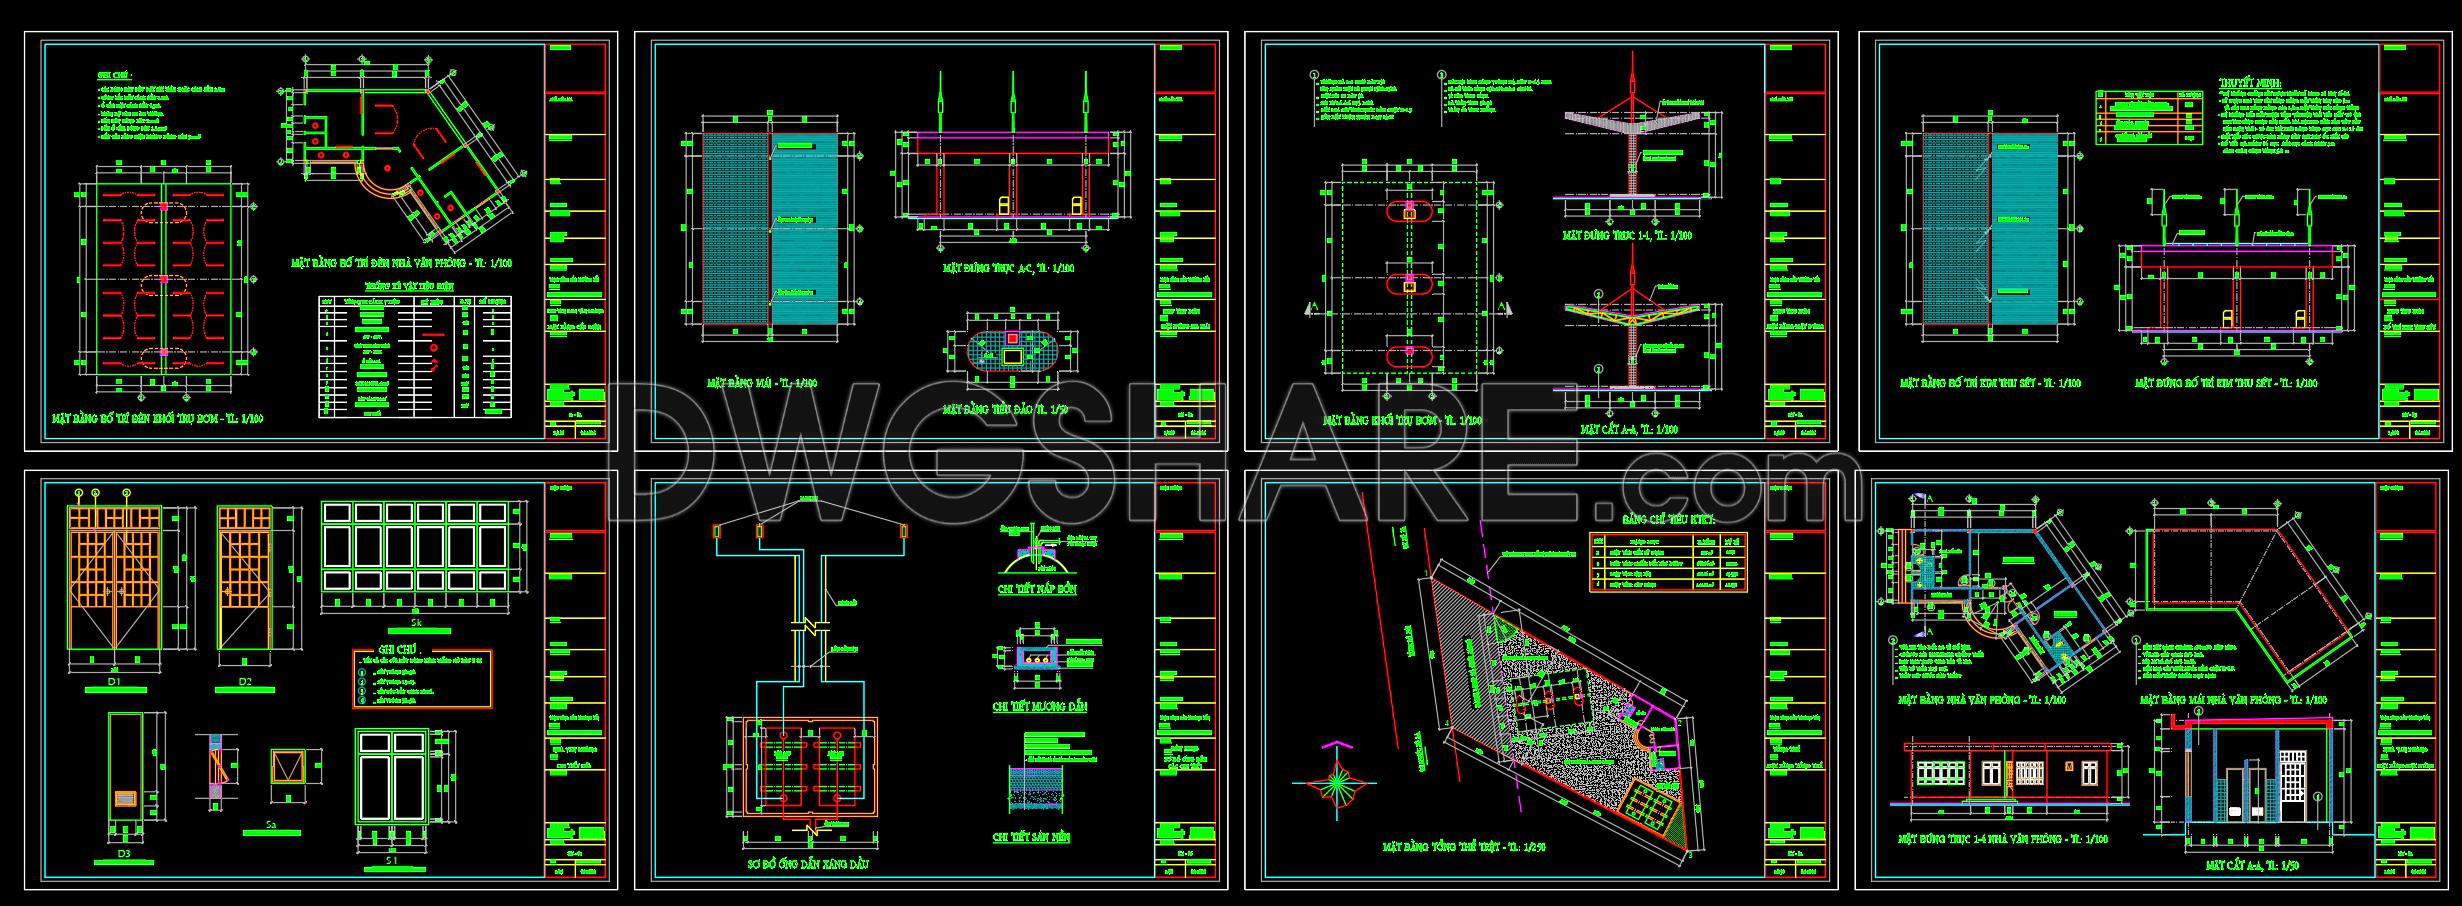
04. Download of gas station design drawings with a total area of 1,500 m2
This CAD drawing set presents a fairly complete design proposal for a gas station with a total area of approximately 1,500 m2. From the overall site layout, the spatial organization is clearly arranged: the fuel dispensing area is placed at the center, covered by a large canopy that allows vehicles to enter, refuel, and exit conveniently. Supporting facilities such as the management office, small administrative spaces, restrooms, and technical rooms are positioned along the site boundaries to separate them from the main circulation area within the station.
In addition to the site plan, the drawing package also includes elevations, sections, and canopy details—important elements for service structures like fuel stations. Several drawings also illustrate underground tanks, piping systems, and the arrangement of fuel dispensers, helping readers better understand how the station operates in practice. Overall, this set of drawings provides a useful reference for design study or for preparing technical construction documents.
You may also consider downloading other Fuel Station CAD drawings to support your project design
- File format: .DWG
- Size: 0.58 MB
- Source: DWGshare
- AutoCAD platform 2018 and later versions. For downloading files there is no need to go through the registration process
If you find our work useful, your support would mean a lot and help us grow even better.DONATE
Related posts
Zack de Vito Architecture AutoCAD File Free Download
Train Station Plan and Section Free Drawing
03. Free download of gas station design drawings with a total area of 1,200 m2
12.Dairy Plant Layout CAD
Luxury House Complete With All Plans Autocad file free download
International Airport Landside Design Autocad Drawing DWG
Custom House Network Plan AutoCAD File Free Download
86.Ecological Holiday Center Dwg Project
7 Storey Apartement Building AutoCAD File Free Download