
11. Download of gas station design drawings with a total area of 2,400 m2
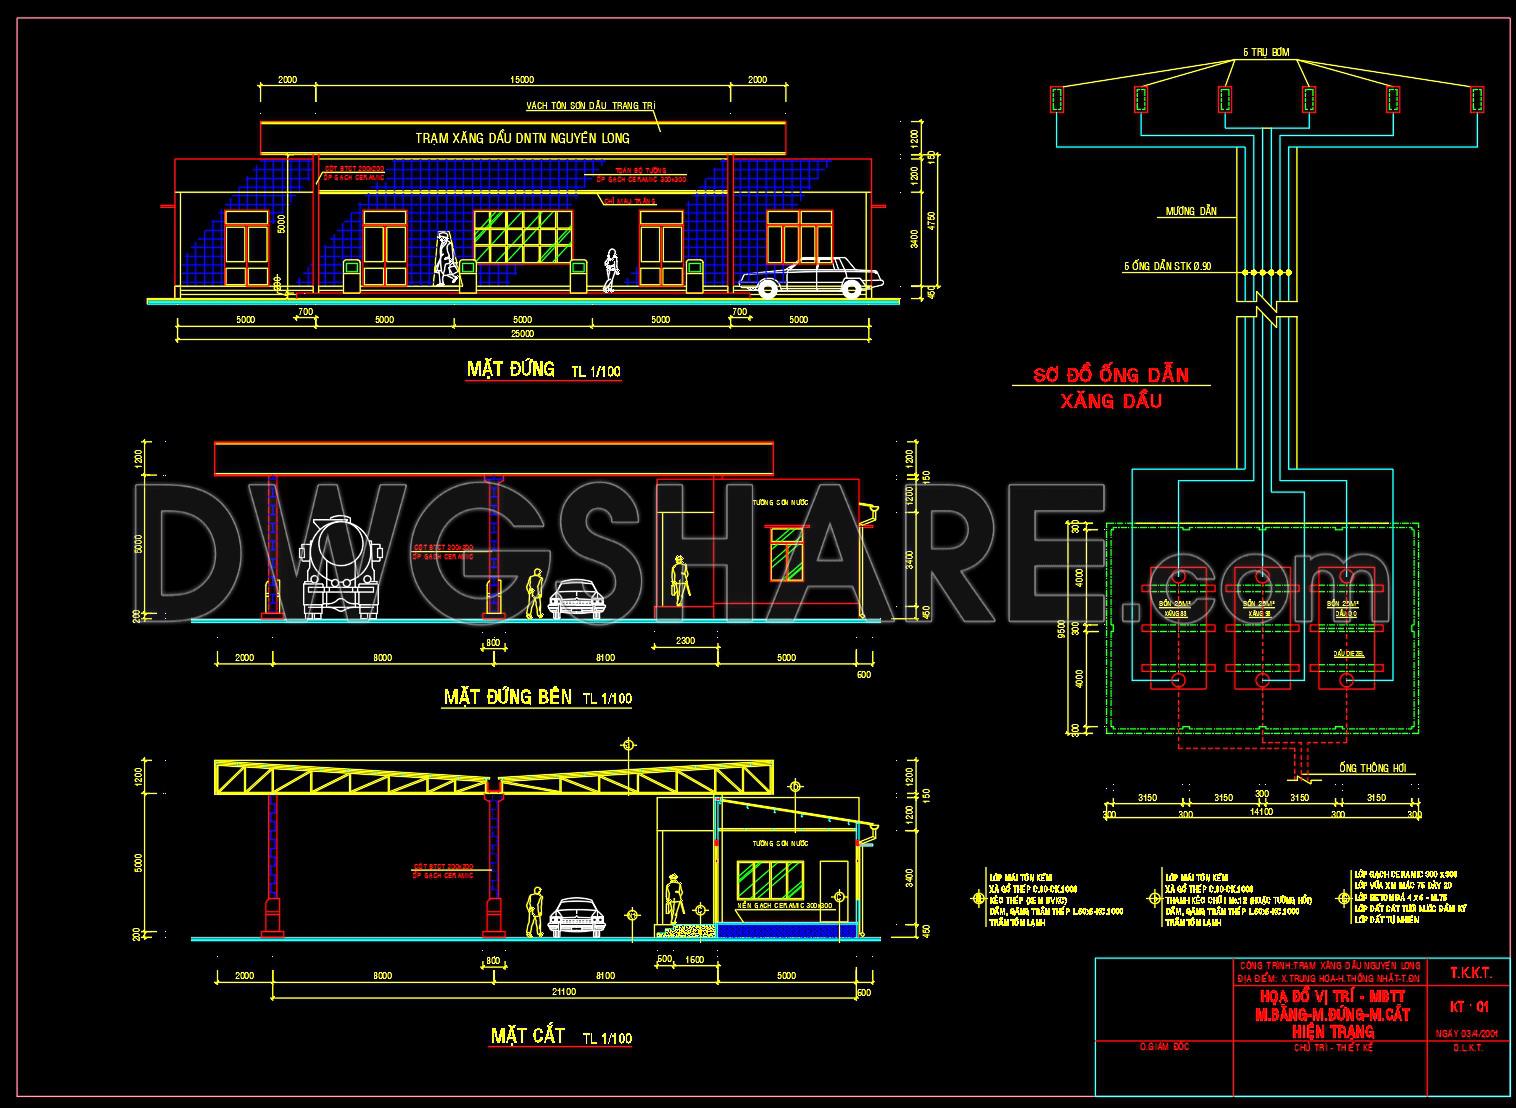
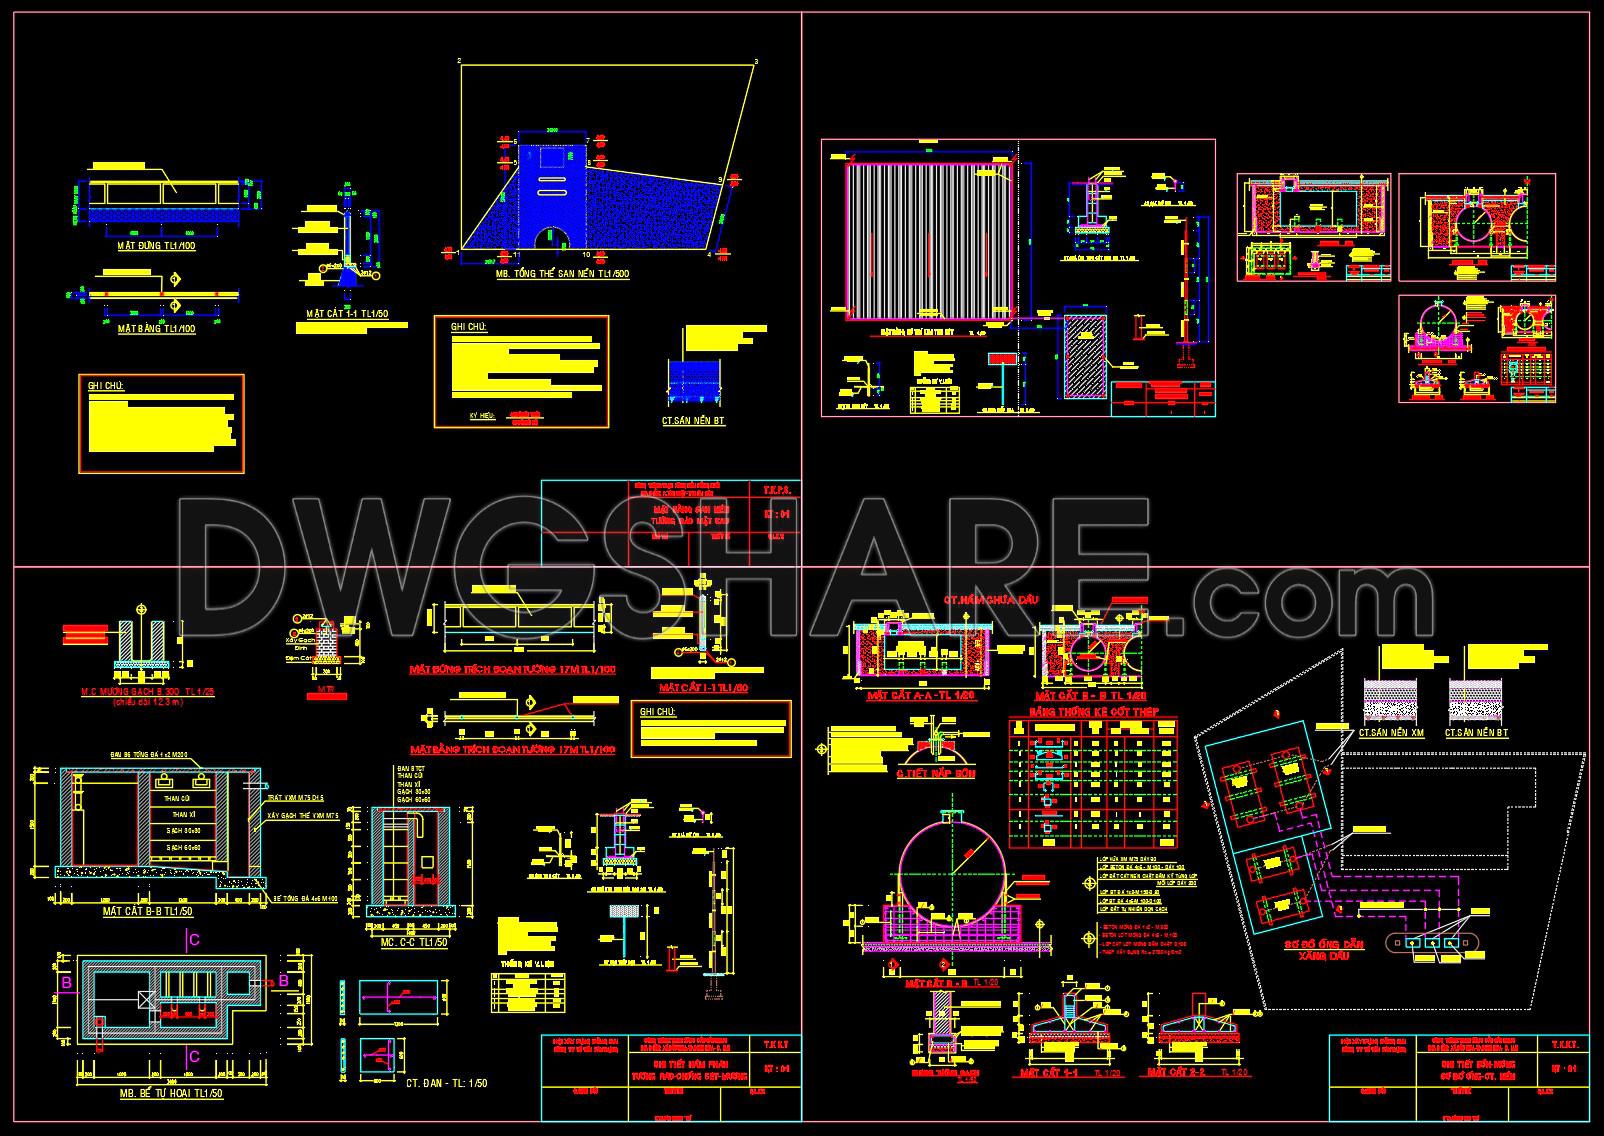
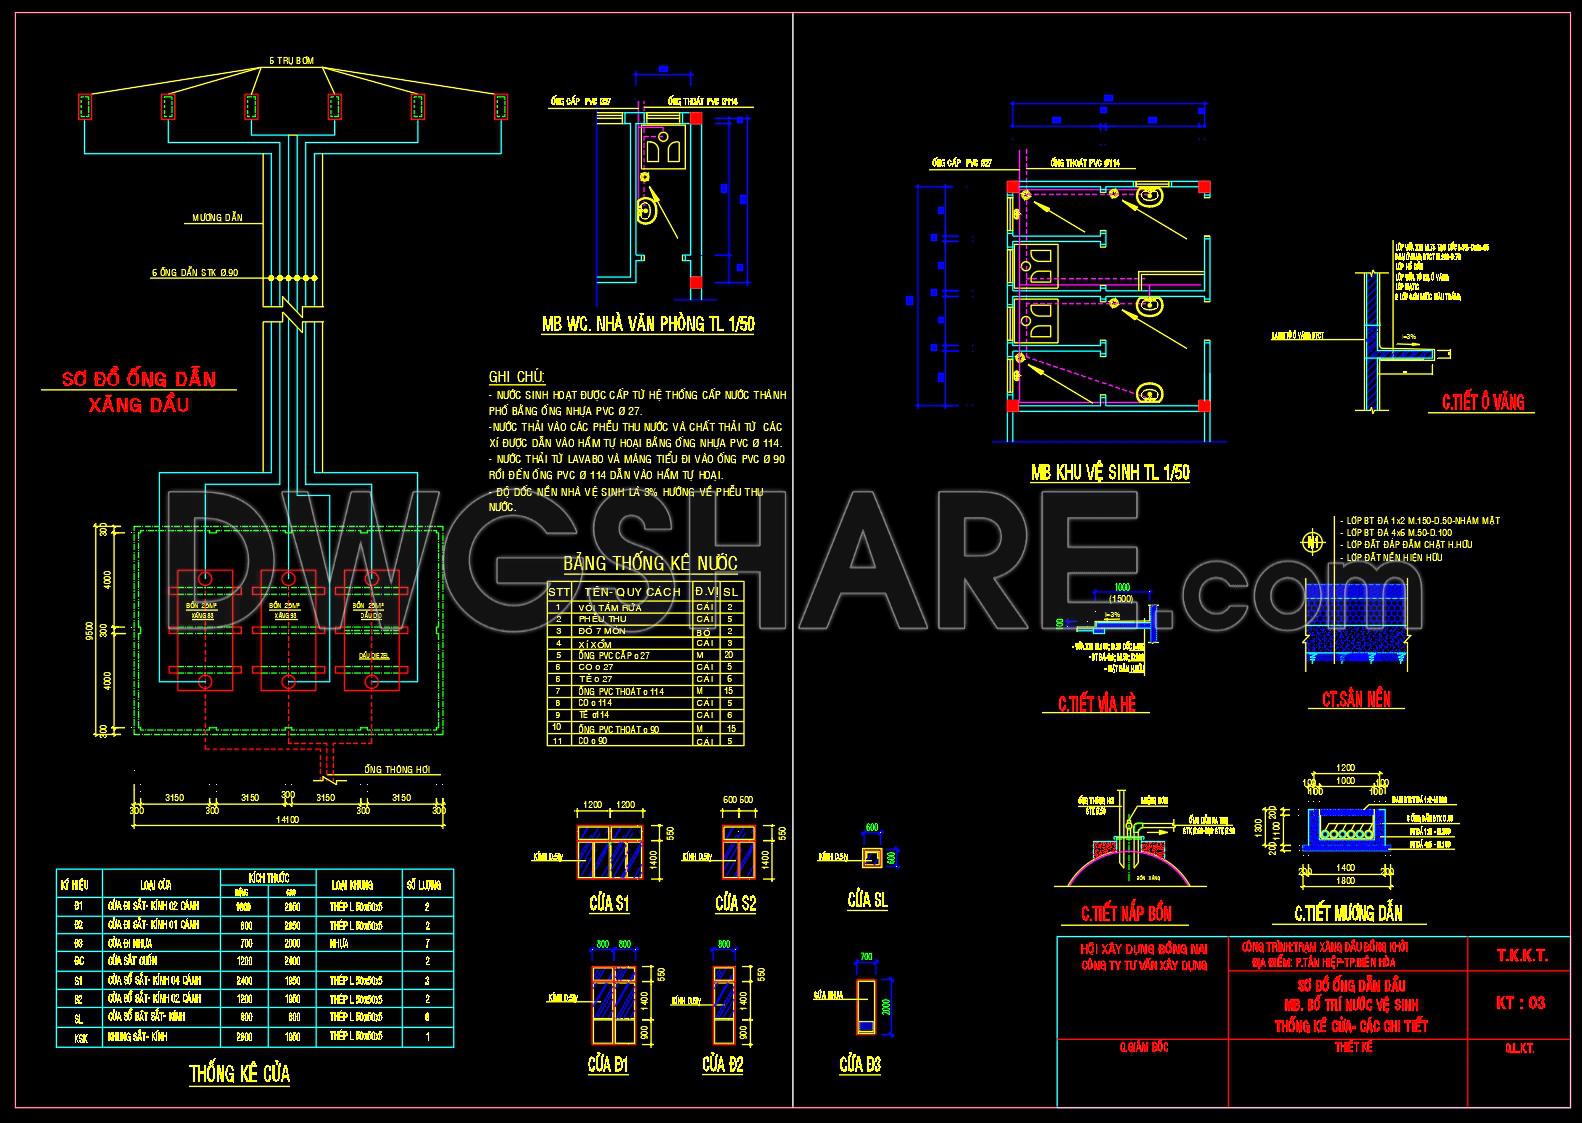
This CAD drawing set presents a fairly detailed design proposal for a gas station with a total area of approximately 2,400 m2. From the overall site layout, the fuel dispensing area is positioned at the center and covered by a wide canopy, allowing vehicles to move in, refuel, and exit conveniently. Around this area are supporting facilities such as the management office, restroom area, and several service spaces used for operating the station. The layout is relatively compact, with vehicle circulation separated from the working areas to maintain safety during daily operation.
In addition to the overall site plan, the drawing package also includes elevations, canopy sections, underground fuel tank details, and the pipeline system for fuel distribution. Technical details such as tank foundations, inspection chambers, tank covers, and pavement structures are also clearly illustrated. For architects, engineers, or construction professionals, this drawing set can serve as a useful reference when studying or preparing technical documents for similar gas station projects.
You may also consider downloading other Fuel Station CAD drawings to support your project design
- File format: .DWG
- Size: 0.54 MB
- Source: DWGshare
- AutoCAD platform 2018 and later versions. For downloading files there is no need to go through the registration process
If you find our work useful, your support would mean a lot and help us grow even better.DONATE
Related posts
Fountain Installation AutoCAD File Free Download
Unit Of Botanic Formation Layout Plan AutoCAD File DWG
23.Autocad Drawing Of Ancestral Temple For Download
3. Detailed CAD drawings for the construction of living room interior
Airport Passenger Terminal Design Autocad DWG File
4 Levels House 11.6×13.3m AutoCAD File Free Download
207. Free CAD Kitchen Cabinet Technical Drawings for Residential Projects
27. Free download of the interior layout floor plan for the Presidential Suite at DoubleTree Hotel
Recreational swim center free Autocad drawings