
Architecture
Download Free Project CAD Drawings and Architecture Blocks
The Architecture category on DWGShare.com offers a comprehensive collection of free AutoCAD drawings (DWG format) tailored for architects and designers. This section encompasses a wide range of project CAD drawings and architectural CAD blocks, including:
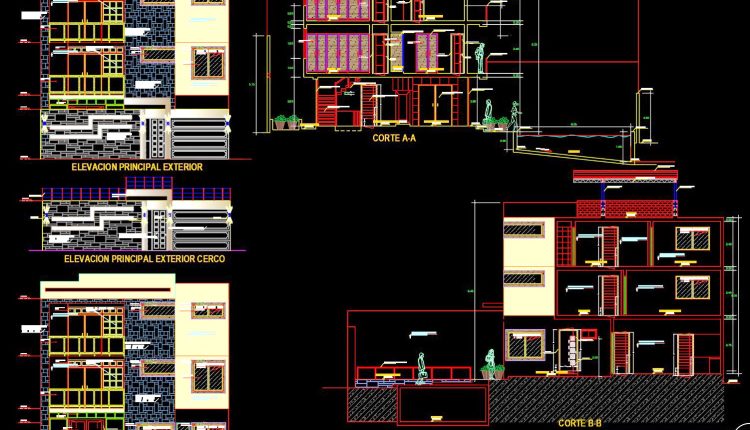
782. Download AutoCAD DWG drawings of a multi-story family house with a swimming pool
782. Download AutoCAD DWG drawings of a multi-story family house with a swimming pool (1)...
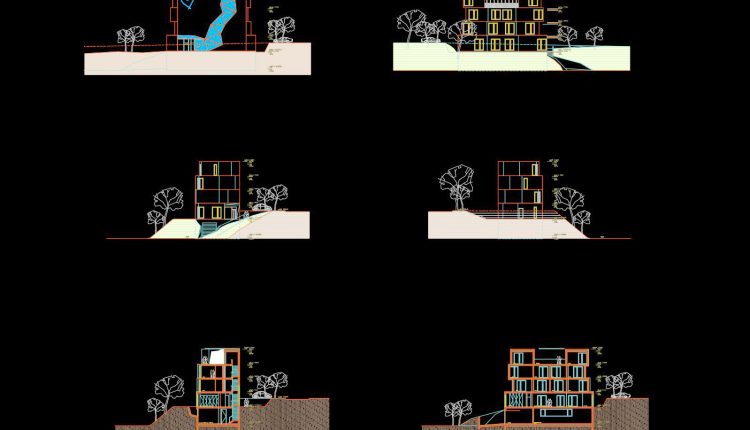
778. Download 4-story house combined with office architectural drawings
778. Download 4-story house combined with office architectural drawings (1) 778. Download 4-story house combined...
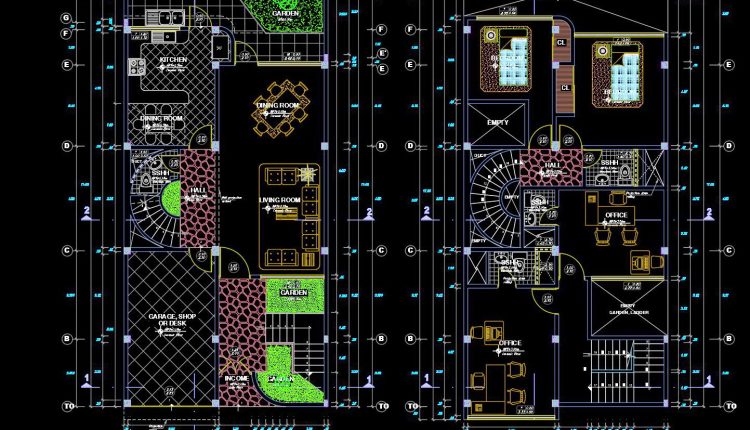
777. Download modern 3-story family house architectural drawing with 8m width
777. Download modern 3-story family house architectural drawing with 8m width (1) 777. Download modern...
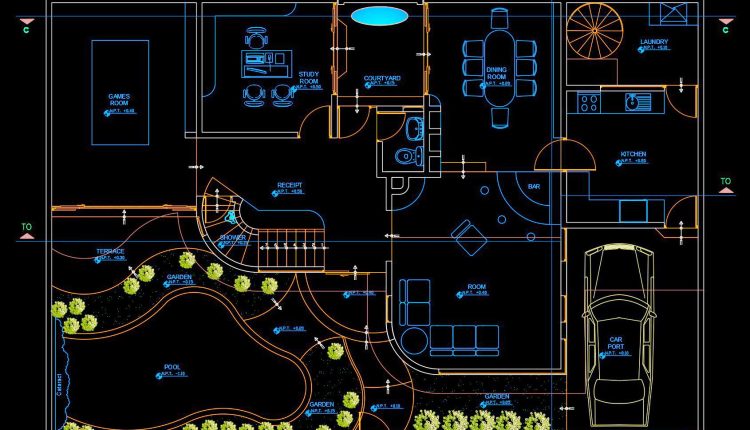
771. Download Architectural CAD Drawings of a House with Office, Game Room, and Swimming Pool
771. Download Architectural CAD Drawings of a House with Office, Game Room, and Swimming Pool...
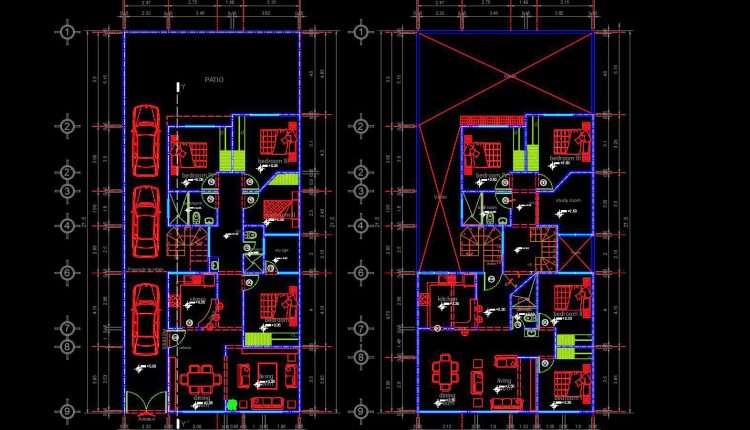
852. Residential House CAD Project – 2 Storey Design Drawings Free Download
852. Residential House CAD Project – 2 Storey Design Drawings Free Download (1) 852. Residential...
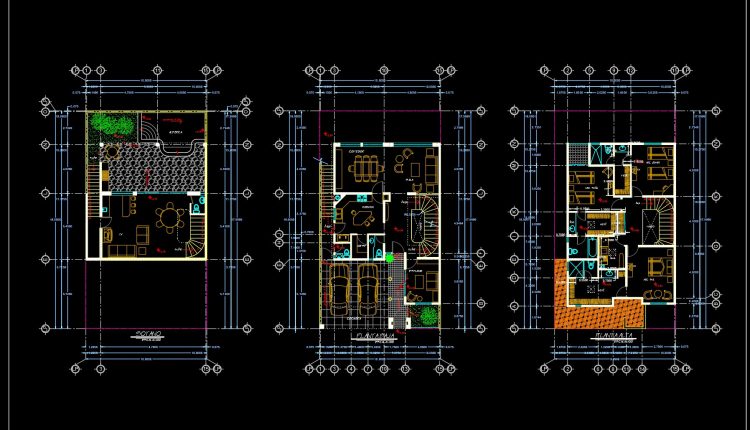
850. Free Download CAD Drawings for a 3-Storey Residential House – Basement, Ground Floor and First Floor Plans
850. Free Download CAD Drawings for a 3-Storey Residential House – Basement, Ground Floor and...
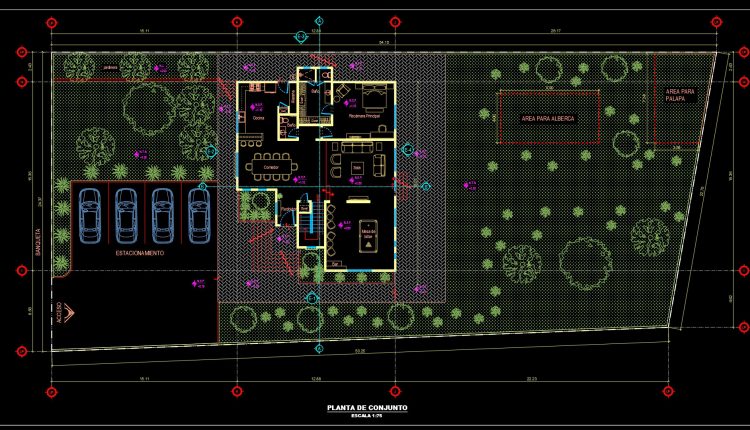
849. Download Complete CAD Drawings for a 2-Storey House – Floor Plans, Sections, Elevations and Roof Plan
849. Download Complete CAD Drawings for a 2-Storey House – Floor Plans, Sections, Elevations and...
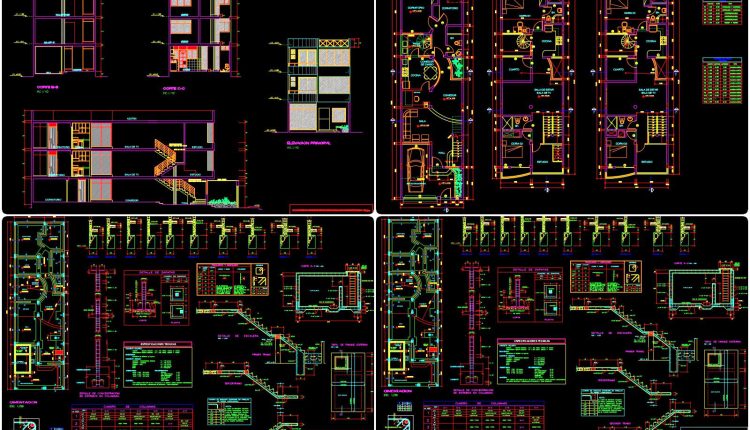
835. Download Cad Design Drawings For A 3-story House With Dimensions 6m x 20m
835. Download Cad Design Drawings For A 3-story House With Dimensions 6m x 20m (1)...
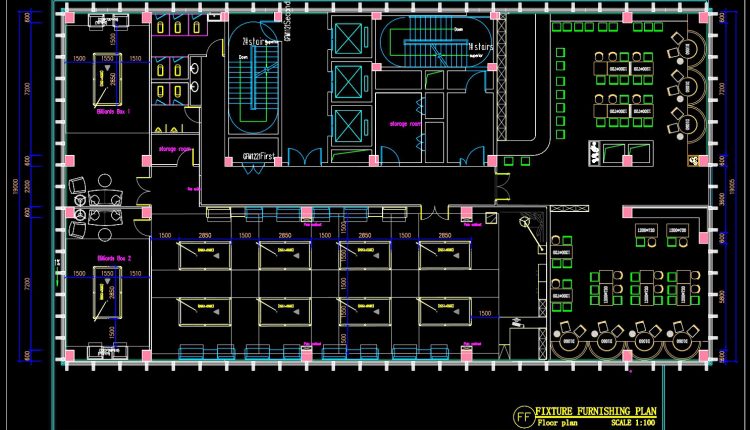
76. Download Billiards Club Fixture Furnishing Plan CAD Drawing DWG
76. Download Billiards Club Fixture Furnishing Plan CAD Drawing DWG (1) 76. Download Billiards Club...
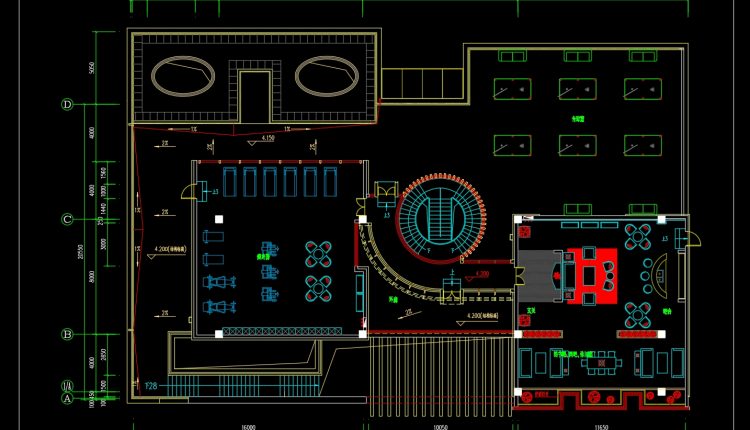
65. Free Download of CAD Floor Plan Design for a 920m2 Billiards Club
65. Free Download of CAD Floor Plan Design for a 920m2 Billiards Club (1) 65....
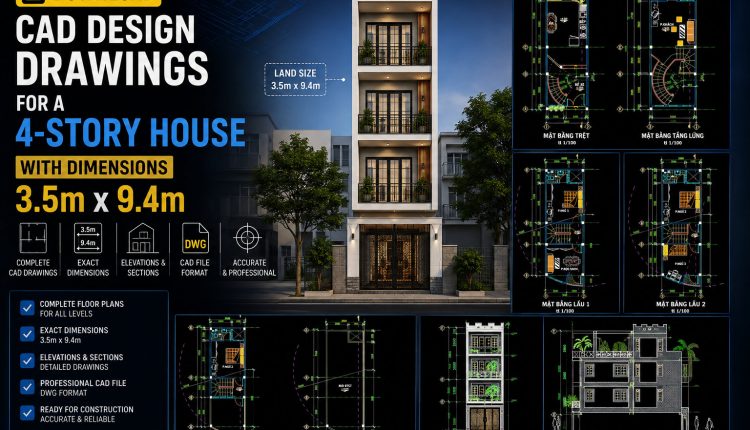
832. Download CAD Design Drawings for a 4-Story House with Dimensions 3.5m x 9.4m
832. Download CAD Design Drawings for a 4-Story House with Dimensions 3.5m x 9.4m (2)...
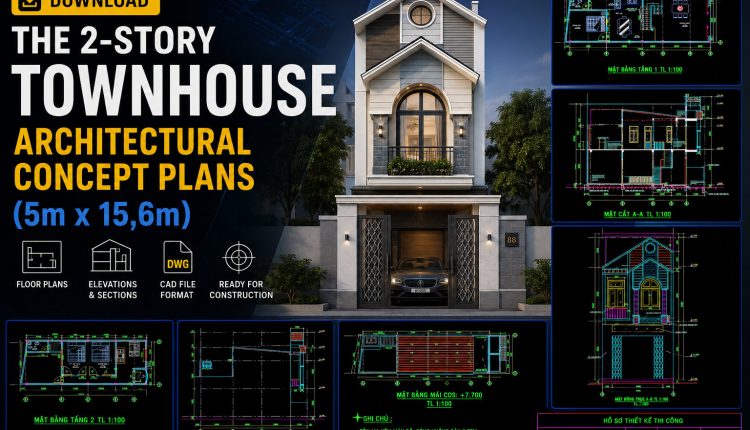
506. Download the 2-story townhouse architectural concept plans (5m x 15,6m)
506. Download the 2-story townhouse architectural concept plans (5m x 15,6m) (2) 506. Download the...
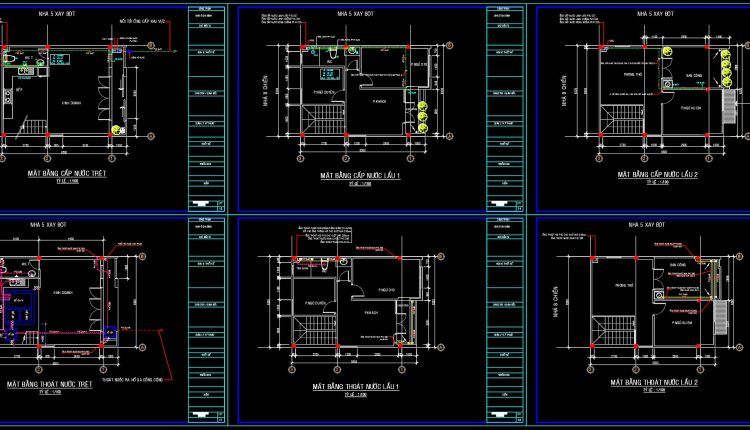
193. Complete Plumbing CAD Drawings for a 5×8 m Three-Storey House (DWG)
193. Complete Plumbing CAD Drawings for a 5×8 m Three-Storey House (DWG) (1) 193. Complete...
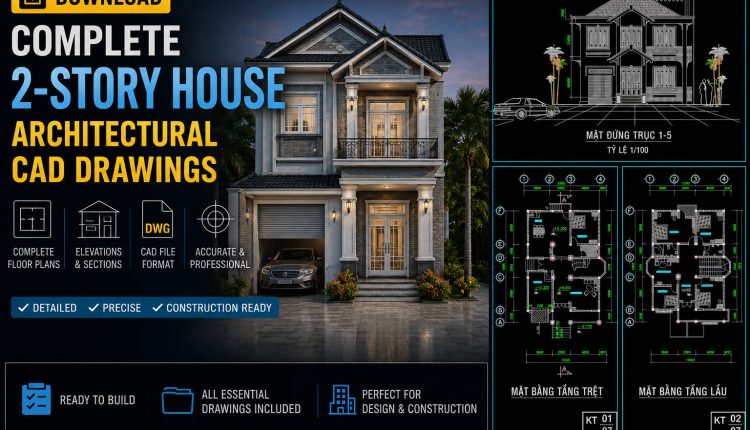
834. Download Complete 2-Story House Architectural CAD Drawings
834. Download Complete 2-Story House Architectural CAD Drawings (2) 834. Download Complete 2-Story House Architectural...
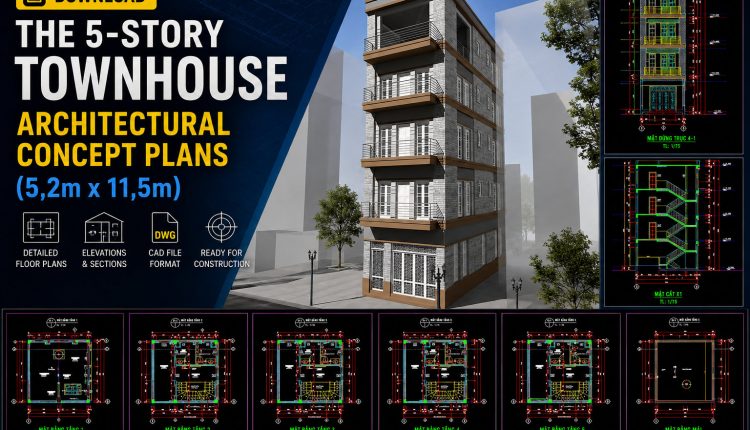
516. Download the 5-story townhouse architectural concept plans (5,2m x 11,5m)
516. Download the 5-story townhouse architectural concept plans (5,2m x 11,5m) (2) 516. Download the...
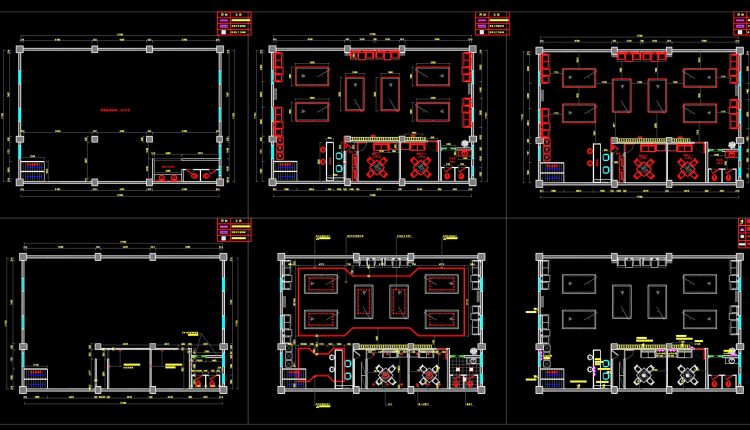
75. Complete Billiards Hall Interior Design CAD Drawings (Layout, Furniture, Ceiling & Lighting) DWG
75. Complete Billiards Hall Interior Design CAD Drawings (Layout, Furniture, Ceiling & Lighting) DWG (1)...
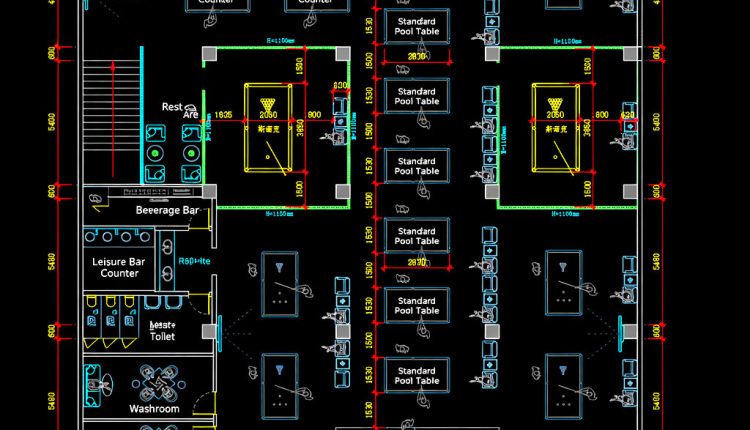
72. Billiards Hall Floor Plan CAD Template DWG
72. Billiards Hall Floor Plan CAD Template DWG (1) 72. Billiards Hall Floor Plan CAD...
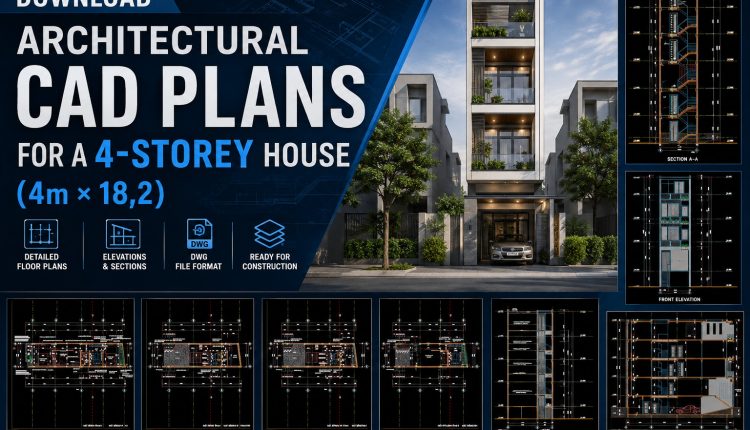
905. Download Architectural CAD Plans for a 4-Storey House (4m × 18,2)
905. Download Architectural CAD Plans for a 4-Storey House (4m × 18,2) (2) 905. Download...
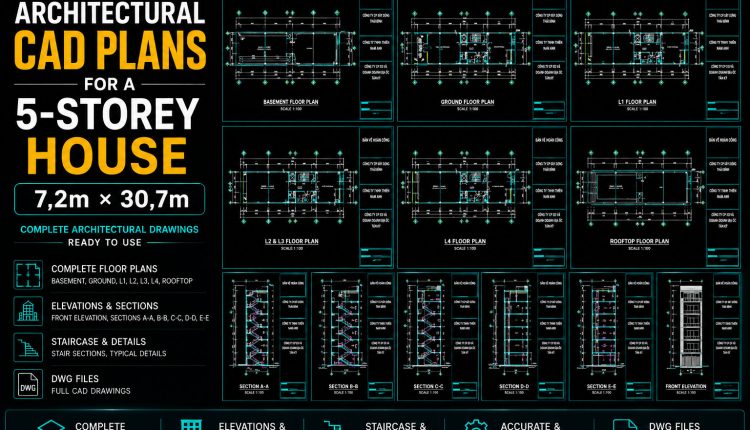
904. Download Architectural CAD Plans for a 5-Storey House (7,2m × 30,7m)
904. Download Architectural CAD Plans for a 5-Storey House (7,2m × 30,7m) (2) 904. Download...
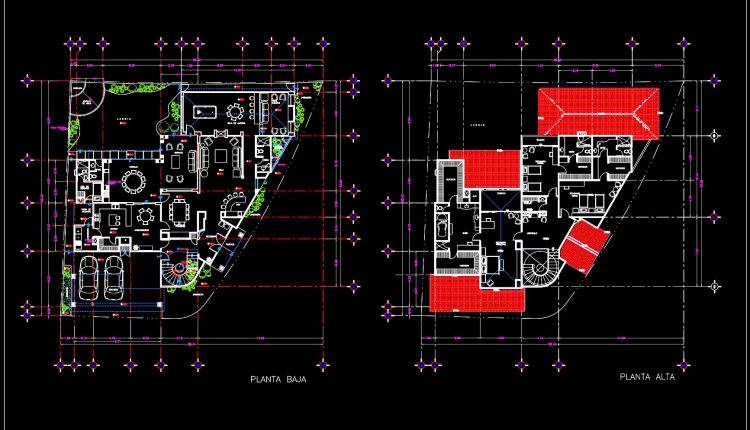
848. Free Download CAD Drawings of a Two-Storey Residential House Floor Plan
848. Free Download CAD Drawings of a Two-Storey Residential House Floor Plan (1) 848. Free...